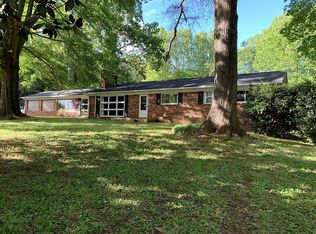
Welcome to this charming ranch-style home nestled on 3.31+/- acres in Kernersville! With 2 bedrooms and 3 full baths, this property offers a comfortable layout with plenty of room to make it your own. The main level features built-in shelving, a cozy fireplace in the living room, a bright breakfast room, a sunroom with beautiful views of the acreage, and a convenient laundry room. Downstairs, the newly renovated basement (paint, flooring, vanity, cabinets, etc.) expands your options with a versatile bonus room, full bath, and second laundry room, great for a home office, guest area, or whatever fits your needs. Outside, enjoy the spacious covered front porch and the privacy that comes with over 3 acres. An attached side-load 2-car garage and ample driveway parking provide plenty of room for vehicles. This unique property offers the perfect balance of peaceful country living with the convenience of being just minutes from Kernersville amenities and major routes.
Under contract
$350,000
6875 Vance Road, Kernersville, NC 27284
2beds
1,633sqft
Single Family Residence
Built in 1986
3.31 Acres Lot
$351,800 Zestimate®
$214/sqft
$-- HOA
What's special
Newly renovated basementSpacious covered front porchVersatile bonus roomBright breakfast roomSecond laundry roomConvenient laundry roomAmple driveway parking
- 9 days
- 1,343
- 148
Zillow last checked:
Listing updated:
Listed by:
Robert Poole 336-902-7771,
Keller Williams Elite
Source: High Country AOR,MLS#: 264492 Originating MLS: High Country Association of Realtors Inc.
Originating MLS: High Country Association of Realtors Inc.Facts & features
Interior
Bedrooms & bathrooms
- Bedrooms: 2
- Bathrooms: 3
- Full bathrooms: 3
Heating
- Electric, Heat Pump, Wood Stove
Cooling
- Heat Pump
Appliances
- Included: Dishwasher, Electric Range, Electric Water Heater, Disposal, Refrigerator
- Laundry: Washer Hookup, Dryer Hookup, In Basement, Main Level
Features
- Attic, Vaulted Ceiling(s)
- Basement: Unfinished
- Number of fireplaces: 1
- Fireplace features: One
Interior area
- Total structure area: 3,080
- Total interior livable area: 1,633 sqft
- Finished area above ground: 1,633
- Finished area below ground: 0
Property
Parking
- Total spaces: 2
- Parking features: Attached, Driveway, Garage, Two Car Garage
- Attached garage spaces: 2
- Has uncovered spaces: Yes
Features
- Levels: One
- Stories: 1
- Patio & porch: Covered
- Exterior features: None
Lot
- Size: 3.31 Acres
Details
- Parcel number: 6878554742
- Zoning description: Other-See Remarks
Construction
Type & style
- Home type: SingleFamily
- Architectural style: Ranch
- Property subtype: Single Family Residence
Materials
- Wood Siding, Wood Frame
- Foundation: Basement
- Roof: Asphalt,Shingle
Condition
- Year built: 1986
Utilities & green energy
- Sewer: Septic Tank
- Water: Well
- Utilities for property: Septic Available
Community & HOA
Community
- Security: Security System
- Subdivision: None
HOA
- Has HOA: No
Location
- Region: Kernersville
Financial & listing details
- Price per square foot: $214/sqft
- Tax assessed value: $400,200
- Annual tax amount: $1,480
- Date on market: 9/29/2026
- Listing terms: Cash,Conventional,FHA,New Loan,VA Loan
- Road surface type: Gravel
Estimated market value
$351,800
$334,000 - $369,000
$1,793/mo
Price history
| Date | Event | Price |
|---|---|---|
| 10/1/2026 | Contingent | $350,000$214/sqft |
Source:  High Country AOR #264492 Report a problem High Country AOR #264492 Report a problem | ||
| 10/1/2026 | Pending sale | $350,000 |
Source:  Triad MLS #1236671 Report a problem Triad MLS #1236671 Report a problem | ||
| 9/29/2026 | Listed for sale | $350,000+119.4%$214/sqft |
Source: High Country AOR #264492 Report a problem | ||
| 9/19/1997 | Sold | $159,500$98/sqft |
Source: Agent Provided Report a problem | ||
Public tax history
| Year | Property taxes | Tax assessment |
|---|---|---|
| 2025 | $1,420 +33.8% | $400,200 +72.4% |
| 2024 | $1,061 | $232,200 |
| 2023 | $1,061 | $232,200 |
| 2022 | $1,061 | $232,200 |
| 2021 | $1,061 +6.7% | -- |
| 2020 | $994 -1.2% | $202,100 |
| 2019 | $1,006 +4.1% | $202,100 |
| 2018 | $966 | $202,100 +5.2% |
| 2016 | $966 +4.2% | $192,160 |
| 2015 | $928 -40.5% | $192,160 |
| 2014 | $1,560 | $192,160 |
| 2013 | -- | $192,160 -8.6% |
| 2012 | -- | $210,202 |
| 2011 | -- | $210,202 |
| 2010 | -- | $210,202 |
| 2009 | -- | $210,202 +2.6% |
| 2008 | -- | $204,895 |
| 2007 | -- | $204,895 |
| 2006 | -- | $204,895 |
| 2005 | -- | $204,895 +19.2% |
| 2004 | -- | $171,823 |
| 2003 | -- | $171,823 |
| 2002 | -- | $171,823 |
| 2001 | -- | $171,823 +14.7% |
| 2000 | -- | $149,846 |
Find assessor info on the county website
Monthly payment
Est. payment
Payment breakdown
Explore the cost of this home by adjusting the details. Changes won't be saved.Climate risks
Neighborhood: 27284
Nearby schools
Schools provided by the listing agent
- Elementary: Outside of Area
Source: High Country AOR. This data may not be complete. We recommend contacting the local school district to confirm school assignments for this home.
Similar homes
- $319,9003 bd3 ba1.7k sqft5328 Stigall Rd, Kernersville, NC 27284For Sale
 MLS ID #1237817, Christie Harrison. Triad MLS
 - $349,0003 bd3 ba1.8k sqft1720 Braemore Ct, Kernersville, NC 27284For Sale
 MLS ID #1233927, Penny Boyles. Triad MLS
 - $369,9003 bd2 ba1.9k sqft4009 Loch Lorien Rd, Kernersville, NC 27284For Sale
 MLS ID #1237696, Vanessa Kaiser. Triad MLS
 - $348,5003 bd2 ba1.7k sqft5170 Sheffield Place Dr, Kernersville, NC 27284For Sale By Owner
- $319,9003 bd3 ba1.6k sqft1011 W Mountain St, Kernersville, NC 27284For SaleMLS ID #1234887, Nicole Fields. Triad MLS
- $329,9004 bd2 ba1.8k sqft570 Smith Edwards Rd, Kernersville, NC 27284For SaleMLS ID #1237667, Matt MacLanders. Triad MLS
- $387,5003 bd3 ba2.1k sqft1486 Old Coach Rd, Kernersville, NC 27284For SaleMLS ID #1234295, Fran Johnson. Triad MLS
- $319,0003 bd3 ba1.8k sqft2311 Oakcliffe Dr, Kernersville, NC 27284For SaleMLS ID #1236293, Kristle Williams. Triad MLS
- $425,0003 bd2 ba1.9k sqft141 Pinelawn Dr, Kernersville, NC 27284For SaleMLS ID #1227668, Sunni Davis Lauten. Triad MLS
- $409,0003 bd2 ba2k sqft6025 Habersham Dr, Kernersville, NC 27284For SaleMLS ID #1230160, Jennifer Hollowell. Triad MLS
- $299,9003 bd2 ba1.8k sqft462 Knightwood Ct, Kernersville, NC 27284For SaleMLS ID #1236550, Wes Bowman. Triad MLS
- $294,9003 bd3 ba1.5k sqft7132 Avenbury Cir, Kernersville, NC 27284For SaleMLS ID #1215059, Robert Salmons. Triad MLS
- $359,0003 bd2 ba1.5k sqft413 W Mountain St, Kernersville, NC 27284For SaleMLS ID #1224427, Ty Cannon. Triad MLS
- $295,0003 bd2 ba1.4k sqft1192 N Main St, Kernersville, NC 27284For SaleMLS ID #1230576, Brenda Baker. Triad MLS
- $360,0003 bd2 ba2.2k sqft583 Caladium Ct, Kernersville, NC 27284For SaleMLS ID #1231516, Grant Holsinger. Triad MLS
- $379,9004 bd3 ba2.4k sqft104 Hidden Branches Ct, Kernersville, NC 27284For SaleMLS ID #1236437, Melanie Pipes. Triad MLS
- $349,9002 bd2 ba1.2k sqft8030 Belews Creek Rd, Belews Creek, NC 27009For SaleMLS ID #1224302, Amanda Tucker. Triad MLS
- $355,9904 bd3 ba2.2k sqft2511 Bluff Oak Dr, Kernersville, NC 27284New ConstructionMLS ID #1237879, Brittany Johnson. Triad MLS
