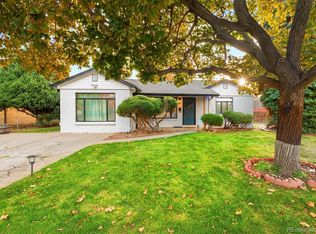
Calling all Southpark lovers! This home is within walking distance of Casa Bonita! Are you looking for a home with a mix of lifestyle, culture, convenience, and community that you don't get everywhere? Here's a breakdown of why this home is so appealing. This home is ideally located within walking distance of local coffee shops, businesses, social life, the 40 West Art Line, galleries, breweries, restaurants, shopping, several beautiful parks and trails. Who says you can't have it all? This beautiful maintained home blends classic original charm with thoughtful modern updates throughout. The entire house features recently replaced windows, while the main floor showcases original hardwood flooring, custom and original arched hallways that add timeless character. Plantation shutters are installed on the main level, enhancing both style and privacy. The kitchen offers abundant counter space with a generous amount of storage. The main floor has two well-appointed bedrooms, each showcasing original custom built in closets and drawers, preserving the home's classic design. Both bathrooms have been remodeled with custom tile work. The home includes baseboard heating throughout complemented by the cozy gas fireplace. The basement provides exceptional versatility, with multiple bonus rooms. Major upgrades include a newer roof, central air conditioning, and fully paid off solar panels that transfer to the buyer for long term energy savings. Don't forget to bring some string lights to decorate your own private backyard oasis, it is large and here to impress with a two-car garage featuring two seperate garage doors, two large storage sheds, a large custom brick patio and concrete patio in the backyard that are perfect for gatherings or relaxation. With no HOA and a layout designed for comfort, storage and efficiency, this home offers exceptional value and lasting appeal.
Sold for $514,000
$514,000
6875 W 16th Avenue, Lakewood, CO 80214
2beds
1,818sqft
Single Family Residence
Built in 1952
0.27 Acres Lot
$510,400 Zestimate®
$283/sqft
$2,785 Estimated rent
Home value
$510,400
$480,000 - $541,000
$2,785/mo
Zestimate® history
Owner options
List your home for rent
$2,785/mo
Rent Zestimate®
Find your next renter with Zillow Rental Manager. Plus, with online applications, you can quickly screen prospective tenants – for free.
$2,785/mo
Rent Zestimate®
Refinance and save
$3,029/mo
Est. payment
Refinancing to a lower rate could help reduce your monthly payments and save thousands over the life of the loan.
$3,029/mo
Est. payment
Explore your selling options
Work with a Zillow partner agent
Leverage their expertise and Zillow's premium Showcase listings to get your home seen by more buyers.
Get startedList with your own agent
Get your home in front of millions of buyers by listing it on Zillow.
Learn how to do itSell it yourself
Take full control of how buyers see your home on Zillow by listing For Sale by Owner (FSBO).
List your homeWhat's special
Zillow last checked:
Listing updated:
Listed by:
Seantay Phelps 719-569-1075 seantay.phelps@gmail.com,
Sorella Real Estate
Bought with:
Lindsey Bryant, 100111266
eXp Realty, LLC
Erika Luecke, 100093193
eXp Realty, LLC
Source: REcolorado as distributed by MLS GRID,MLS#: 8185157
Facts & features
Interior
Bedrooms & bathrooms
- Bedrooms: 2
- Bathrooms: 2
- Full bathrooms: 2
- Main level bathrooms: 1
- Main level bedrooms: 2
Bedroom
- Description: Original Hardwood Floors, Custom Original Built In Closets, Ceiling Fan, Plantation Window Shutters
- Features: Primary Suite
- Level: Main
- Area: 130 Square Feet
- Dimensions: 13 x 10
Bedroom
- Description: Original Hardwood Floors, Custom Original Built In Closets, Ceiling Fan, Plantation Window Shutters
- Features: Primary Suite
- Level: Main
- Area: 138 Square Feet
- Dimensions: 11.5 x 12
Bathroom
- Description: Remodeled With New Tile Shower And Sink, Lots Of Storage
- Features: Primary Suite
- Level: Main
Bathroom
- Description: Remodeled Walk In Shower With New Tile
- Level: Basement
Bonus room
- Description: Recently Remodeled With Vinyl Flooring, Could Be Utilized For A Third Bedroom Or Office
- Level: Basement
- Area: 154 Square Feet
- Dimensions: 11 x 14
Living room
- Description: Original Hardwood Floors, Original Ceiling Moulding, Beautiful Original Arched Hallways, Custom Gas Fireplace With A Brick Decorative Wall, Access To Backyard, Plantation Shutters
- Level: Main
- Area: 226 Square Feet
- Dimensions: 20 x 11.3
Heating
- Baseboard, Natural Gas
Cooling
- Central Air
Appliances
- Included: Cooktop, Dishwasher, Disposal, Dryer, Microwave, Refrigerator, Self Cleaning Oven, Washer
- Laundry: In Unit
Features
- Built-in Features, Ceiling Fan(s), Synthetic Counters, Tile Counters
- Flooring: Concrete, Tile, Vinyl, Wood
- Windows: Window Treatments
- Basement: Partial
- Number of fireplaces: 1
- Fireplace features: Family Room, Gas
Interior area
- Total structure area: 1,818
- Total interior livable area: 1,818 sqft
- Finished area above ground: 909
- Finished area below ground: 273
Property
Parking
- Total spaces: 2
- Parking features: Concrete, Exterior Access Door
- Attached garage spaces: 2
Features
- Levels: One
- Stories: 1
- Patio & porch: Front Porch, Patio
- Exterior features: Private Yard, Rain Gutters
- Fencing: Full
Lot
- Size: 0.27 Acres
- Features: Landscaped
- Residential vegetation: Grassed, Mixed, Wooded
Details
- Parcel number: 052535
- Special conditions: Standard
Construction
Type & style
- Home type: SingleFamily
- Architectural style: Traditional
- Property subtype: Single Family Residence
Materials
- Brick, Frame, Other, Vinyl Siding
- Roof: Composition,Other
Condition
- Year built: 1952
Utilities & green energy
- Electric: 110V
- Sewer: Public Sewer
- Water: Public
- Utilities for property: Internet Access (Wired)
Community & HOA
Community
- Security: Carbon Monoxide Detector(s), Smart Cameras, Smoke Detector(s)
- Subdivision: Lakewood Square
HOA
- Has HOA: No
Location
- Region: Lakewood
Financial & listing details
- Price per square foot: $283/sqft
- Tax assessed value: $587,811
- Annual tax amount: $3,272
- Date on market: 1/3/2026
- Listing terms: 1031 Exchange,Cash,Conventional,FHA,VA Loan
- Exclusions: No Exclusions.
- Ownership: Individual
- Electric utility on property: Yes
- Road surface type: Paved
Price history
| Date | Event | Price |
|---|---|---|
| 6/23/2026 | Sold | $514,000-3.7%$283/sqft |
Source:  REcolorado as distributed by MLS GRID #8185157 Report a problem REcolorado as distributed by MLS GRID #8185157 Report a problem | ||
| 5/6/2026 | Pending sale | $534,000$294/sqft |
Source: REcolorado as distributed by MLS GRID #8185157 Report a problem | ||
| 4/30/2026 | Price change | $534,000-2.7%$294/sqft |
Source: REcolorado as distributed by MLS GRID #8185157 Report a problem | ||
| 3/30/2026 | Price change | $549,000-1.8%$302/sqft |
Source: REcolorado as distributed by MLS GRID #8185157 Report a problem | ||
| 3/25/2026 | Listed for sale | $559,000$307/sqft |
Source: REcolorado as distributed by MLS GRID #8185157 Report a problem | ||
| 3/12/2026 | Pending sale | $559,000$307/sqft |
Source: REcolorado as distributed by MLS GRID #8185157 Report a problem | ||
| 3/10/2026 | Listed for sale | $559,000$307/sqft |
Source: REcolorado as distributed by MLS GRID #8185157 Report a problem | ||
| 3/6/2026 | Pending sale | $559,000$307/sqft |
Source: REcolorado as distributed by MLS GRID #8185157 Report a problem | ||
| 3/5/2026 | Listed for sale | $559,000$307/sqft |
Source: REcolorado as distributed by MLS GRID #8185157 Report a problem | ||
| 3/5/2026 | Pending sale | $559,000$307/sqft |
Source: REcolorado as distributed by MLS GRID #8185157 Report a problem | ||
| 1/3/2026 | Listed for sale | $559,000+381.9%$307/sqft |
Source: REcolorado as distributed by MLS GRID #8185157 Report a problem | ||
| 6/5/1996 | Sold | $116,000$64/sqft |
Source: Public Record Report a problem | ||
Public tax history
| Year | Property taxes | Tax assessment |
|---|---|---|
| 2025 | $3,272 +0.5% | $36,738 +1.8% |
| 2024 | $3,255 +10.8% | $36,095 |
| 2023 | $2,938 -1.4% | $36,095 +13.3% |
| 2022 | $2,980 +1.9% | $31,845 -2.8% |
| 2021 | $2,923 | $32,761 +1.5% |
| 2020 | $2,923 +1.3% | $32,279 |
| 2019 | $2,885 +8.3% | $32,279 +12% |
| 2018 | $2,664 | $28,825 |
| 2017 | $2,664 +37.1% | $28,825 +30.3% |
| 2016 | $1,944 | $22,115 |
| 2015 | $1,944 +17.4% | $22,115 +26.9% |
| 2014 | $1,656 +9.5% | $17,424 |
| 2013 | $1,513 +2.1% | $17,424 +8.4% |
| 2012 | $1,482 +2.5% | $16,079 |
| 2011 | $1,446 +0.2% | $16,079 +1.9% |
| 2010 | $1,443 -2.7% | $15,780 |
| 2009 | $1,482 +0.2% | $15,780 -2.4% |
| 2008 | $1,479 +0.7% | $16,170 |
| 2007 | $1,469 +2.3% | $16,170 +1.6% |
| 2006 | $1,435 -2.6% | $15,920 -0.3% |
| 2005 | $1,473 +9.2% | $15,970 |
| 2004 | $1,350 +9.3% | $15,970 |
| 2003 | $1,234 +1.6% | $15,970 +10.9% |
| 2002 | $1,215 +8.6% | $14,400 +18.9% |
| 2001 | $1,119 -0.9% | $12,110 |
| 2000 | $1,129 | $12,110 |
Find assessor info on the county website
Neighborhood: Northeast Lakewood
Nearby homes
- $784,7004 bd2 ba2.1k sqft6885 W 16th Ave, Lakewood, CO 80214Off Market

- $996,600-- bd-- ba2.5k sqft1601 Pierce St, Lakewood, CO 80214Off Market
- $---- sqft1601 Pierce St, Lakewood, CO 80214Off Market
- $566,5003 bd2 ba1.1k sqft1630 Quay St, Lakewood, CO 80214Sold
- $474,1002 bd1 ba1.1k sqft1620 Quay St, Denver, CO 80214Off Market
- $636,3006 bd3 ba2.1k sqft1625 Pierce St, Lakewood, CO 80214Off Market
- $---- sqft1625 Pierce St, Lakewood, CO 80214Off Market
- $340,8002 bd1 ba708 sqft1625 Pierce St APT 2, Lakewood, CO 80214Off Market
Nearby schools
GreatSchools rating
- 2/10Lumberg Elementary SchoolGrades: PK-6Distance: 0.6 mi
- 3/10Jefferson High SchoolGrades: 7-12Distance: 0.5 mi
Schools provided by the listing agent
- Elementary: Lumberg
- Middle: Jefferson
- High: Jefferson
- District: Jefferson County R-1
Source: REcolorado as distributed by MLS GRID. This data may not be complete. We recommend contacting the local school district to confirm school assignments for this home.
Get a cash offer in 3 minutes
Find out how much your home could sell for in as little as 3 minutes with a no-obligation cash offer.
Estimated market value
$510,400
Get a cash offer in 3 minutes
Find out how much your home could sell for in as little as 3 minutes with a no-obligation cash offer.
Estimated market value
$510,400
- Colorado
- Jefferson County
- Lakewood
- 80214
- Northeast Lakewood
- 6875 W 16th Avenue
Nearby cities
Nearby neighborhoods
Nearby zip codes
Other Lakewood Topics
