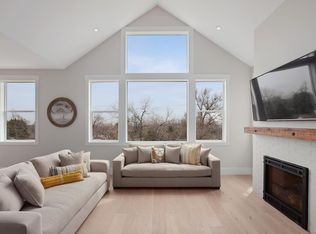
Welcome to this exquisite custom home; the epitome of luxury living! The current owner has meticulously maintained and updated this stunning property with fresh paint, high-end carpeting and so much more. Experience life in central Arvada's sought-after Hillside Cottages, surrounded by charming mid-century homes in the established Scenic Heights neighborhood. This home is move-in ready for your selective buyer. You'll be captivated by the clean lines & impeccable attention to detail throughout. The wide plank hardwood floors exude elegance, complemented by soaring vaulted ceilings creating an airy atmosphere. Abundant windows flood the home w/ natural light, bringing outdoors in & making each room feel inviting & bright. The chef's kitchen is equipped with GE Café appliances & a large island. Appliances come with an extended warranty & maintenance program. The open layout connects kitchen, great room & dining room, providing the perfect setting for hosting gatherings & entertaining guests. Enjoy the sunrise from the covered deck & peeks of Denver's skyline from the 3rd floor. Main floor boasts a luxurious primary suite, a serene sanctuary to retire to at the end of each day. Convenience is maximized with built-in entryway storage & a custom wall of bookshelves in the adjacent office space. Downstairs, the spacious lower level walk-out offers endless possibilities. A huge storage room can be built out as flex room or gym! Butcher block bar, complete w/mini fridge, built-in keg tap, & dishwasher, will be the focal point of many unforgettable gatherings. This space can be closed off as its own unit, w/ private entrance! Generous living space & ample storage abound on this lower level w/ 2 additional bedrooms & a full bath. Outside, the fenced backyard provides a private retreat to enjoy outdoor activities or soak in the sunshine. This immaculate home is ready for the discerning buyer!
Sold for $1,075,000
$1,075,000
6876 Brentwood Court, Arvada, CO 80004
5beds
4,370sqft
Duplex
Built in 2019
5,227 Square Feet Lot
$1,091,600 Zestimate®
$246/sqft
$5,736 Estimated rent
Home value
$1,091,600
$1.04M - $1.15M
$5,736/mo
Zestimate® history
Owner options
List your home for rent
$5,736/mo
Rent Zestimate®
Find your next renter with Zillow Rental Manager. Plus, with online applications, you can quickly screen prospective tenants – for free.
$5,736/mo
Rent Zestimate®
Refinance and save
$6,423/mo
Est. payment
Refinancing to a lower rate could help reduce your monthly payments and save thousands over the life of the loan.
$6,423/mo
Est. payment
Explore your selling options
Work with a Zillow partner agent
Leverage their expertise and Zillow's premium Showcase listings to get your home seen by more buyers.
Get startedList with your own agent
Get your home in front of millions of buyers by listing it on Zillow.
Learn how to do itSell it yourself
Take full control of how buyers see your home on Zillow by listing For Sale by Owner (FSBO).
List your homeWhat's special
Zillow last checked:
Listing updated:
Listed by:
Jill Tennison 720-270-0024 jill.tennison@redfin.com,
Redfin Corporation
Bought with:
Strawberry Melissa Windholz, 100048682
Corcoran Perry & Co.
Source: REcolorado as distributed by MLS GRID,MLS#: 5490965
Facts & features
Interior
Bedrooms & bathrooms
- Bedrooms: 5
- Bathrooms: 5
- Full bathrooms: 1
- 3/4 bathrooms: 3
- 1/2 bathrooms: 1
- Main level bathrooms: 3
- Main level bedrooms: 2
Primary bedroom
- Description: Vaulted Ceiling, En-Suite Bathroom With Barn Door Entry, Wood Flooring
- Level: Main
- Area: 204 Square Feet
- Dimensions: 17 x 12
Bedroom
- Description: En-Suite Bathroom, Closet, Carpet Flooring
- Level: Main
- Area: 150 Square Feet
- Dimensions: 10 x 15
Bedroom
- Description: En-Suite Bathroom, Closet, Carpet Flooring
- Level: Upper
- Area: 160 Square Feet
- Dimensions: 16 x 10
Bedroom
- Description: Closet, Carpet Flooring
- Level: Basement
- Area: 168 Square Feet
- Dimensions: 14 x 12
Bedroom
- Description: En-Suite Access To Bathroom, Closet, Carpet Flooring
- Level: Basement
- Area: 170 Square Feet
- Dimensions: 10 x 17
Primary bathroom
- Description: Dual Sinks With Vanity, Walk-In Shower, Walk-In Closet, Tile Flooring
- Level: Main
- Area: 72 Square Feet
- Dimensions: 8 x 9
Bathroom
- Description: Sink With Vanity, Wood Flooring
- Level: Main
- Area: 20 Square Feet
- Dimensions: 5 x 4
Bathroom
- Description: Sink With Vanity, Tub/Shower Combination, Tile Flooring
- Level: Main
- Area: 35 Square Feet
- Dimensions: 5 x 7
Bathroom
- Description: Dual Sinks With Vanity, Walk-In Shower, Tile Flooring
- Level: Upper
- Area: 90 Square Feet
- Dimensions: 9 x 10
Bathroom
- Description: Sink With Vanity, Walk-In Shower, Tile Flooring
- Level: Basement
- Area: 49 Square Feet
- Dimensions: 7 x 7
Bonus room
- Description: Private Loft Sitting Area, Additional Storage, Wood Flooring
- Level: Upper
- Area: 442 Square Feet
- Dimensions: 26 x 17
Dining room
- Description: Sliding Glass Doors To Deck, Wood Flooring
- Level: Main
- Area: 150 Square Feet
- Dimensions: 15 x 10
Game room
- Description: Wet Bar With Seating, Small-Refrigerator( Originally Built For A Keg), Ice Maker, Small Dishwasher & Bar Sink & Walk In Pantry. Sliding Glass Doors To Lower Patio, Carpet Flooring
- Level: Basement
- Area: 144 Square Feet
- Dimensions: 12 x 12
Kitchen
- Description: Open Vaulted Ceiling, Marble Countertops, Kitchen Island With Sink, Farmhouse Sink, Ge Cafe Stainless Steel Appliances, Open To Covered Porch, Wood Flooring
- Level: Main
- Area: 221 Square Feet
- Dimensions: 13 x 17
Laundry
- Description: Laundry Hookups, Utility Sink, Tile Flooring
- Level: Main
- Area: 81 Square Feet
- Dimensions: 9 x 9
Living room
- Description: Vaulted Ceiling, Gas Fireplace, Wood Flooring
- Level: Main
- Area: 221 Square Feet
- Dimensions: 13 x 17
Media room
- Description: Carpet Flooring
- Level: Basement
- Area: 405 Square Feet
- Dimensions: 27 x 15
Office
- Description: Built In Storage, High Wood Shelving Bookshelves, Cubbies, Bench & Hooks
- Level: Main
- Area: 110 Square Feet
- Dimensions: 11 x 10
Heating
- Forced Air, Hot Water, Natural Gas
Cooling
- Air Conditioning-Room, Central Air
Appliances
- Included: Bar Fridge, Convection Oven, Cooktop, Dishwasher, Disposal, Dryer, Gas Water Heater, Humidifier, Microwave, Oven, Range, Range Hood, Refrigerator, Washer
- Laundry: Laundry Closet
Features
- Eat-in Kitchen, Entrance Foyer, High Ceilings, High Speed Internet, Kitchen Island, Marble Counters, Open Floorplan, Pantry, Primary Suite, Radon Mitigation System, Smoke Free, Vaulted Ceiling(s), Walk-In Closet(s), Wet Bar
- Flooring: Carpet, Tile, Wood
- Windows: Window Coverings
- Basement: Exterior Entry,Finished,Walk-Out Access
- Number of fireplaces: 1
- Fireplace features: Gas, Gas Log, Living Room
- Common walls with other units/homes: End Unit,1 Common Wall
Interior area
- Total structure area: 4,370
- Total interior livable area: 4,370 sqft
- Finished area above ground: 2,519
- Finished area below ground: 1,584
Property
Parking
- Total spaces: 2
- Parking features: Dry Walled
- Attached garage spaces: 2
Features
- Levels: Three Or More
- Patio & porch: Covered, Deck, Front Porch, Patio
- Exterior features: Balcony, Private Yard
- Fencing: Partial
Lot
- Size: 5,227 Square Feet
- Features: Cul-De-Sac, Landscaped, Sprinklers In Front, Sprinklers In Rear
Details
- Parcel number: 506910
- Special conditions: Standard
Construction
Type & style
- Home type: SingleFamily
- Architectural style: Contemporary
- Property subtype: Duplex
- Attached to another structure: Yes
Materials
- Brick, Concrete, Frame, Steel Siding, Wood Siding
- Roof: Composition
Condition
- Year built: 2019
Utilities & green energy
- Sewer: Public Sewer
- Water: Public
Green energy
- Energy efficient items: Construction, Insulation
Community & HOA
Community
- Security: Carbon Monoxide Detector(s), Smoke Detector(s)
- Subdivision: Hillside Cottages
HOA
- Has HOA: Yes
- Amenities included: Parking, Trail(s)
- Services included: Irrigation, Recycling, Road Maintenance, Snow Removal, Trash
- HOA fee: $200 monthly
- HOA name: Stillwater Community Management
- HOA phone: 303-872-9224
Location
- Region: Arvada
Financial & listing details
- Price per square foot: $246/sqft
- Tax assessed value: $1,069,025
- Annual tax amount: $6,222
- Date on market: 4/25/2024
- Listing terms: Cash,Conventional,FHA,VA Loan
- Exclusions: Seller's Personal Property. Staging Furniture And Accessories.
- Ownership: Individual
Price history
| Date | Event | Price |
|---|---|---|
| 10/10/2023 | Sold | $1,075,000+19.6%$246/sqft |
Source:  REcolorado as distributed by MLS GRID #5490965 Report a problem REcolorado as distributed by MLS GRID #5490965 Report a problem | ||
| 9/14/2020 | Sold | $899,000$206/sqft |
Source: Public Record Report a problem | ||
| 7/15/2020 | Pending sale | $899,000$206/sqft |
Source: Compass - Denver #7324441 Report a problem | ||
| 3/19/2020 | Listed for sale | $899,000+0.4%$206/sqft |
Source: Compass - Denver #7324441 Report a problem | ||
| 5/30/2019 | Sold | $895,000+163.2%$205/sqft |
Source: Public Record Report a problem | ||
| 8/3/2015 | Sold | $340,000$78/sqft |
Source: Agent Provided Report a problem | ||
Public tax history
| Year | Property taxes | Tax assessment |
|---|---|---|
| 2025 | $7,436 -0.1% | $66,814 -13% |
| 2024 | $7,445 +19.7% | $76,760 |
| 2023 | $6,222 -1.6% | $76,760 +20.8% |
| 2022 | $6,325 +14.7% | $63,535 -2.8% |
| 2021 | $5,513 | $65,363 +42.2% |
| 2020 | $5,513 +26% | $45,951 |
| 2019 | $4,374 +526.9% | $45,951 +544.8% |
| 2018 | $698 | $7,126 |
| 2017 | $698 | -- |
Find assessor info on the county website
Neighborhood: Arvada Center
Nearby homes
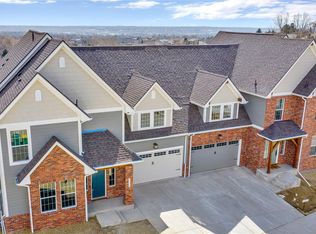
- $1,009,2004 bd4 ba4.1k sqft6878 Brentwood Ct, Arvada, CO 80004Off Market
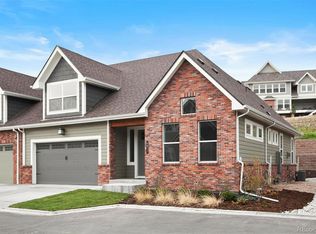
- $1,014,4004 bd3 ba4.4k sqft6868 Brentwood Ct, Arvada, CO 80004Off Market
- $440,0003 bd3 ba2.3k sqft6877 Brentwood Ct, ARVADA, CO 80004Sold
- $787,6004 bd4 ba3k sqft6866 Brentwood Ct, Arvada, CO 80004Off Market
- $956,8005 bd5 ba2.5k sqft6886 Brentwood Ct, Arvada, CO 80004Off Market
- $745,9003 bd3 ba2.3k sqft6877 Brentwood Ct, Arvada, CO 80004Off Market
- $644,8004 bd3 ba1.9k sqft6866 Brentwood St, Arvada, CO 80004Off Market
- $687,8003 bd3 ba1.8k sqft6885 Brentwood Ct, Arvada, CO 80004Off Market
Nearby schools
GreatSchools rating
- 4/10Secrest Elementary SchoolGrades: PK-5Distance: 1 mi
- 5/10Two Roads Charter SchoolGrades: PK-12Distance: 1 mi
- 3/10Arvada High SchoolGrades: 9-12Distance: 0.5 mi
Schools provided by the listing agent
- Elementary: Warder
- Middle: North Arvada
- High: Arvada West
- District: Jefferson County R-1
Source: REcolorado as distributed by MLS GRID. This data may not be complete. We recommend contacting the local school district to confirm school assignments for this home.
Get a cash offer in 3 minutes
Find out how much your home could sell for in as little as 3 minutes with a no-obligation cash offer.
Estimated market value
$1,091,600
Get a cash offer in 3 minutes
Find out how much your home could sell for in as little as 3 minutes with a no-obligation cash offer.
Estimated market value
$1,091,600
- Colorado
- Jefferson County
- Arvada
- 80004
- Arvada Center
- 6876 Brentwood Court
Nearby cities
Nearby neighborhoods
Nearby zip codes
Other Arvada Topics
