Customized floor plan with extra sqft in the living and dining areas. Nice lg. cabinets in kitchen, perfect for the home chef. Upstairs landing has a gas fireplace - could be an office or 2nd living room. Lg. primary suite. Entertaining space with fenced yard, deck, and gazebo. Storage shed & small raised garden. Extra paved parking. Located at end of the street & at the back of the neighborhood.
Sold
Price Unknown
6876 Brittany Rock Way, Anchorage, AK 99504
4beds
2,178sqft
Townhouse
Built in 2003
-- sqft lot
$417,400 Zestimate®
$--/sqft
$3,115 Estimated rent
Home value
$417,400
$397,000 - $438,000
$3,115/mo
Zestimate® history
Owner options
List your home for rent
$3,115/mo
Rent Zestimate®
Find your next renter with Zillow Rental Manager. Plus, with online applications, you can quickly screen prospective tenants – for free.
$3,115/mo
Rent Zestimate®
Refinance and save
$195/mo
Est. payment
Refinancing to a lower rate could help reduce your monthly payments and save thousands over the life of the loan.
$195/mo
Est. payment
Explore your selling options
Work with a Zillow partner agent
Leverage their expertise and Zillow's premium Showcase listings to get your home seen by more buyers.
Get startedList with your own agent
Get your home in front of millions of buyers by listing it on Zillow.
Learn how to do itSell it yourself
Take full control of how buyers see your home on Zillow by listing For Sale by Owner (FSBO).
List your homeWhat's special
End of the streetExtra sqftGas fireplaceFenced yard
Zillow last checked:
Listing updated:
Listed by:
Julie Marshall,
FSBO System Alaska LLC,
Jonathan Butzke,
FSBO System Alaska LLC
Bought with:
Team Dimmick
Keller Williams Realty Alaska Group
Keller Williams Realty Alaska Group
Source: AKMLS,MLS#: 24-381
Facts & features
Interior
Bedrooms & bathrooms
- Bedrooms: 4
- Bathrooms: 3
- Full bathrooms: 2
- 1/2 bathrooms: 1
Heating
- Forced Air
Appliances
- Included: Dishwasher, Disposal, Microwave, Trash Compactor
- Laundry: Washer &/Or Dryer Hookup
Features
- Ceiling Fan(s), Family Room, Pantry, Solid Surface Counter
- Flooring: Carpet, Linoleum
- Windows: Window Coverings
- Has basement: No
- Has fireplace: Yes
- Fireplace features: Gas
- Common walls with other units/homes: End Unit
Interior area
- Total structure area: 2,178
- Total interior livable area: 2,178 sqft
Property
Parking
- Total spaces: 2
- Parking features: Garage Door Opener, Attached, Space(s), No Carport
- Attached garage spaces: 2
Features
- Patio & porch: Deck/Patio
- Exterior features: Private Yard
- Has spa: Yes
- Spa features: Bath
- Fencing: Fenced
- Has view: Yes
- View description: Mountain(s)
- Waterfront features: No Access, None
Lot
- Features: Covenant/Restriction, City Lot, Landscaped
- Topography: Level
Details
- Parcel number: 0071757901301
- Zoning: R2M
- Zoning description: Multi Family Residential
Construction
Type & style
- Home type: Townhouse
- Property subtype: Townhouse
- Attached to another structure: Yes
Materials
- Wood Frame - 2x6, Vinyl Siding
- Foundation: Concrete Perimeter
- Roof: Asphalt
Condition
- New construction: No
- Year built: 2003
Utilities & green energy
- Sewer: Public Sewer
- Water: Public
- Utilities for property: Cable Connected, Phone Connected
Community & HOA
HOA
- Has HOA: Yes
- Services included: Maintenance Grounds, Sewer, Snow Removal, Water
- HOA fee: $195 monthly
Location
- Region: Anchorage
Financial & listing details
- Date on market: 1/12/2024
- Road surface type: Paved
Price history
| Date | Event | Price |
|---|---|---|
| 8/22/2024 | Sold | -- |
Source:  AKMLS #24-381 Report a problem AKMLS #24-381 Report a problem | ||
| 4/24/2024 | Pending sale | $379,500$174/sqft |
Source: AKMLS #24-381 Report a problem | ||
| 1/12/2024 | Listed for sale | $379,500$174/sqft |
Source: AKMLS #24-381 Report a problem | ||
Public tax history
Tax history is unavailable.
Neighborhood: Scenic Foothills
Nearby homes
- $--3 bd2 ba1.7k sqft6873 Brittany Rock Way #12, Anchorage, AK 99504Sold

- $--3 bd2 ba1.7k sqft6843 Brittany Rock Way, Anchorage, AK 99504Sold
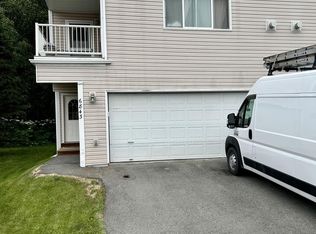
- $344,7003 bd2 ba1.7k sqft6800 Brittany Rock Way, Anchorage, AK 99504Off Market
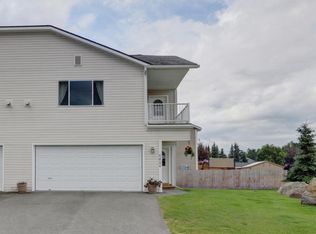
- $368,8003 bd2 ba1.7k sqft6800 Brittany Rock Way #20, Anchorage, AK 99504Off Market
- $339,7003 bd2 ba1.5k sqft6802 Brittany Rock #19, Anchorage, AK 99504Off Market
- $335,4003 bd3 ba1.7k sqft6857 Brittany Rock Way, Anchorage, AK 99504Off Market
- $459,0003 bd2 ba1 sqft6829 Brittany Rock Way, Anchorage, AK 99504Off Market
- $400,4003 bd2 ba1.7k sqft6831 Brittany Rock Way, Anchorage, AK 99504Off Market
Nearby schools
GreatSchools rating
- 1/10Baxter Elementary SchoolGrades: PK-6Distance: 0.3 mi
- 4/10Wendler Middle SchoolGrades: 6-8Distance: 2.8 mi
- 5/10Bartlett High SchoolGrades: PK-12Distance: 2.8 mi
Schools provided by the listing agent
- Elementary: Baxter
- Middle: Wendler
- High: Bartlett
Source: AKMLS. This data may not be complete. We recommend contacting the local school district to confirm school assignments for this home.
Sell for more on Zillow
Get a Zillow Showcase℠ listing at no additional cost and you could sell for .
$417,400
2% more
+$8,348
With Zillow Showcase(estimated)
$425,748
- Alaska
- Anchorage Borough
- Anchorage
- 99504
- Scenic Foothills
- 6876 Brittany Rock Way
Nearby cities
Nearby neighborhoods
Nearby zip codes
Other Anchorage Topics
