More than $200,000 has been invested where it matters most, creating a move-in ready home that blends beauty with lasting peace of mind. Private preserve views and beautifully renovated, spa-inspired bathrooms finished with exceptional materials and craftsmanship set the tone, while major improvements including a new roof, new A/C, impact windows, impact front door, motorized impact lanai screen, tankless water heater and whole-house water filtration system allow you to spend more time enjoying your home and less time maintaining it. Volume ceilings, updated flooring and abundant natural light create an inviting interior, while the saltwater pool, new panoramic screen enclosure and new patio deck provide the perfect backdrop for relaxing or entertaining. The bright white kitchen with skylight is filled with natural light and offers plenty of workspace for everyday living. Located in Mote Ranch, residents enjoy kayak access to the Braden River, a community pool, playground, and walking trails, all just minutes from UTC's premier shopping, restaurants, and entertainment.
Sold for $600,000
$600,000
6876 CORRAL CIRCLE, SARASOTA, FL 34243
4beds
2,043sqft
Single Family Residence
Built in 1990
8,233 Square Feet Lot
$600,100 Zestimate®
$294/sqft
$3,609 Estimated rent
Home value
$600,100
$564,000 - $636,000
$3,609/mo
Zestimate® history
Owner options
List your home for rent
$3,609/mo
Rent Zestimate®
Find your next renter with Zillow Rental Manager. Plus, with online applications, you can quickly screen prospective tenants – for free.
$3,609/mo
Rent Zestimate®
Refinance and save
$4,113/mo
Est. payment
Refinancing to a lower rate could help reduce your monthly payments and save thousands over the life of the loan.
$4,113/mo
Est. payment
Explore your selling options
Work with a Zillow partner agent
Leverage their expertise and Zillow's premium Showcase listings to get your home seen by more buyers.
Get startedList with your own agent
Get your home in front of millions of buyers by listing it on Zillow.
Learn how to do itSell it yourself
Take full control of how buyers see your home on Zillow by listing For Sale by Owner (FSBO).
List your homeWhat's special
Saltwater poolMotorized impact lanai screenNew roofBeautifully renovated spa-inspired bathroomsAbundant natural lightNew patio deckPlenty of workspace
Zillow last checked:
Listing updated:
Listed by:
Sherri Mills 941-350-7112,
MICHAEL SAUNDERS & COMPANY 941-951-6660
Bought with:
Sean Collier, 3470185
MICHAEL SAUNDERS & COMPANY
Bryan Pitt, 3660235
MICHAEL SAUNDERS & COMPANY
Source: Stellar MLS,MLS#: A4700845 Originating MLS: Sarasota - Manatee
Originating MLS: Sarasota - Manatee
Facts & features
Interior
Bedrooms & bathrooms
- Bedrooms: 4
- Bathrooms: 2
- Full bathrooms: 2
Rooms
- Room types: Family Room, Great Room, Utility Room
Primary bedroom
- Features: Ceiling Fan(s), Walk-In Closet(s)
- Level: First
- Area: 220.17 Square Feet
- Dimensions: 17.9x12.3
Bedroom 2
- Features: Ceiling Fan(s), Built-in Closet
- Level: First
- Area: 105.04 Square Feet
- Dimensions: 10.4x10.1
Bedroom 3
- Features: Ceiling Fan(s), Built-in Closet
- Level: First
- Area: 96.46 Square Feet
- Dimensions: 9.1x10.6
Bedroom 4
- Features: Ceiling Fan(s), Built-in Closet
- Level: First
- Area: 108.9 Square Feet
- Dimensions: 11x9.9
Primary bathroom
- Features: Split Vanities, Stone Counters, Tub with Separate Shower Stall, Water Closet/Priv Toilet
- Level: First
- Area: 194.88 Square Feet
- Dimensions: 11.6x16.8
Bathroom 2
- Features: Shower No Tub, Single Vanity
- Level: First
- Area: 49 Square Feet
- Dimensions: 9.8x5
Balcony porch lanai
- Features: Ceiling Fan(s)
- Level: First
- Area: 238.26 Square Feet
- Dimensions: 20.9x11.4
Dining room
- Level: First
- Area: 95.4 Square Feet
- Dimensions: 10.6x9
Family room
- Features: Ceiling Fan(s)
- Level: First
- Area: 150.8 Square Feet
- Dimensions: 13x11.6
Kitchen
- Features: Breakfast Bar, Built-in Features, Granite Counters, Pantry
- Level: First
- Area: 188.4 Square Feet
- Dimensions: 12x15.7
Laundry
- Level: First
- Area: 42.6 Square Feet
- Dimensions: 7.1x6
Living room
- Level: First
- Area: 168 Square Feet
- Dimensions: 12x14
Heating
- Central, Electric, Heat Pump, Zoned
Cooling
- Central Air, Zoned
Appliances
- Included: Dishwasher, Disposal, Dryer, Microwave, Range, Refrigerator, Tankless Water Heater, Washer, Whole House R.O. System
- Laundry: Inside, Laundry Room
Features
- Ceiling Fan(s), Eating Space In Kitchen, High Ceilings, Kitchen/Family Room Combo, Living Room/Dining Room Combo, Primary Bedroom Main Floor, Split Bedroom, Stone Counters, Thermostat, Walk-In Closet(s)
- Flooring: Bamboo, Luxury Vinyl, Tile
- Doors: Sliding Doors
- Windows: Skylight(s), Window Treatments
- Has fireplace: Yes
- Fireplace features: Family Room, Wood Burning
Interior area
- Total structure area: 2,732
- Total interior livable area: 2,043 sqft
Property
Parking
- Total spaces: 2
- Parking features: Driveway, Garage Door Opener
- Attached garage spaces: 2
- Has uncovered spaces: Yes
- Details: Garage Dimensions: 20x19
Features
- Levels: One
- Stories: 1
- Patio & porch: Covered, Front Porch, Rear Porch, Screened
- Exterior features: Irrigation System
- Has private pool: Yes
- Pool features: Auto Cleaner, In Ground, Lighting, Outside Bath Access, Salt Water, Tile
- Has view: Yes
- View description: Park/Greenbelt
Lot
- Size: 8,233 Square Feet
- Features: Greenbelt, Landscaped, Sidewalk
- Residential vegetation: Trees/Landscaped
Details
- Parcel number: 1920401104
- Zoning: PDR/WPE/
- Special conditions: None
Construction
Type & style
- Home type: SingleFamily
- Architectural style: Florida,Ranch
- Property subtype: Single Family Residence
Materials
- Block, Stucco
- Foundation: Slab
- Roof: Shingle
Condition
- Completed
- New construction: No
- Year built: 1990
Utilities & green energy
- Sewer: Public Sewer
- Water: Public
- Utilities for property: Public
Community & HOA
Community
- Features: Clubhouse, Deed Restrictions, Playground, Pool, Sidewalks
- Security: Smoke Detector(s)
- Pet fee: $0 monthly
- Subdivision: MOTE RANCH VILLAGE
HOA
- Has HOA: Yes
- Amenities included: Clubhouse, Park, Playground, Pool
- Services included: Common Area Taxes, Community Pool, Manager, Recreational Facilities
- HOA fee: $118 monthly
- HOA name: Arielle Mouhot
- HOA phone: 941-348-2912
Location
- Region: Sarasota
Financial & listing details
- Price per square foot: $294/sqft
- Tax assessed value: $393,986
- Annual tax amount: $2,960
- Date on market: 7/24/2026
- Cumulative days on market: 2 days
- Listing terms: Cash,Conventional
- Ownership: Fee Simple
- Total actual rent: 0
- Road surface type: Paved
Price history
| Date | Event | Price |
|---|---|---|
| 8/24/2026 | Sold | $600,000+0%$294/sqft |
Source:  Stellar MLS #A4700845 Report a problem Stellar MLS #A4700845 Report a problem | ||
| 7/27/2026 | Pending sale | $599,990$294/sqft |
Source: Stellar MLS #A4700845 Report a problem | ||
| 7/24/2026 | Listed for sale | $599,990+263.6%$294/sqft |
Source: Stellar MLS #A4700845 Report a problem | ||
| 8/4/1998 | Sold | $165,000$81/sqft |
Source: Public Record Report a problem | ||
Public tax history
| Year | Property taxes | Tax assessment |
|---|---|---|
| 2025 | $2,961 +3.5% | $223,824 +2.9% |
| 2024 | $2,860 +2.1% | $217,516 +3% |
| 2023 | $2,800 +0.8% | $211,181 +3% |
| 2022 | $2,778 +0.5% | $205,030 +3% |
| 2021 | $2,765 +1.4% | $199,058 +1.4% |
| 2020 | $2,728 +2% | $196,310 +2.3% |
| 2019 | $2,674 | $191,896 +1.9% |
| 2018 | $2,674 +1.4% | $188,318 +2.1% |
| 2017 | $2,638 +7.8% | $184,445 +2.1% |
| 2016 | $2,448 | $180,651 +0.7% |
| 2015 | $2,448 | $179,395 +0.8% |
| 2014 | $2,448 +1.5% | $177,971 +1.5% |
| 2013 | $2,411 +241046% | $175,341 +1.7% |
| 2012 | $1 | $172,410 -6.2% |
| 2011 | $1 | $183,728 -3.1% |
| 2010 | -- | $189,605 +2.7% |
| 2009 | $2,553 -3.7% | $184,620 +0.1% |
| 2008 | $2,650 +5.2% | $184,436 +3% |
| 2007 | $2,518 -4.4% | $179,064 +2.5% |
| 2006 | $2,632 +1.6% | $174,697 +3% |
| 2005 | $2,592 +2.1% | $169,609 +3% |
| 2004 | $2,539 +0.5% | $164,669 +1.9% |
| 2003 | $2,525 +7% | $161,599 +2.4% |
| 2002 | $2,360 +3.4% | $157,812 +1.6% |
| 2001 | $2,283 +1.5% | $155,327 +3% |
| 2000 | $2,248 | $150,803 |
Find assessor info on the county website
Neighborhood: 34243
Nearby homes
- $501,0003 bd2 ba1.9k sqft6880 Corral Cir, Sarasota, FL 34243Sold
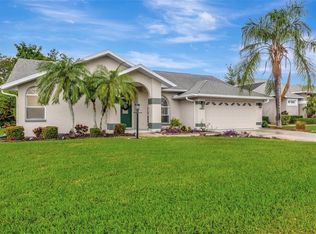
- $366,6002 bd2 ba1.6k sqft6872 Corral Cir, Sarasota, FL 34243Off Market
- $455,2003 bd2 ba1.7k sqft6868 Corral Ct, Sarasota, FL 34243Off Market
- $519,2003 bd2 ba1.8k sqft6884 Corral Cir, Sarasota, FL 34243Off Market
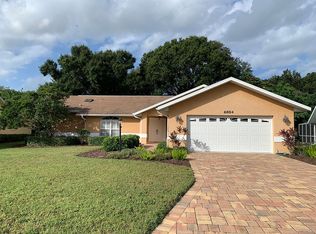
- $471,2004 bd2 ba2.1k sqft6877 Corral Cir, Sarasota, FL 34243Off Market
- $491,5003 bd2 ba2.1k sqft6881 Corral Cir, Sarasota, FL 34243Off Market
- $508,6004 bd2 ba2.2k sqft6885 Corral Cir, Sarasota, FL 34243Off Market
- $460,4003 bd2 ba2.1k sqft6873 Corral Cir, Sarasota, FL 34243Off Market
Nearby schools
GreatSchools rating
- 10/10Robert Willis Elementary SchoolGrades: PK-5Distance: 6 mi
- 4/10Braden River Middle SchoolGrades: 6-8Distance: 3.4 mi
- 4/10Braden River High SchoolGrades: 9-12Distance: 2.3 mi
Schools provided by the listing agent
- Elementary: Robert E Willis Elementary
- Middle: Braden River Middle
- High: Braden River High
Source: Stellar MLS. This data may not be complete. We recommend contacting the local school district to confirm school assignments for this home.
Get a cash offer in 3 minutes
Find out how much your home could sell for in as little as 3 minutes with a no-obligation cash offer.
Estimated market value
$600,100
Get a cash offer in 3 minutes
Find out how much your home could sell for in as little as 3 minutes with a no-obligation cash offer.
Estimated market value
$600,100
- Florida
- Manatee County
- Sarasota
- 34243
- 6876 CORRAL CIRCLE
