Skip main navigation
Closed
  • $918,300

    6876 Ellis Dr, Lake Zurich, IL 60047

    4beds
    3,480sqft
    Single Family Residence
    Built in 2004
    2.16 Acres Lot
    $918,300 Zestimate®
    $264/sqft
    $5,570 Estimated rent

    Home value

    $918,300

    $863,000 - $992,000

    $5,570/mo

    Zestimate® history
    Loading
    Loading...

    Owner options

    List your home for rent

    $5,570/mo

    Rent Zestimate®

    Find your next renter with Zillow Rental Manager. Plus, with online applications, you can quickly screen prospective tenants – for free.

    Learn more

    $5,570/mo

    Rent Zestimate®

    Refinance and save

    $7,728/mo

    Est. payment

    Refinancing to a lower rate could help reduce your monthly payments and save thousands over the life of the loan.

    See today's rates

    $7,728/mo

    Est. payment

    Explore your selling options

    Work with a Zillow partner agent

    Leverage their expertise and Zillow's premium Showcase listings to get your home seen by more buyers.

    Get started

    List with your own agent

    Get your home in front of millions of buyers by listing it on Zillow.

    Learn how to do it

    Sell it yourself

    Take full control of how buyers see your home on Zillow by listing For Sale by Owner (FSBO).

    List your home

    What's special

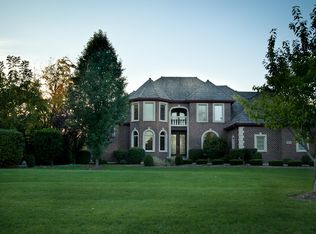
    Welcome to this beautiful custom home with an open floor plan and lovely updates. Freshly stained maple hardwood floors, 9 foot ceilings. Chef's kitchen boasts professional quality appliances, including a Thermador cook top and hood, Thermador double oven, and Thermador built-in microwave, Fisher & Paykel dishwashers, granite counters and 42" cherry cabinets. The kitchen has an adjoining breakfast room/eating area overlooking the gorgeous yard and pond, which is open to the family room. An abundance of windows showcase the gorgeous exterior view. Study or work from home in first floor office, host parties in the formal dining room, and welcome visitors in the parlor/living room adjacent to the foyer. There is also a powder room and laundry/mudroom, which complete the main level. A stunning polished staircase with wrought iron balusters lead to a second floor boasting three oversized bedrooms, including the primary suite, with a spa bath including a heart shaped tub, separate shower, double vanity, and walk-in closet. This room has a separate reading nook with an exterior door leading to a private balcony with lovely finishes and a stunning view. Bedroom 2 is expansive with sleeping space, play space, and study areas for this e-learning phase. The third bedroom is also spacious, all with nice high ceilings, currently being used as another office. All this with a full, finished basement housing a 4th bedroom and 3rd bath, beautiful 2nd kitchen/wet bar, and large recreation area. Tons of storage in this space. Talk a walk in the professionally landscaped yard, to find a screened porch overlooking the back yard and pond, as well as a paver patio with a built in fireplace, a koi pond, and a flat yard with a pond in the distance. Your own built-in Paradise. Rest and relaxation abounds. Perfect for a staycation as well as entertaining. Welcome to the home of your dreams!

    This property is off market, which means it's not currently listed for sale or rent on Zillow. This may be different from what's available on other websites or public sources.

    Zillow last checked:

    Listing updated:

    Listed by:

    Renee Clark, CSC 847-612-0027,

    @properties Christie's International Real Estate

    Bought with:

    Mary Zentz, CNC,CRS,CSC,GRI

    RE/MAX Suburban

    Source: MRED as distributed by MLS GRID,MLS#: 11096125MLS Logo

    Facts & features

    Interior

    Bedrooms & bathrooms
    • Bedrooms: 4
    • Bathrooms: 4
    • Full bathrooms: 3
    • 1/2 bathrooms: 1
    Rooms
    • Room types: Breakfast Room, Office, Recreation Room, Foyer, Screened Porch
    Primary bedroom
    • Features: Flooring (Carpet), Bathroom (Full, Whirlpool & Sep Shwr)
    • Level: Second
    • Area: 475 Square Feet
    • Dimensions: 25X19
    Bedroom 2
    • Features: Flooring (Carpet)
    • Level: Second
    • Area: 192 Square Feet
    • Dimensions: 12X16
    Bedroom 3
    • Features: Flooring (Carpet)
    • Level: Second
    • Area: 432 Square Feet
    • Dimensions: 16X27
    Bedroom 4
    • Features: Flooring (Carpet)
    • Level: Basement
    • Area: 144 Square Feet
    • Dimensions: 12X12
    Breakfast room
    • Level: Main
    • Area: 120 Square Feet
    • Dimensions: 12X10
    Dining room
    • Features: Flooring (Hardwood), Window Treatments (Blinds)
    • Level: Main
    • Area: 198 Square Feet
    • Dimensions: 11X18
    Family room
    • Features: Flooring (Hardwood)
    • Level: Main
    • Area: 315 Square Feet
    • Dimensions: 21X15
    Foyer
    • Features: Flooring (Hardwood)
    • Level: Main
    • Area: 156 Square Feet
    • Dimensions: 13X12
    Kitchen
    • Features: Kitchen (Eating Area-Table Space, Island, Breakfast Room, Custom Cabinetry, Granite Counters, Updated Kitchen), Flooring (Hardwood)
    • Level: Main
    • Area: 352 Square Feet
    • Dimensions: 22X16
    Laundry
    • Level: Main
    • Area: 70 Square Feet
    • Dimensions: 7X10
    Living room
    • Features: Flooring (Hardwood), Window Treatments (Blinds)
    • Level: Main
    • Area: 285 Square Feet
    • Dimensions: 15X19
    Office
    • Features: Flooring (Hardwood)
    • Level: Main
    • Area: 156 Square Feet
    • Dimensions: 12X13
    Recreation room
    • Features: Flooring (Carpet)
    • Level: Basement
    • Area: 1122 Square Feet
    • Dimensions: 33X34
    Screened porch
    • Level: Main
    • Area: 120 Square Feet
    • Dimensions: 8X15
    Heating
    • Natural Gas, Forced Air
    Cooling
    • Central Air
    Appliances
    • Included: Humidifier
    • Laundry: Main Level, Gas Dryer Hookup, Sink
    Features
    • Flooring: Hardwood
    • Basement: Finished,Full
    • Attic: Full
    • Number of fireplaces: 1
    • Fireplace features: Wood Burning, Gas Starter, Family Room
    Interior area
    • Total structure area: 0
    • Total interior livable area: 3,480 sqft

    Property

    Parking
    • Total spaces: 3
    • Parking features: Asphalt, Garage Door Opener, On Site, Garage Owned, Attached, Garage
    • Attached garage spaces: 3
    • Has uncovered spaces: Yes
    Accessibility
    • Accessibility features: No Disability Access
    Features
    • Stories: 2
    • Patio & porch: Patio, Screened
    • Exterior features: Balcony
    • Has view: Yes
    • View description: Water
    • Has water view: Yes
    • Water view: Water
    • Waterfront features: Pond
    Lot
    • Size: 2.16 Acres
    • Dimensions: 581.4 X 168.3 X 572 X 170.6
    Details
    • Parcel number: 14011010350000
    • Special conditions: List Broker Must Accompany
    • Other equipment: Water-Softener Owned, Ceiling Fan(s), Sump Pump, Sprinkler-Lawn, Backup Sump Pump;, Generator

    Construction

    Type & style
    • Home type: SingleFamily
    • Property subtype: Single Family Residence
    Materials
    • Brick, Stucco
    • Foundation: Concrete Perimeter
    • Roof: Shake
    Condition
    • New construction: No
    • Year built: 2004
    Details
    • Builder model: CUSTOM BEAUTY

    Utilities & green energy

    • Electric: Circuit Breakers
    • Sewer: Septic Tank
    • Water: Well
    Green energy
    • Energy efficient items: Water Heater

    Community & HOA

    Community
    • Features: Lake, Street Paved
    • Security: Fire Sprinkler System, Carbon Monoxide Detector(s)
    • Subdivision: Eleanora Estates
    HOA
    • Has HOA: Yes
    • Services included: Insurance, Other
    • HOA fee: $700 annually
    Location
    • Region: Lake Zurich

    Financial & listing details

    • Price per square foot: $264/sqft
    • Annual tax amount: $17,606
    • Date on market: 11/13/2021
    • Listing terms: Conventional
    • Ownership: Fee Simple w/ HO Assn.

    Price history

    DateEventPrice
    7/16/2021Sold$660,000$190/sqft
    Source: MRED as distributed by MLS GRID #11096125 Report a problem

    Public tax history

    Tax history is unavailable.

    Neighborhood: 60047

    Nearby schools

    GreatSchools rating
    Schools provided by the listing agent
    • Elementary: Diamond Lake Elementary School
    • Middle: West Oak Middle School
    • High: Adlai E Stevenson High School
    • District: 76

    Source: MRED as distributed by MLS GRID. This data may not be complete. We recommend contacting the local school district to confirm school assignments for this home.

    Get a cash offer in 3 minutes
    Find out how much your home could sell for in as little as 3 minutes with a no-obligation cash offer.
    Estimated market value
    $918,300
    Get a cash offer in 3 minutes
    Find out how much your home could sell for in as little as 3 minutes with a no-obligation cash offer.
    Estimated market value
    $918,300