Skip main navigation
Active
  • Price cut: $14.9K (7/24)
    $625,000

    6876 W 300 S, Morgantown, IN 46160

    3beds
    1,524sqft
    : 
    $3,821/mo
    Get pre-qualified
    Residential, Single Family Residence
    Built in 1993
    10 Acres Lot
    $-- Zestimate®
    $410/sqft
    $-- HOA

    What's special

    Scenic pondRoom to roamPrimary wood boilerTranquil rural settingAbundant wildlifeMature woodsBrand-new custom kitchen
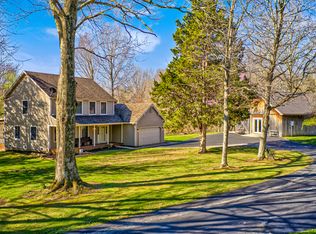
    Completely updated 3-bedroom, 2-bath ranch situated on 10 picturesque acres offering the perfect blend of open fields, mature woods, and a scenic pond. This move-in-ready property has been extensively updated within the last three years, including a new roof, HVAC, well, vapor barrier in the crawl space, flooring, interior paint, brand-new custom kitchen, concrete driveway, sidewalks, and rear patio. All kitchen appliances remain. Enjoy year-round peace of mind with three heating options: a primary wood boiler, electric heat pump, AND propane backup. An advanced water filtration system provides added confidence in your water quality. Outside, you'll find a 36' x 46' pole barn plus an additional barn with two horse stalls, making this property ideal for hobby farming, horses, equipment storage, or recreational use. The tranquil rural setting offers privacy, abundant wildlife, and room to roam while still providing the convenience of a beautifully updated home. If you've been dreaming of country living without sacrificing modern updates, this is the one!
    19 days
    |
    1,410
    |
    141
    |

    Likely to sell faster than

    Zillow last checked:

    Listing updated:

    Listed by:

    Deborah Zupancic 317-412-1843,

    Keller Williams Indy Metro Partners

    Source: MIBOR as distributed by MLS GRID,MLS#: 22112119MLS Logo

      Facts & features

      Interior

      Bedrooms & bathrooms
      • Bedrooms: 3
      • Bathrooms: 2
      • Full bathrooms: 2
      • Main level bathrooms: 2
      • Main level bedrooms: 3
      Primary bedroom
      • Level: Main
      • Area: 169 Square Feet
      • Dimensions: 13x13
      Bedroom 2
      • Level: Main
      • Area: 120 Square Feet
      • Dimensions: 10x12
      Bedroom 3
      • Level: Main
      • Area: 120 Square Feet
      • Dimensions: 10x12
      Kitchen
      • Level: Main
      • Area: 252 Square Feet
      • Dimensions: 12x21
      Laundry
      • Level: Main
      • Area: 40 Square Feet
      • Dimensions: 5x8
      Living room
      • Level: Main
      • Area: 315 Square Feet
      • Dimensions: 21x15
      Heating
      • Electric, Forced Air, Propane, Wood, Other
      Cooling
      • Central Air
      Appliances
      • Included: Electric Cooktop, Dishwasher, Dryer, Disposal, Microwave, Electric Oven, Propane Water Heater, Refrigerator, Washer, Water Heater, Water Purifier, Water Softener Owned
      • Laundry: In Unit, Connections All, Laundry Room, Main Level
      Features
      • Attic Pull Down Stairs, Double Vanity, Entrance Foyer, Eat-in Kitchen, Pantry, Walk-In Closet(s)
      • Has basement: No
      • Attic: Pull Down Stairs
      • Number of fireplaces: 1
      • Fireplace features: Living Room, Wood Burning
      Interior area
      • Total structure area: 1,524
      • Total interior livable area: 1,524 sqft

      Property

      Parking
      • Total spaces: 2
      • Parking features: Attached
      • Attached garage spaces: 2
      Features
      • Levels: One
      • Stories: 1
      • Patio & porch: Patio
      • Has view: Yes
      • View description: Pond, Trees/Woods
      • Water view: Pond
      • Waterfront features: Pond
      Lot
      • Size: 10 Acres
      • Features: Not In Subdivision, Rural - Not Subdivision, Mature Trees, Wooded
      Details
      • Parcel number: 410932033013001034

      Construction

      Type & style
      • Home type: SingleFamily
      • Architectural style: Ranch
      • Property subtype: Residential, Single Family Residence
      Materials
      • Brick, Cedar
      • Foundation: Block
      Condition
      • New construction: No
      • Year built: 1993

      Utilities & green energy

      • Electric: 200+ Amp Service
      • Sewer: Septic Tank
      • Water: Well, Private
      • Utilities for property: Electricity Connected

      Community & HOA

      Community
      • Subdivision: No Subdivision
      HOA
      • Has HOA: No
      Location
      • Region: Morgantown

      Financial & listing details

      • Price per square foot: $410/sqft
      • Tax assessed value: $348,700
      • Annual tax amount: $3,110
      • Date on market: 7/6/2026
      • Cumulative days on market: 20 days
      • Electric utility on property: Yes

        Estimated market value

        Not available

        Estimated sales range

        Not available

        Not available

        Price history

        DateEventPrice
        7/24/2026Price change$625,000-2.3%$410/sqft
        Source: MIBOR as distributed by MLS GRID #22112119 Report a problem
        7/14/2026Price change$639,900-1.6%$420/sqft
        Source: MIBOR as distributed by MLS GRID #22112119 Report a problem
        7/6/2026Listed for sale$650,000+47.7%$427/sqft
        Source: MIBOR as distributed by MLS GRID #22112119 Report a problem
        3/8/2023Sold$440,000-6.2%$289/sqft
        Source: MIBOR as distributed by MLS GRID #21877744 Report a problem
        2/17/2023Pending sale$469,000$308/sqft
        Source: MIBOR as distributed by MLS GRID #21877744 Report a problem
        2/17/2023Listing removed--
        Source: MIBOR as distributed by MLS GRID #21877744 Report a problem
        8/30/2022Price change$469,000-4.1%$308/sqft
        Source: MIBOR as distributed by MLS GRID #21877744 Report a problem
        8/16/2022Listed for sale$489,000$321/sqft
        Source: MIBOR as distributed by MLS GRID #21877744 Report a problem

        Public tax history

        YearProperty taxesTax assessment
        2025$3,101 +30.8%$348,700 +21.5%
        2024$2,370 +155.5%$287,100 +26.7%
        2023$928 +127.2%$226,600
        2022$408 +2%$226,600 +18%
        2021$400 +2%$192,000 +4.5%
        2020$392 -74.9%$183,700 +6.4%
        2019$1,560 +18%$172,700 -0.6%
        2018$1,322 -28.7%$173,700 +0.1%
        2017$1,853 +194.8%$173,500 +5.6%
        2016$628 -44.6%$164,300 +6.1%
        2014$1,135 +0.7%$154,900 -6.1%
        2013$1,127 -1.1%$164,900 +2.6%
        2012$1,140 +19.7%$160,700 +4.7%
        2011$953 $153,500 -4%
        2010-- $159,900 -4.5%
        2009$1,126 -61.8%$167,400 -27.9%
        2007$2,944 +8.8%$232,300 +1.5%
        2006$2,706 $228,800 +38.4%
        2005-- $165,300
        Find assessor info on the county website

        Monthly payment

        Est. payment

        Payment breakdown

        Explore the cost of this home by adjusting the details. Changes won't be saved.
        All calculations are estimates and provided by Zillow, Inc. for informational purposes only. Actual amounts may vary.
        HOA fees may include property taxes on listings classified as Co-Ops. Contact the listing agent and/or owner for fee details.
        Mortgage interest rates are dependent on a number of factors, including credit score, down payment, and repayment length. Interest rate data provided by Zillow Group Marketplace, Inc. as of 1/1/1970 from various mortgage lenders with which we have lead or other similar arrangements; the Estimated Payment is an average of those rates.
        See how much you could borrow to make a competitive offer.

        Climate risks

        Neighborhood: 46160

        Getting around

        0 / 100
        Car-Dependent
        25 / 100
        Somewhat Bikeable

        Nearby schools

        GreatSchools rating
        Schools provided by the listing agent
        • Middle: Franklin Community Middle School
        • High: Franklin Community High School

        Source: MIBOR as distributed by MLS GRID. This data may not be complete. We recommend contacting the local school district to confirm school assignments for this home.

        A local agent can set up tours, give advice and negotiate with sellers.

        Browse local experts

        Similar homes