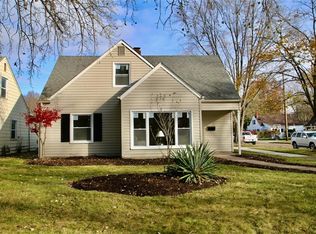
Welcome Home to this meticulously updated Cape Cod home. 1,674 sq ft of inviting living space-4 bedrooms & 2 full baths. Step inside to discover the comprehensive updates that have transformed this home. Fresh paint has been applied throughout, breathing new life into every corner. The first floor boasts new vinyl flooring, creating a modern and durable foundation, while the upstairs welcomes you with plush new carpeting for added comfort. The home's core systems have been thoughtfully upgraded with a new furnace/AC unit, guaranteeing optimal comfort & energy efficiency. The kitchen has undergone a remarkable transformation, featuring new cabinets & countertops that seamlessly combine style and functionality. The main bathroom has been reimagined with an updated shower, refreshed walls, sink, and toilet, creating a spa-like retreat. Bathroom 2 also received a makeover with an updated sink, vanity, and toilet. For a touch of elegance, all new light fixtures have been installed throughout the entire house, illuminating every room with a chic and modern ambiance. As an added bonus, the home features a deep backyard, providing ample space for outdoor enjoyment and relaxation. Conveniently situated, you'll have easy access to various shopping centers, a diverse array of restaurants, major highways, and just a quick 15-minute drive to the airport. With its extensive updates and modern amenities, this harmoniously combines charm and comfort for an extraordinary living experience!
Closed
$148,000
6877 Beresford Ave, Parma Heights, OH 44130
4beds
1,674sqft
Single Family Residence
Built in 1947
7,501 Square Feet Lot
$257,400 Zestimate®
$88/sqft
$2,266 Estimated rent
Home value
$257,400
$239,000 - $275,000
$2,266/mo
Zestimate® history
Owner options
List your home for rent
$2,266/mo
Rent Zestimate®
Find your next renter with Zillow Rental Manager. Plus, with online applications, you can quickly screen prospective tenants – for free.
$2,266/mo
Rent Zestimate®
Refinance and save
$1,087/mo
Est. payment
Refinancing to a lower rate could help reduce your monthly payments and save thousands over the life of the loan.
$1,087/mo
Est. payment
Explore your selling options
Work with a Zillow partner agent
Leverage their expertise and Zillow's premium Showcase listings to get your home seen by more buyers.
Get startedList with your own agent
Get your home in front of millions of buyers by listing it on Zillow.
Learn how to do itSell it yourself
Take full control of how buyers see your home on Zillow by listing For Sale by Owner (FSBO).
List your homeWhat's special
Zillow last checked:
Listing updated:
Listed by:
Michael Della Vella (216)586-4876,
Howard Hanna,
Michael Ritner 216-586-4876,
Howard Hanna
Bought with:
Ed Huck, 390263
Keller Williams Citywide
Hannah Davis, 2020002229
Keller Williams Citywide
Source: MLS Now,MLS#: 4496223Originating MLS: Akron Cleveland Association of REALTORS
Facts & features
Interior
Bedrooms & bathrooms
- Bedrooms: 4
- Bathrooms: 2
- Full bathrooms: 2
- Main level bathrooms: 2
- Main level bedrooms: 2
Bedroom
- Description: Flooring: Luxury Vinyl Tile
- Level: First
- Dimensions: 9.00 x 11.00
Bedroom
- Description: Flooring: Luxury Vinyl Tile
- Level: First
- Dimensions: 11.00 x 13.00
Bedroom
- Description: Flooring: Carpet
- Level: Second
- Dimensions: 15.00 x 8.00
Bedroom
- Description: Flooring: Carpet
- Level: Second
- Dimensions: 15.00 x 11.00
Dining room
- Description: Flooring: Luxury Vinyl Tile
- Level: First
- Dimensions: 6.00 x 12.00
Family room
- Description: Flooring: Luxury Vinyl Tile
- Level: First
- Dimensions: 21.00 x 13.00
Kitchen
- Description: Flooring: Luxury Vinyl Tile
- Level: First
- Dimensions: 14.00 x 11.00
Living room
- Description: Flooring: Luxury Vinyl Tile
- Level: First
- Dimensions: 14.00 x 12.00
Recreation
- Description: Flooring: Carpet
- Level: Second
- Dimensions: 17.00 x 12.00
Heating
- Forced Air, Gas
Cooling
- Central Air
Appliances
- Included: Dryer, Dishwasher, Range, Refrigerator, Washer
Features
- Basement: Crawl Space
- Number of fireplaces: 1
Interior area
- Total structure area: 1,674
- Total interior livable area: 1,674 sqft
- Finished area above ground: 1,674
Property
Parking
- Parking features: Detached, Garage, Paved
- Garage spaces: 1
Features
- Levels: Two
- Stories: 2
- Fencing: Wood
Lot
- Size: 7,501 Square Feet
- Dimensions: 50 x 150
Details
- Parcel number: 47330020
Construction
Type & style
- Home type: SingleFamily
- Architectural style: Cape Cod
- Property subtype: Single Family Residence
Materials
- Aluminum Siding, Vinyl Siding
- Foundation: Slab
- Roof: Asphalt,Fiberglass
Condition
- Year built: 1947
Utilities & green energy
- Sewer: Public Sewer
- Water: Public
Community & HOA
Community
- Subdivision: Briarcliff
HOA
- Has HOA: No
Location
- Region: Parma Heights
Financial & listing details
- Price per square foot: $88/sqft
- Tax assessed value: $182,300
- Annual tax amount: $3,525
- Date on market: 10/12/2023
- Cumulative days on market: 114 days
- Listing agreement: Exclusive Right To Sell
Price history
| Date | Event | Price |
|---|---|---|
| 6/1/2024 | Listing removed | -- |
Source: Zillow Rentals Report a problem | ||
| 5/28/2024 | Price change | $1,900+5.6%$1/sqft |
Source: Zillow Rentals Report a problem | ||
| 5/19/2024 | Listed for rent | $1,800+56.5%$1/sqft |
Source: Zillow Rentals Report a problem | ||
| 3/11/2024 | Sold | $148,000-17.7%$88/sqft |
Source: Public Record Report a problem | ||
| 2/1/2024 | Pending sale | $179,900$107/sqft |
Source: MLS Now #4496223 Report a problem | ||
| 1/15/2024 | Price change | $179,900-10%$107/sqft |
Source: MLS Now #4496223 Report a problem | ||
| 1/2/2024 | Price change | $199,900-4.8%$119/sqft |
Source: MLS Now #4496223 Report a problem | ||
| 12/6/2023 | Price change | $209,900-4.5%$125/sqft |
Source: MLS Now #4496223 Report a problem | ||
| 11/28/2023 | Price change | $219,900-4.3%$131/sqft |
Source: MLS Now #4496223 Report a problem | ||
| 11/9/2023 | Price change | $229,900-4.2%$137/sqft |
Source: MLS Now #4496223 Report a problem | ||
| 10/18/2023 | Price change | $239,900-4%$143/sqft |
Source: MLS Now #4496223 Report a problem | ||
| 10/12/2023 | Listed for sale | $249,900+85.1%$149/sqft |
Source: MLS Now #4496223 Report a problem | ||
| 5/17/2023 | Sold | $135,000+13.4%$81/sqft |
Source:  MLS Now #4454335 Report a problem MLS Now #4454335 Report a problem | ||
| 5/2/2023 | Pending sale | $119,000$71/sqft |
Source: MLS Now #4454335 Report a problem | ||
| 4/28/2023 | Listed for sale | $119,000+10247.8%$71/sqft |
Source: MLS Now #4454335 Report a problem | ||
| 10/25/2019 | Sold | $1,150-98.5%$1/sqft |
Source:  MLS Now #4137610 Report a problem MLS Now #4137610 Report a problem | ||
| 10/10/2019 | Listing removed | $1,150$1/sqft |
Source: RE/MAX Haven Realty #4137610 Report a problem | ||
| 9/26/2019 | Listed for rent | $1,150+7%$1/sqft |
Source: Zillow Rental Manager Report a problem | ||
| 1/27/2018 | Listing removed | $1,075$1/sqft |
Source: Remax Haven Realty Report a problem | ||
| 1/25/2018 | Price change | $1,075+2.4%$1/sqft |
Source: Remax Haven Realty Report a problem | ||
| 1/22/2018 | Listed for rent | $1,050$1/sqft |
Source: Zillow Rental Network Report a problem | ||
| 6/15/2016 | Sold | $78,000-14.2%$47/sqft |
Source: Public Record Report a problem | ||
| 5/26/2016 | Pending sale | $90,900$54/sqft |
Source: Tim Ali Realty #3798914 Report a problem | ||
| 5/22/2016 | Price change | $90,900-5.2%$54/sqft |
Source: Tim Ali Realty #3798914 Report a problem | ||
| 5/4/2016 | Price change | $95,900-5.9%$57/sqft |
Source: Tim Ali Realty #3798914 Report a problem | ||
| 4/15/2016 | Listed for sale | $101,900-2%$61/sqft |
Source: Tim Ali Realty #3798914 Report a problem | ||
| 7/11/1997 | Sold | $104,000$62/sqft |
Source: Public Record Report a problem | ||
Public tax history
| Year | Property taxes | Tax assessment |
|---|---|---|
| 2025 | $3,474 -9.2% | $63,810 |
| 2024 | $3,827 +19.5% | $63,810 +36.7% |
| 2023 | $3,203 +0.6% | $46,690 |
| 2022 | $3,184 -3.2% | $46,690 |
| 2021 | $3,289 +11.9% | $46,690 +24% |
| 2020 | $2,940 +2.9% | $37,660 |
| 2019 | $2,856 -8.9% | $37,660 |
| 2018 | $3,134 +18.8% | $37,660 +28.1% |
| 2017 | $2,638 -10.9% | $29,410 -12.8% |
| 2016 | $2,960 | $33,710 |
| 2015 | $2,960 -1.6% | $33,710 -2% |
| 2014 | $3,007 +0.9% | $34,410 |
| 2013 | $2,981 +4.2% | $34,410 |
| 2012 | $2,860 -6.5% | $34,410 -11.5% |
| 2011 | $3,059 +14% | $38,860 |
| 2010 | $2,683 +0.8% | $38,860 |
| 2009 | $2,662 -5.3% | $38,860 -11% |
| 2008 | $2,812 +2.7% | $43,650 |
| 2007 | $2,737 +0% | $43,650 |
| 2006 | $2,736 +7.3% | $43,650 +12.5% |
| 2005 | $2,551 +9.8% | $38,790 |
| 2004 | $2,322 +8% | $38,790 |
| 2003 | $2,151 +4.2% | $38,790 +6.6% |
| 2002 | $2,064 -35.6% | $36,400 |
| 2001 | $3,203 +0.2% | $36,400 |
| 2000 | $3,196 | $36,400 |
Find assessor info on the county website
Neighborhood: 44130
Nearby homes
- $---- bd-- ba-- sqft6877 Beresford Ave, Cleveland, OH 44130Off Market
- $221,9003 bd1 ba1.2k sqft6883 Beresford Ave, Parma Heights, OH 44130Off Market
- $171,8002 bd1 ba824 sqft6871 Beresford Ave, Parma Heights, OH 44130Off Market
- $216,2003 bd1 ba1.2k sqft6867 Beresford Ave, Parma Heights, OH 44130Off Market
- $194,1004 bd1 ba1.2k sqft6863 Beresford Ave, Parma Heights, OH 44130Off Market
- $201,9004 bd1 ba1.4k sqft6891 Beresford Ave, Parma Heights, OH 44130Off Market
- $201,4004 bd1 ba1.5k sqft6880 Greenleaf Ave, Parma Heights, OH 44130Off Market
- $228,9003 bd2 ba1.2k sqft6870 Greenleaf Ave, Parma Heights, OH 44130Off Market
Nearby schools
GreatSchools rating
- 6/10Greenbriar Middle SchoolGrades: 5-8Distance: 1.4 mi
- 6/10Valley Forge High SchoolGrades: 9-12Distance: 1.2 mi
- 6/10Pleasant Valley Elementary SchoolGrades: K-4Distance: 1.5 mi
Schools provided by the listing agent
- District: Parma CSD - 1824
Source: MLS Now. This data may not be complete. We recommend contacting the local school district to confirm school assignments for this home.
Get a cash offer in 3 minutes
Find out how much your home could sell for in as little as 3 minutes with a no-obligation cash offer.
Estimated market value
$257,400
Get a cash offer in 3 minutes
Find out how much your home could sell for in as little as 3 minutes with a no-obligation cash offer.
Estimated market value
$257,400
- Ohio
- Cuyahoga County
- Parma Heights
- 44130
- 6877 Beresford Ave
Nearby cities
Nearby zip codes
Other Parma Heights Topics
