Welcome to this beautifully updated and completely move-in ready home, perfectly situated on a spacious lot with no rear neighbors and serene views of Hunters Lake. Step inside from the charming front porch into a cozy sitting room that sets the tone for this inviting and thoughtfully designed home.
The main floor features a large mudroom, an open-concept kitchen with quartz counters, a center island, tile backsplash, walk-in pantry, and adjacent dining area with a sliding door to the maintenance-free deck—perfect for entertaining or enjoying the peaceful backyard setting. The expansive living room offers panoramic views, a cozy fireplace, and abundant natural light.
Upstairs, you’ll find four generously sized bedrooms, including a luxurious master suite with a large walk-in closet and en suite bath. The upper-level laundry room adds everyday convenience, and custom window treatments throughout provide added style and functionality.
The newly finished lower level is an entertainer’s dream, complete with a massive family room featuring custom built-ins, a second fireplace, wet bar, stylish ¾ bath with tiled shower, and walkout access to the fenced-in backyard and screened-in porch.
Outdoor features include a flat, landscaped backyard backing to mature trees, a custom storage shed, irrigation system, and breathtaking lake views. The insulated and heated 3-car attached garage offers custom storage and plenty of space for all your needs.
This home is a rare find—offering space, privacy, upgrades, and a true sense of home. Don’t miss your chance to own this exceptional property!
Closed
$545,000
6877 Lasalle Cir NE, Albertville, MN 55301
4beds
3,283sqft
Single Family
Built in 2012
0.42 Acres Lot
$545,100 Zestimate®
$166/sqft
$3,708 Estimated rent
Home value
$545,100
$518,000 - $572,000
$3,708/mo
Zestimate® history
Owner options
List your home for rent
$3,708/mo
Rent Zestimate®
Find your next renter with Zillow Rental Manager. Plus, with online applications, you can quickly screen prospective tenants – for free.
$3,708/mo
Rent Zestimate®
Refinance and save
$3,967/mo
Est. payment
Refinancing to a lower rate could help reduce your monthly payments and save thousands over the life of the loan.
$3,967/mo
Est. payment
Explore your selling options
Work with a Zillow partner agent
Leverage their expertise and Zillow's premium Showcase listings to get your home seen by more buyers.
Get startedList with your own agent
Get your home in front of millions of buyers by listing it on Zillow.
Learn how to do itSell it yourself
Take full control of how buyers see your home on Zillow by listing For Sale by Owner (FSBO).
List your homeWhat's special
Zillow last checked:
Listing updated:
Listed by:
Heather Lange 619-540-1450,
eXp Realty
Bought with:
Nate Schut
Real Broker, LLC
Source: NorthstarMLS as distributed by MLS GRID,MLS#: 6796494
Facts & features
Interior
Bedrooms & bathrooms
- Bedrooms: 4
- Bathrooms: 4
- Full bathrooms: 2
- 3/4 bathrooms: 1
- 1/2 bathrooms: 1
Bedroom
- Level: Upper
- Area: 297.25 Square Feet
- Dimensions: 14.5x20.5
Bedroom 2
- Level: Upper
- Area: 156 Square Feet
- Dimensions: 12x13
Bedroom 3
- Level: Upper
- Area: 182 Square Feet
- Dimensions: 13x14
Bedroom 4
- Level: Upper
- Area: 204 Square Feet
- Dimensions: 12x17
Dining room
- Level: Main
- Area: 135 Square Feet
- Dimensions: 9x15
Family room
- Level: Main
- Area: 252 Square Feet
- Dimensions: 14x18
Kitchen
- Level: Main
- Area: 180 Square Feet
- Dimensions: 12x15
Living room
- Level: Main
- Area: 182 Square Feet
- Dimensions: 13x14
Loft
- Level: Upper
- Area: 81 Square Feet
- Dimensions: 9x9
Mud room
- Level: Main
- Area: 63 Square Feet
- Dimensions: 4.5x14
Heating
- Forced Air
Cooling
- Central Air
Appliances
- Included: Dishwasher, Dryer, Microwave, Range, Refrigerator, Stainless Steel Appliance(s), Washer
- Laundry: Laundry Room, Upper Level
Features
- Basement: Drain Tiled,Finished,Full,Concrete,Storage Space,Sump Pump,Tile Shower,Walk-Out Access
- Number of fireplaces: 2
- Fireplace features: Family Room, Gas, Living Room
Interior area
- Total structure area: 4,230
- Total interior livable area: 3,283 sqft
- Finished area above ground: 2,550
- Finished area below ground: 733
Property
Parking
- Total spaces: 3
- Parking features: Attached, Asphalt, Garage Door Opener
- Attached garage spaces: 3
- Has uncovered spaces: Yes
- Details: Garage Dimensions (29x22)
Accessibility
- Accessibility features: None
Features
- Levels: Two
- Stories: 2
- Patio & porch: Composite Decking, Deck, Rear Porch, Screened
- Fencing: Chain Link,Full
- Waterfront features: Pond
Lot
- Size: 0.42 Acres
- Dimensions: 41*206*131*235
- Features: Irregular Lot, Tree Coverage - Light
Details
- Additional structures: Storage Shed
- Foundation area: 1160
- Parcel number: 101110006170
- Zoning description: Residential-Single Family
Construction
Type & style
- Home type: SingleFamily
- Property subtype: Single Family
Materials
- Roof: Asphalt
Condition
- New construction: No
- Year built: 2012
Utilities & green energy
- Gas: Natural Gas
- Sewer: City Sewer/Connected
- Water: City Water/Connected
Community & HOA
HOA
- Has HOA: Yes
- Services included: Other, Shared Amenities
- HOA fee: $540 annually
- HOA name: Hunters Pass Association
- HOA phone: 763-247-8700
Location
- Region: Albertville
Financial & listing details
- Price per square foot: $166/sqft
- Tax assessed value: $488,200
- Annual tax amount: $6,404
- Date on market: 3/25/2026
- Cumulative days on market: 22 days
Price history
| Date | Event | Price |
|---|---|---|
| 7/15/2026 | Sold | $545,000$166/sqft |
Source:  NorthstarMLS as distributed by MLS GRID #6796494 Report a problem NorthstarMLS as distributed by MLS GRID #6796494 Report a problem | ||
| 5/1/2026 | Pending sale | $545,000$166/sqft |
Source: NorthstarMLS as distributed by MLS GRID #6796494 Report a problem | ||
| 4/8/2026 | Listed for sale | $545,000+96%$166/sqft |
Source: NorthstarMLS as distributed by MLS GRID #6796494 Report a problem | ||
| 7/31/2012 | Sold | $278,000$85/sqft |
Source:  Lake Superior Area Realtors as distributed by MLS GRID #1882083 Report a problem Lake Superior Area Realtors as distributed by MLS GRID #1882083 Report a problem | ||
Public tax history
| Year | Property taxes | Tax assessment |
|---|---|---|
| 2025 | $6,404 -0.7% | $488,200 -1.9% |
| 2024 | $6,452 +11.3% | $497,800 -2.8% |
| 2023 | $5,796 +12.7% | $512,200 +18% |
| 2022 | $5,144 -1.5% | $434,000 +24.6% |
| 2021 | $5,224 +10.1% | $348,400 +5% |
| 2020 | $4,744 -64.5% | $331,900 -2.6% |
| 2019 | $13,376 +182% | $340,600 +3.6% |
| 2018 | $4,744 +4.6% | $328,900 +5.2% |
| 2017 | $4,536 +14% | $312,500 |
| 2016 | $3,980 | -- |
| 2015 | $3,980 -4.2% | -- |
| 2014 | $4,154 +1028.8% | -- |
| 2013 | $368 -60.6% | -- |
| 2012 | $934 -10.2% | -- |
| 2011 | $1,040 +6.6% | -- |
| 2010 | $976 +30.1% | -- |
| 2009 | $750 +30.7% | -- |
| 2008 | $574 +32.5% | -- |
| 2007 | $433 | -- |
Find assessor info on the county website
Neighborhood: 55301
Nearby homes
- $482,8004 bd3 ba2.6k sqft6885 Lasalle Cir NE, Albertville, MN 55301Off Market
- $466,5005 bd1 ba2.3k sqft6853 Lasalle Cir NE, Albertville, MN 55301Off Market
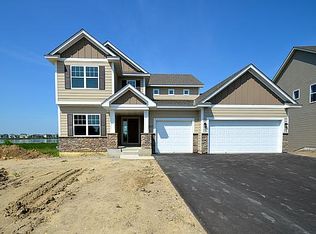
- $477,4004 bd3 ba2.6k sqft6897 Lasalle Cir NE, Albertville, MN 55301Off Market
- $514,5004 bd3 ba3.3k sqft6831 Lasalle Cir NE, Albertville, MN 55301Off Market

- $489,0004 bd3 ba2.6k sqft6819 Lasalle Cir NE, Albertville, MN 55301Off Market
- $525,0004 bd3 ba2.5k sqft6927 69th Cir NE, Albertville, MN 55301Sold
- $452,6003 bd3 ba2.2k sqft6824 Lasalle Cir NE, Albertville, MN 55301Off Market
- $535,1003 bd3 ba2.6k sqft6882 67th St NE, Albertville, MN 55301Off Market
Nearby schools
GreatSchools rating
- 8/10Prairie View Elementary & MiddleGrades: K-4Distance: 1.3 mi
- 8/10Prairie View Middle SchoolGrades: 5-8Distance: 1.6 mi
- 10/10Rogers Senior High SchoolGrades: 9-12Distance: 5.7 mi
Get a cash offer in 3 minutes
Find out how much your home could sell for in as little as 3 minutes with a no-obligation cash offer.
Estimated market value
$545,100
Get a cash offer in 3 minutes
Find out how much your home could sell for in as little as 3 minutes with a no-obligation cash offer.
Estimated market value
$545,100
- Minnesota
- Wright County
- Albertville
- 55301
- 6877 Lasalle Cir NE
Nearby cities
Nearby zip codes
Other Albertville Topics
