Skip main navigation
Sold for $400,000
  • $400,000

    6877 Pittsford St, Canton, MI 48187

    4beds
    2,211sqft
    Single Family Residence
    Built in 1978
    0.29 Acres Lot
    $405,100 Zestimate®
    $181/sqft
    $2,894 Estimated rent

    Home value

    $405,100

    $369,000 - $446,000

    $2,894/mo

    Zestimate® history
    Loading
    Loading...

    Owner options

    List your home for rent

    $2,894/mo

    Rent Zestimate®

    Find your next renter with Zillow Rental Manager. Plus, with online applications, you can quickly screen prospective tenants – for free.

    Learn more

    $2,894/mo

    Rent Zestimate®

    Refinance and save

    $2,760/mo

    Est. payment

    Refinancing to a lower rate could help reduce your monthly payments and save thousands over the life of the loan.

    See today's rates

    $2,760/mo

    Est. payment

    Explore your selling options

    Work with a Zillow partner agent

    Leverage their expertise and Zillow's premium Showcase listings to get your home seen by more buyers.

    Get started

    List with your own agent

    Get your home in front of millions of buyers by listing it on Zillow.

    Learn how to do it

    Sell it yourself

    Take full control of how buyers see your home on Zillow by listing For Sale by Owner (FSBO).

    List your home

    What's special

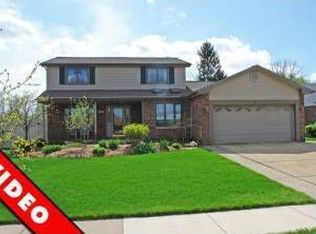
    Discover the potential of 6877 Pittsford St! Perfectly situated in a desirable Canton Township neighborhood with no HOA, this 4-bedroom, 2.5-bath home offers space, comfort, and opportunity. Built in 1978, it features a spacious floor plan with plenty of room to grow and make your own. Step into the inviting family room, where a cozy gas fireplace creates a warm and welcoming gathering space. The full unfinished basement provides endless possibilities—whether you envision a recreation room, home gym, or additional living area. A convenient first-floor laundry adds to the home’s everyday functionality. Upstairs, you’ll find four generously sized bedrooms, including a primary suite with its own private full bath. The carpets may be bright, but they are clean and in excellent condition, reflecting the care this home has received over the years. With a little work and imagination, you can update and personalize this home to match your style and create a space that truly reflects you. Step outside to enjoy the back deck and patio, complete with two Marygrove awnings—perfect for relaxing or entertaining on sunny or rainy days. A brand-new roof installed in April 2025 adds peace of mind and lasting value. The same family has lovingly cared for this home since 1985, and now it’s time for a new family to enjoy this spacious home on a beautiful lot that backs up to the woods. Years ago, there was even a small bridge that crossed the creek to reach the nearby schools—perhaps the next owners will be inspired to build a new walking bridge and bring that charming connection back to life. Located near top-rated schools, shopping, dining, and parks, this home delivers the perfect blend of convenience, character, and potential in one of Canton Township’s most sought-after areas. BATVAI means Buyers Agent to Verify All Information

    Zillow last checked:

    Listing updated:

    Listed by:

    Rhonda Cerone 734-819-0026,

    Mi Choice Realty

    Bought with:

    Hannah Zantop, 6501419034

    Moving The Mitten RE Group Inc

    Source: Realcomp II,MLS#: 20251042618MLS Logo

    Facts & features

    Interior

    Bedrooms & bathrooms
    • Bedrooms: 4
    • Bathrooms: 3
    • Full bathrooms: 2
    • 1/2 bathrooms: 1
    Primary bedroom
    • Level: Second
    • Area: 180
    • Dimensions: 15 X 12
    Bedroom
    • Level: Second
    • Area: 160
    • Dimensions: 16 X 10
    Bedroom
    • Level: Second
    • Area: 120
    • Dimensions: 12 X 10
    Bedroom
    • Level: Second
    • Area: 168
    • Dimensions: 12 X 14
    Primary bathroom
    • Level: Second
    • Area: 48
    • Dimensions: 8 X 6
    Other
    • Level: Second
    • Area: 440
    • Dimensions: 88 X 5
    Other
    • Level: Entry
    • Area: 20
    • Dimensions: 5 X 4
    Other
    • Level: Entry
    • Area: 130
    • Dimensions: 13 X 10
    Dining room
    • Level: Entry
    • Area: 132
    • Dimensions: 11 X 12
    Family room
    • Level: Entry
    • Area: 221
    • Dimensions: 13 X 17
    Kitchen
    • Level: Entry
    • Area: 130
    • Dimensions: 10 X 13
    Laundry
    • Level: Entry
    • Area: 66
    • Dimensions: 11 X 6
    Living room
    • Level: Entry
    • Area: 165
    • Dimensions: 15 X 11
    Other
    • Level: Entry
    • Area: 99
    • Dimensions: 11 X 9
    Heating
    • Forced Air, Natural Gas
    Cooling
    • Ceiling Fans, Central Air
    Appliances
    • Included: Dishwasher, Disposal, Dryer, Free Standing Gas Oven, Free Standing Gas Range, Free Standing Refrigerator, Ice Maker, Microwave, Plumbed For Ice Maker, Stainless Steel Appliances, Washer
    • Laundry: Laundry Room
    Features
    • Programmable Thermostat
    • Basement: Full,Unfinished
    • Has fireplace: Yes
    • Fireplace features: Family Room, Gas
    Interior area
    • Total interior livable area: 2,211 sqft
    • Finished area above ground: 2,211

    Property

    Parking
    • Total spaces: 2
    • Parking features: Two Car Garage, Attached, Direct Access, Electricityin Garage, Garage Door Opener, Side Entrance
    • Attached garage spaces: 2
    Features
    • Levels: Two
    • Stories: 2
    • Entry location: GroundLevelwSteps
    • Patio & porch: Covered, Porch
    • Exterior features: Awnings, Chimney Caps
    • Pool features: None
    • Fencing: Fenced
    Lot
    • Size: 0.29 Acres
    • Dimensions: 69.82 x 183
    Details
    • Additional structures: Sheds
    • Parcel number: 71037030140000
    • Special conditions: Short Sale No,Standard

    Construction

    Type & style
    • Home type: SingleFamily
    • Architectural style: Colonial
    • Property subtype: Single Family Residence
    Materials
    • Aluminum Siding, Brick
    • Foundation: Basement, Poured
    • Roof: Asphalt
    Condition
    • New construction: No
    • Year built: 1978

    Utilities & green energy

    • Sewer: Public Sewer
    • Water: Public

    Community & neighborhood

    Security
    • Security features: Security System Owned
    Location
    • Region: Canton
    • Subdivision: WILSHIRE SUB

    Other

    Other facts
    • Listing agreement: Exclusive Right To Sell
    • Listing terms: Cash,Conventional,FHA,Va Loan

    Price history

    DateEventPrice
    1/26/2026Sold$400,000$181/sqft
    Source: Public Record Report a problem
    11/14/2025Sold$400,000$181/sqft
    Source: Realcomp II #20251042618 Report a problem
    10/18/2025Pending sale$400,000$181/sqft
    Source: Realcomp II #20251042618 Report a problem
    10/4/2025Listed for sale$400,000$181/sqft
    Source: Realcomp II #20251042618 Report a problem

    Public tax history

    YearProperty taxesTax assessment
    2025-- $182,200 +5.3%
    2024-- $173,100 +6.3%
    2023-- $162,900 +3.2%
    2022-- $157,900 +7.2%
    2021-- $147,300
    2020$4,407 +10%$147,300 +4.8%
    2019$4,007 $140,560 +3.5%
    2018$4,007 $135,810 +1.4%
    2017-- $133,900 +3.1%
    2016$3,501 $129,900 +18.4%
    2015$3,501 -62.4%$109,690 +11.5%
    2013$9,300 +165.6%$98,360 -2.7%
    2010$3,501 $101,110 -11%
    2009-- $113,570 -15.3%
    2007-- $134,070 +17.3%
    2005-- $114,290 +2.5%
    2003$784 $111,500 +48.3%
    2001-- $75,172 +3.2%
    2000$2,294 $72,842

    Find assessor info on the county website

    Neighborhood: 48187

    Nearby schools

    GreatSchools rating
    Get a cash offer in 3 minutes
    Find out how much your home could sell for in as little as 3 minutes with a no-obligation cash offer.
    Estimated market value
    $405,100
    Get a cash offer in 3 minutes
    Find out how much your home could sell for in as little as 3 minutes with a no-obligation cash offer.
    Estimated market value
    $405,100