Skip main navigation
Pending
$1,200,000
3beds
1,372sqft

6877 Rayland Ct, Pleasanton, CA 94588

3beds
1,372sqft
Residential, single family residence
Built in 1976
6,841 sqft
2 Garage spaces
$875 price/sqft

What's special

Beautifully updated homeSpacious backyardQuiet courtFresh interior paintFunctional floor planLarge side yard access

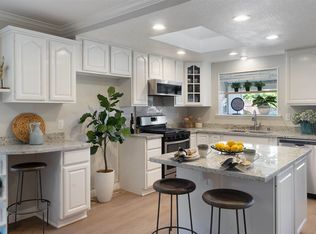
Beautifully updated home nestled on a quiet court in Pleasanton's desirable Val Vista neighborhood. Fresh interior paint and new luxury vinyl plank flooring creates a clean, modern feel, while the functional floor plan offers comfortable living for everyday life and entertaining. The spacious backyard provides plenty of room to relax, play, or enjoy outdoor gatherings. The large side yard access provides room to store your boat, RV, or other toys. Located just a short walk from the elementary school and parks. The convenient location is close to shopping, and offers easy access to I-580 and I-680, making commuting throughout the Bay Area a breeze. If you've been looking for an updated home in an established Pleasanton neighborhood with an excellent location, this is an opportunity you won't want to miss.

35 days
|
1,893
|
84
|
Source: Bay East AOR,MLS#: 41144114MLS Logo
Travel times

Family Room

Kitchen

Living Room

Zillow last checked:

Listing updated:

Listed by:

Gina Piper DRE #01201349 925-200-0202,

Elation Real Estate

Source: Bay East AOR,MLS#: 41144114MLS Logo

Facts & features

Interior

Bedrooms & bathrooms
  • Bedrooms: 3
  • Bathrooms: 2
  • Full bathrooms: 2
Rooms
  • Room types: 4 Bedrooms, 2.5 Baths, Main Entry
Kitchen
  • Features: 220 Volt Outlet, Stone Counters, Dishwasher, Eat-in Kitchen, Disposal, Kitchen Island, Microwave, Other
Heating
  • Forced Air
Cooling
  • Central Air
Appliances
  • Included: Dishwasher, Microwave
  • Laundry: In Garage, Common Area
Features
  • Flooring: Tile, Vinyl, Carpet
  • Number of fireplaces: 1
  • Fireplace features: Family Room
Interior area
  • Total structure area: 1,372
  • Total interior livable area: 1,372 sqft

Property

Parking
  • Total spaces: 2
  • Parking features: Attached, Garage Door Opener
  • Garage spaces: 2
Features
  • Levels: One
  • Stories: 1
  • Patio & porch: Patio, Front Porch
  • Pool features: None
  • Fencing: Fenced
Lot
  • Size: 6,841 Square Feet
  • Features: Court, Rectangular Lot, Back Yard, Front Yard, Side Yard, Yard Space
Details
  • Parcel number: 9411305110
  • Special conditions: Standard
  • Other equipment: Other

Construction

Type & style
  • Home type: SingleFamily
  • Architectural style: Contemporary
  • Property subtype: Residential, Single Family Residence
Materials
  • Stucco, Wood
  • Foundation: Raised
  • Roof: Composition
Condition
  • Existing
  • New construction: No
  • Year built: 1976

Utilities & green energy

  • Electric: No Solar, 220 Volts in Kitchen
  • Sewer: Public Sewer
  • Water: Public

Community & HOA

Community
  • Security: Carbon Monoxide Detector(s), Double Strapped Water Heater
  • Subdivision: Val Vista
HOA
  • Has HOA: No
Location
  • Region: Pleasanton

Financial & listing details

  • Price per square foot: $875/sqft
  • Tax assessed value: $383,989
  • Price range: $1.2M - $1.2M
  • Date on market: 8/6/2026
  • Listing agreement: Excl Right
  • Listing terms: Cash,Conventional,Other
  • Electric utility on property: Yes

Price history

DateEventPrice
8/25/2026Pending sale$1,200,000$875/sqft
Source: Bay East AOR #41144114 Report a problem
8/6/2026Listed for sale$1,200,000+436.9%$875/sqft
Source: Bay East AOR #41144114 Report a problem
5/25/1994Sold$223,500$163/sqft
Source: Public Record Report a problem

Public tax history

YearProperty taxesTax assessment
2026-- $383,989 +2%
2025$4,418 +2.1%$376,461 +2%
2024$4,329 +1.2%$369,080 +2%
2023$4,277 +5.5%$361,844 +2%
2022$4,053 +2.7%$354,749 +2%
2021$3,947 +1.3%$347,793 +1%
2020$3,896 -1.1%$344,228 +2%
2019$3,941 +4.8%$337,479 +2%
2018$3,761 $330,862 +2%
2017$3,761 +8.5%$324,377 +2%
2016$3,468 +0.2%$318,018 +1.5%
2015$3,461 $313,242 +2%
2014$3,461 $307,106 +0.5%
2013-- $305,720 +2%
2012-- $299,726 +2%
2011-- $293,850 +0.8%
2010-- $291,655 -0.2%
2009-- $292,348 +2%
2008-- $286,618 +2%
2007-- $280,999 +2%
2006-- $275,490 +2%
2005-- $270,090 +2%
2004-- $264,797 +1.9%
2003-- $259,944 +2%
2002-- $254,847 +2%
2001$2,745 $249,849

Find assessor info on the county website

Monthly payment

Est. payment
$7,434/mo
Principal & interest
$6214
Property taxes
$1220
More affordability toolsChevron Right

Estimated market value

$1,196,600

$1.14M - $1.26M

$4,319/mo

Climate risks

Explore flood, wildfire, and other predictive climate risk information for this property on First Street®️.

Neighborhood: 94588

Nearby schools

Donlon Elementary School
Grades K-50.4 miles
8/10
GreatSchools® Rating
Test Score Rating
10/10
Student Progress Rating
6/10
Thomas S. Hart Middle School
Grades 6-80.9 miles
10/10
GreatSchools® Rating
Test Score Rating
10/10
Student Progress Rating
9/10
Foothill High School
Grades 9-121.1 miles
10/10
GreatSchools® Rating
Test Score Rating
10/10
College Readiness Rating
9/10