Stunning Upgraded Corner Lot Home – Move-In Ready!
This beautifully upgraded 5-bedroom, 4-bathroom home offers the perfect blend of comfort, efficiency, and modern living. The fully renovated kitchen features custom cabinetry, granite countertops, and energy-efficient appliances, making it ideal for both everyday living and entertaining.
A downstairs bedroom has been thoughtfully upgraded with custom closets, including a full bathroom with a walk-in shower—perfect for guests or multi-generational living space with 2 master bedrooms, custom walk in closets with fresh interior paint.
Major systems have been recently updated for peace of mind, including a newer HVAC system (just 5 months old), a water heater (8 months old), and a roof approximately 16 years old. The home also includes a paid-off solar system with 38 panels and two inverters, maximizing energy savings.
Additional highlights include: Refrigerator, washer, and dryer included. Tankless water heater. Recessed lighting throughout. Smart Intermatic system for optimized HVAC and fan scheduling. Garage equipped with AC. Custom closets and abundant storage space.
Step outside to a beautifully landscaped backyard featuring a covered patio and a vibrant garden with flowers, fruit trees, and vegetables—perfect for relaxing or entertaining. Located on a desirable corner lot with no HOA, this home is conveniently close to parks, top-rated schools, shopping centers, and restaurants.
A truly turnkey property with exceptional upgrades—ready for you to call home!
For sale
Listed by: Ehomes • Sonia Chopra • Contact: 914-309-1569
Price cut: $25K (8/21)
$1,150,000
6877 Thistle St, Corona, CA 92880
5beds
3,400sqft
Single Family Residence
Built in 2010
7,841 Square Feet Lot
$1,134,700 Zestimate®
$338/sqft
$-- HOA
What's special
Beautifully landscaped backyardCustom cabinetryFresh interior paintRecessed lighting throughoutFully renovated kitchenDesirable corner lotGranite countertops
- 115 days |
- 775 |
- 11 |
Zillow last checked:
Listing updated:
Listed by:
Sonia Chopra DRE #02108269 914-309-1569,
Ehomes
Source: CRMLS,MLS#: OC26090129 Originating MLS: California Regional MLS
Originating MLS: California Regional MLSFacts & features
Interior
Bedrooms & bathrooms
- Bedrooms: 5
- Bathrooms: 4
- Full bathrooms: 4
- Main level bathrooms: 1
- Main level bedrooms: 1
Rooms
- Room types: Bedroom, Den, Entry/Foyer, Kitchen, Laundry, Living Room, Primary Bathroom, Primary Bedroom, Other
Primary bedroom
- Features: Main Level Primary
Primary bedroom
- Features: Primary Suite
Bedroom
- Features: Bedroom on Main Level
Bathroom
- Features: Bathtub, Dual Sinks, Separate Shower, Walk-In Shower
Kitchen
- Features: Kitchen Island
Other
- Features: Walk-In Closet(s)
Heating
- Forced Air, Solar
Cooling
- Central Air
Appliances
- Included: Built-In Range, Dishwasher, ENERGY STAR Qualified Appliances, Gas Cooktop, Disposal, Microwave, Refrigerator, Water Softener
- Laundry: Inside
Features
- Built-in Features, Ceiling Fan(s), Granite Counters, Pantry, Recessed Lighting, Bedroom on Main Level, Main Level Primary, Primary Suite, Walk-In Closet(s)
- Has fireplace: No
- Fireplace features: None
- Common walls with other units/homes: No Common Walls
Interior area
- Total interior livable area: 3,400 sqft
Property
Parking
- Total spaces: 4
- Parking features: Driveway, Garage
- Attached garage spaces: 2
- Uncovered spaces: 2
Features
- Levels: Two
- Stories: 2
- Entry location: Ground
- Pool features: None
- Has view: Yes
- View description: Neighborhood
Lot
- Size: 7,841 Square Feet
- Features: 0-1 Unit/Acre, Back Yard, Front Yard
Details
- Parcel number: 144563001
- Special conditions: Standard
Construction
Type & style
- Home type: SingleFamily
- Property subtype: Single Family Residence
Condition
- New construction: No
- Year built: 2010
Utilities & green energy
- Sewer: Public Sewer
- Water: Public
Green energy
- Energy efficient items: Appliances
Community & HOA
Community
- Features: Street Lights, Sidewalks
Location
- Region: Corona
Financial & listing details
- Price per square foot: $338/sqft
- Tax assessed value: $633,970
- Date on market: 5/4/2026
- Cumulative days on market: 115 days
- Listing terms: Cash,Cash to New Loan,Conventional,Submit
Estimated market value
$1,134,700
$1.08M - $1.19M
$4,405/mo
Price history
| Date | Event | Price |
|---|---|---|
| 8/21/2026 | Price change | $1,150,000-2.1%$338/sqft |
Source:  CRMLS #OC26090129 Report a problem CRMLS #OC26090129 Report a problem | ||
| 7/8/2026 | Price change | $1,175,000-2%$346/sqft |
Source: CRMLS #OC26090129 Report a problem | ||
| 6/6/2026 | Price change | $1,199,000-4.1%$353/sqft |
Source: CRMLS #OC26090129 Report a problem | ||
| 5/4/2026 | Listed for sale | $1,250,000+160.1%$368/sqft |
Source: CRMLS #OC26090129 Report a problem | ||
| 5/20/2011 | Sold | $480,500$141/sqft |
Source: Public Record Report a problem | ||
Public tax history
| Year | Property taxes | Tax assessment |
|---|---|---|
| 2026 | -- | $633,970 +2% |
| 2025 | $9,363 +0.8% | $621,542 -15.5% |
| 2024 | $9,285 -12.3% | $735,625 +2% |
| 2023 | $10,584 +16.6% | $721,202 +23.1% |
| 2022 | $9,074 +1.1% | $585,696 +2% |
| 2021 | $8,971 +1.5% | $574,213 +1% |
| 2020 | $8,836 +2.1% | $568,327 +2% |
| 2019 | $8,652 +2% | $557,184 +2% |
| 2018 | $8,479 +1.9% | $546,259 +2% |
| 2017 | $8,322 | $535,549 +2% |
| 2016 | $8,322 +3.6% | $525,049 +1.5% |
| 2015 | $8,036 +1.1% | $517,163 +2% |
| 2014 | $7,948 | $507,034 +1.5% |
| 2013 | -- | $499,767 +2% |
| 2012 | -- | $489,968 +580.2% |
| 2011 | -- | $72,038 +0.8% |
| 2010 | -- | $71,500 -3.4% |
| 2009 | -- | $74,000 -57.2% |
| 2008 | -- | $172,890 +2% |
| 2007 | -- | $169,500 |
Find assessor info on the county website
Monthly payment
Est. payment
Payment breakdown
Explore the cost of this home by adjusting the details. Changes won't be saved.Climate risks
Neighborhood: 92880
Nearby schools
GreatSchools rating
- 10/10Philistine Rondo School of DiscoveryGrades: K-6Distance: 1.2 mi
- 8/10Dr. Augustine Ramirez Intermediate SchoolGrades: 7-8Distance: 0.5 mi
- 9/10Eleanor Roosevelt High SchoolGrades: 9-12Distance: 1.6 mi
Schools provided by the listing agent
- Middle: Ramirez
- High: Eleanor Roosevelt
Source: CRMLS. This data may not be complete. We recommend contacting the local school district to confirm school assignments for this home.
- $934,5003 bd2 ba2.5k sqft6865 Thistle St, Corona, CA 92880Off Market
- $1,075,0003 bd4 ba2.6k sqft6890 Monte Vista Ct, Corona, CA 92880Sold

- $946,7003 bd4 ba2.6k sqft6890 Monte Vista Ct, Eastvale, CA 92880Off Market

- $1,087,2005 bd3 ba3.8k sqft6878 Monte Vista Ct, Corona, CA 92880Off Market
- $904,2004 bd3 ba2.9k sqft6853 Thistle St, Corona, CA 92880Off Market
- $950,3004 bd2 ba2.6k sqft14275 Bridge St, Corona, CA 92880Off Market
- $986,4005 bd3 ba3.7k sqft14263 Bridge St, Corona, CA 92880Off Market
- $1,036,7005 bd3 ba3.6k sqft14263 Bridge St, Eastvale, CA 92880Off Market
A local agent can set up tours, give advice and negotiate with sellers.
Similar homes
- $1,085,0005 bd4 ba3.5k sqft13925 Barnett Ln, Corona, CA 92880For Sale
 MLS ID #OC26100013, Gangming Liang, Real Broker. CRMLS
 - $989,9004 bd3 ba3.1k sqft6981 Wild Lupine Rd, Eastvale, CA 92880For Sale
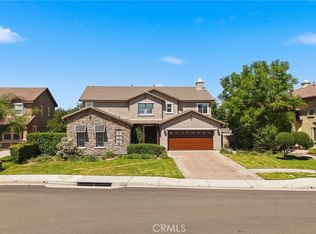 MLS ID #TR26127301, Sonic Tseng, WeTrust Realty. CRMLS
 - $899,0005 bd3 ba2.8k sqft7182 Wild Lilac Ct, Corona, CA 92880For Sale
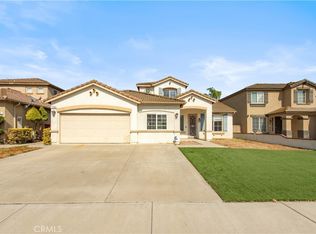 MLS ID #OC26174146, Yuyao Chen, Keller Williams Realty Irvine. CRMLS
 - $995,0004 bd3 ba3.2k sqft7101 Lemon Grass Ave, Eastvale, CA 92880For Sale
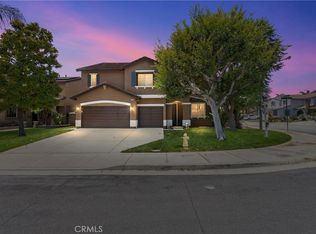 MLS ID #IG26109263, MARK NAZZAL, KELLER WILLIAMS REALTY. CRMLS
 - $1,199,0004 bd3 ba3.4k sqft14518 Ithica Dr, Corona, CA 92880For SaleMLS ID #OC26121957, TranChau Bui, LPC Financial, Inc.. CRMLS
- $899,0004 bd3 ba2.6k sqft14079 Orangevale Ave, Corona, CA 92880For SaleMLS ID #IG26163027, Andrea Hove, Realty ONE Group West. CRMLS
- $899,9995 bd3 ba3k sqft12927 Osprey St, Corona, CA 92880For SaleMLS ID #CV26138089, Nicolle Barton, Coldwell Banker Icon. CRMLS
- $1,180,0004 bd4 ba3.5k sqft3276 Huntfield St, Corona, CA 92882For SaleMLS ID #IG26120512, Diana Renee, Keller Williams Realty. CRMLS
- $1,090,0004 bd3 ba4.6k sqft6221 Ruby Crest Way, Jurupa Valley, CA 91752For SaleMLS ID #TR26150307, Grace Chen, Grace Chen. CRMLS
- $920,0005 bd3 ba2.5k sqft956 Cowhide Dr, Corona, CA 92882For SaleMLS ID #IV26185590, NATHANIEL DEVLIN, DEVLIN REALTY. CRMLS
- $1,224,9006 bd5 ba3.2k sqft3256 Stargate Dr, Corona, CA 92882For SaleMLS ID #IG26149467, Dave Clark, Keller Williams Realty. CRMLS
- $1,095,0005 bd3 ba2.7k sqft3580 Brentridge Dr, Corona, CA 92881For SaleMLS ID #CV26152688, Hellen Mugisa, ROYAL REAL ESTATE AND INVESTMENT. CRMLS
- $999,0005 bd3 ba3.2k sqft2967 Mangular Ave, Corona, CA 92882For SaleMLS ID #IV26097000, DOUG SHEPHERD, BETTER HOMES AND GARDENS REAL ESTATE CHAMPIONS. CRMLS
- $1,220,0005 bd4 ba3.9k sqft12652 Twin Peak Ct, Riverside, CA 92503For SaleMLS ID #PW26106224, Timothy Chu, Compass. CRMLS
- $1,290,0004 bd3 ba2.3k sqft16470 Cyan Ct, Chino Hills, CA 91709For SaleMLS ID #OC26175878, Jessica Hsu, HomeSmart, Evergreen Realty. CRMLS
- $888,0005 bd3 ba2.9k sqft3258 E Denali Dr, Ontario, CA 91762For SaleMLS ID #WS26128547, LIAN LIU, Real Brokerage Technologies. CRMLS
- $1,595,0005 bd4 ba3.3k sqft9856 Summerhill Rd, Rancho Cucamonga, CA 91737For SaleMLS ID #CV26176794, Randy Horowitz, Century 21 Masters. CRMLS
- $1,198,0004 bd4 ba3.7k sqft14251 Ashton Ln, Riverside, CA 92508For SaleMLS ID #IV26089216, KRISTY SARTORIUS, Vista Sotheby's International Realty. CRMLS
- $1,189,0004 bd3 ba2.6k sqft15597 Rolling Ridge Dr, Chino Hills, CA 91709For SaleMLS ID #CV26180083, Daniel McGirr, CENTERPOINTE REALTY. CRMLS
- $970,0004 bd3 ba2k sqft5470 Amethyst Ln, Chino Hills, CA 91709For SaleMLS ID #TR26182702, Michael Velez, BLDG Realty. CRMLS
Local buyer's agents are ready to help
