Skip main navigation
Closed
  • $307,000

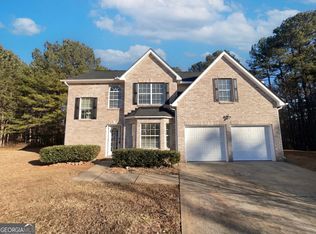
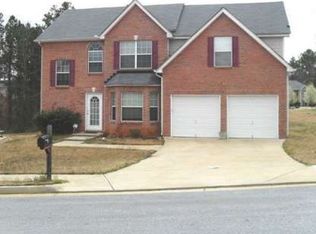
    6877 Wildboar Dr, Fairburn, GA 30213

    3beds
    2,115sqft
    Single Family Residence, Residential
    Built in 2005
    0.45 Acres Lot
    $310,800 Zestimate®
    $145/sqft
    $2,300 Estimated rent

    Home value

    $310,800

    $286,000 - $339,000

    $2,300/mo

    Zestimate® history
    Loading
    Loading...

    Owner options

    List your home for rent

    $2,300/mo

    Rent Zestimate®

    Find your next renter with Zillow Rental Manager. Plus, with online applications, you can quickly screen prospective tenants – for free.

    Learn more

    $2,300/mo

    Rent Zestimate®

    Refinance and save

    $2,364/mo

    Est. payment

    Refinancing to a lower rate could help reduce your monthly payments and save thousands over the life of the loan.

    See today's rates

    $2,364/mo

    Est. payment

    Explore your selling options

    Work with a Zillow partner agent

    Leverage their expertise and Zillow's premium Showcase listings to get your home seen by more buyers.

    Get started

    List with your own agent

    Get your home in front of millions of buyers by listing it on Zillow.

    Learn how to do it

    Sell it yourself

    Take full control of how buyers see your home on Zillow by listing For Sale by Owner (FSBO).

    List your home

    What's special

    Modern bathroom upgradesTwo-car garageOpen floor planGenerous yardCentral heating and coolingNew flooringFresh interior paint
    Welcome to this charming home in Fairburn! This home features 3 spacious bedrooms and 2 full bathrooms open floor plan with 2 living rooms. Recent updates include fresh interior paint, new flooring throughout, modern bathroom upgrades, and updated fixtures for a clean, move-in ready feel. Sitting on nearly half an acre, the home offers a generous yard perfect for relaxing or entertaining. With a fireplace, central heating and cooling, and a two-car garage, this home blends comfort, style, and value in a quiet, friendly neighborhood.

    Zillow last checked:

    Listing updated:

    Listing Provided by:

    Jeffrey Johnson,

    Keyvest Realty, LLC patty@keyvest.com

    Bought with:

    Keyera Sanders

    BHGRE Metro Brokers

    Source: FMLS GA,MLS#: 7650352MLS Logo

    Facts & features

    Interior

    Bedrooms & bathrooms
    • Bedrooms: 3
    • Bathrooms: 3
    • Full bathrooms: 2
    • 1/2 bathrooms: 1
    Primary bedroom
    • Features: Oversized Master
    • Level: Oversized Master
    Bedroom
    • Features: Oversized Master
    Primary bathroom
    • Features: Double Vanity, Separate Tub/Shower, Soaking Tub, Vaulted Ceiling(s)
    Dining room
    • Features: Seats 12+, Separate Dining Room
    Kitchen
    • Features: Cabinets Stain, Eat-in Kitchen, Pantry, Stone Counters, View to Family Room
    Heating
    • Central
    Cooling
    • Ceiling Fan(s), Central Air
    Appliances
    • Included: Dishwasher, Gas Range, Microwave, Refrigerator
    • Laundry: Laundry Room
    Features
    • Entrance Foyer
    • Flooring: Carpet, Luxury Vinyl
    • Windows: None
    • Basement: None
    • Number of fireplaces: 1
    • Fireplace features: Factory Built, Living Room
    • Common walls with other units/homes: No Common Walls
    Interior area
    • Total structure area: 2,115
    • Total interior livable area: 2,115 sqft

    Property

    Parking
    • Total spaces: 2
    • Parking features: Attached, Garage
    • Attached garage spaces: 2
    Accessibility
    • Accessibility features: None
    Features
    • Levels: One and One Half
    • Stories: 1
    • Patio & porch: Front Porch, Patio
    • Exterior features: Other
    • Pool features: None
    • Spa features: None
    • Fencing: Back Yard
    • Has view: Yes
    • View description: Other
    • Waterfront features: None
    • Body of water: None
    Lot
    • Size: 0.45 Acres
    • Features: Back Yard, Front Yard, Level
    Details
    • Additional structures: None
    • Parcel number: 09F310001391901
    • Other equipment: None
    • Horse amenities: None

    Construction

    Type & style
    • Home type: SingleFamily
    • Architectural style: Traditional
    • Property subtype: Single Family Residence, Residential
    Materials
    • Aluminum Siding
    • Foundation: None
    • Roof: Composition
    Condition
    • Updated/Remodeled
    • New construction: No
    • Year built: 2005

    Utilities & green energy

    • Electric: None
    • Sewer: Public Sewer
    • Water: Public
    • Utilities for property: None
    Green energy
    • Energy efficient items: None
    • Energy generation: None

    Community & neighborhood

    Security
    • Security features: None
    Community
    • Community features: None
    Location
    • Region: Fairburn
    • Subdivision: Berkshire Place

    HOA & financial

    HOA
    • Has HOA: Yes
    • HOA fee: $500 annually
    • Services included: Swim

    Other

    Other facts
    • Road surface type: None

    Price history

    DateEventPrice
    1/13/2026Sold$307,000$145/sqft
    Source: Public Record Report a problem
    10/17/2025Sold$307,000-1%$145/sqft
    Source: FMLS GA #7650352 Report a problem
    9/29/2025Pending sale$310,000$147/sqft
    Source: GAMLS #10606219 Report a problem
    9/16/2025Listed for sale$310,000+248.6%$147/sqft
    Source: FMLS GA #7650352 Report a problem
    4/30/2025Sold$88,928-42.9%$42/sqft
    Source: Public Record Report a problem
    6/23/2005Sold$155,700$74/sqft
    Source: Public Record Report a problem

    Public tax history

    YearProperty taxesTax assessment
    2024$4,416 -0.2%$114,640
    2023$4,424 +25.2%$114,640 +27.2%
    2022$3,534 -40.5%$90,120 +21.4%
    2021$5,944 +204.1%$74,240 +7.2%
    2020$1,954 +33.5%$69,240 +10.6%
    2019$1,464 $62,600 +20.7%
    2018$1,464 $51,880 +89.3%
    2017$1,464 +59%$27,400
    2016$921 -17.8%$27,400
    2015$1,120 -5.2%$27,400
    2014$1,182 $27,400
    2013-- $27,400
    2012$1,088 $27,400 -32.8%
    2011-- $40,800 -22.6%
    2010$1,961 $52,720
    2009-- $52,720 -18%
    2008-- $64,280 -0.1%
    2007$2,205 $64,320

    Find assessor info on the county website

    Neighborhood: 30213

    Nearby schools

    GreatSchools rating
    Schools provided by the listing agent
    • Elementary: Renaissance
    • Middle: Renaissance
    • High: Langston Hughes

    Source: FMLS GA. This data may not be complete. We recommend contacting the local school district to confirm school assignments for this home.

    Get a cash offer in 3 minutes
    Find out how much your home could sell for in as little as 3 minutes with a no-obligation cash offer.
    Estimated market value
    $310,800
    Get a cash offer in 3 minutes
    Find out how much your home could sell for in as little as 3 minutes with a no-obligation cash offer.
    Estimated market value
    $310,800