**Up to $10,000 in closing costs, 1% rate buy down on FHA, VA conventional loans(ends 6-30-26) and a 1 year home warranty! WELCOME Home to this stunning **MOVE IN READY** home with 4 BEDROOMS, dedicated OFFICE/DEN, HUGE Upstairs LOFT and spacious ***FULLY FENCED FLAT BACKYARD! *** perfect for a future swimming pool. This spacious home is located in the sought-after Trinity Lakes community in Groveland, FL. Designed for both everyday living and entertaining, this home features an open and airy floor plan filled with natural light. The designer kitchen is a true showstopper, offering beautiful 42" WHITE CABINETS, GRANITE COUNTERTOPS, and a sleek modern backsplash—all overlooking the spacious great room, making it the heart of the home. Just off the great room is a DEDICATED OFFICE/DEN enclosed with elegant glass French doors. Perfect for a home office, playroom, or flex space, this room offers visibility from both the kitchen and living area—ideal for today’s lifestyle. Step outside to your PRIVATE Backyard with direct access to the community walking trail, providing the perfect blend of privacy and outdoor enjoyment. Upstairs, you’ll find a LARGE OPEN LOFT, ideal for a second living area, media room, or game space. The OVERSIZED PRIMARY SUITE is a true retreat, complete with an ATTACHED SITTING ROOM, a spa-like primary bathroom featuring dual vanities, an UPGRADED DIGITAL SHOWER and a massive walk-in closet. Three additional bedrooms are generously sized, with one large enough to function as a second suite. Additional highlights include a garage with a sleek EPOXY-FINISHED FLOOR, offering both durability and a polished look—perfect for storage, hobbies, or showcasing your vehicles. Trinity Lakes is an amenity-rich community offering an exceptional lifestyle, featuring a resort-style swimming pool, clubhouse, and fully equipped fitness center. Residents also enjoy a private community boat launch, a playground, and multiple green spaces—perfect for relaxing, gathering with family and friends, or enjoying the outdoors. Why wait to build when you can make this move-in ready home yours today? Don’t delay call today to schedule a showing today before this opportunity passes you by! *If exact square footage and room size is a concern the home should be independently measured by buyer or buyers agent. Information deemed reliable but not guaranteed. Parties are advised to verify. **Qualified buyers purchasing this home using the sellers preferred lender can receive a lender credit of $500 for each $100k in loan amount (up to $5000) and the sellers are matching the preferred lender incentive. That is a total of $10,000 dollars that can be used towards closing costs and/or interest rate reduction. *Washer, Dryer, Refrigerator and deep freezer in the garage does not convey. ** Hurry Rate buy down on qualifying Conventional, FHA and VA loans only through June 30th.
Sold for $465,000
$465,000
6877 WILSON HAMMOCK AVENUE, GROVELAND, FL 34736
4beds
2,936sqft
Single Family Residence
Built in 2023
4,799 Square Feet Lot
$465,200 Zestimate®
$158/sqft
$3,175 Estimated rent
Home value
$465,200
$442,000 - $493,000
$3,175/mo
Zestimate® history
Owner options
List your home for rent
$3,175/mo
Rent Zestimate®
Find your next renter with Zillow Rental Manager. Plus, with online applications, you can quickly screen prospective tenants – for free.
$3,175/mo
Rent Zestimate®
Refinance and save
$3,224/mo
Est. payment
Refinancing to a lower rate could help reduce your monthly payments and save thousands over the life of the loan.
$3,224/mo
Est. payment
Explore your selling options
Work with a Zillow partner agent
Leverage their expertise and Zillow's premium Showcase listings to get your home seen by more buyers.
Get startedList with your own agent
Get your home in front of millions of buyers by listing it on Zillow.
Learn how to do itSell it yourself
Take full control of how buyers see your home on Zillow by listing For Sale by Owner (FSBO).
List your homeWhat's special
Resort-style swimming poolPrivate community boat launchHuge upstairs loftGranite countertopsMultiple green spacesSleek modern backsplashDesigner kitchen
Zillow last checked:
Listing updated:
Listed by:
Tameka Conley 407-312-7431,
CHARLES RUTENBERG REALTY ORLANDO 407-622-2122
Bought with:
Jeanay Adamich, 3447308
LAKESIDE REALTY WINDERMERE INC
Source: Stellar MLS,MLS#: O6371217 Originating MLS: Orlando Regional
Originating MLS: Orlando Regional
Facts & features
Interior
Bedrooms & bathrooms
- Bedrooms: 4
- Bathrooms: 3
- Full bathrooms: 2
- 1/2 bathrooms: 1
Rooms
- Room types: Den/Library/Office, Loft
Primary bedroom
- Features: Walk-In Closet(s)
- Level: Second
- Area: 234 Square Feet
- Dimensions: 18x13
Bedroom 2
- Features: Built-in Closet
- Level: Second
- Area: 209 Square Feet
- Dimensions: 11x19
Bedroom 3
- Features: Built-in Closet
- Level: Second
- Area: 154 Square Feet
- Dimensions: 14x11
Bedroom 4
- Features: Built-in Closet
- Level: Second
- Area: 143 Square Feet
- Dimensions: 13x11
Dining room
- Level: First
- Area: 132 Square Feet
- Dimensions: 11x12
Kitchen
- Level: First
Living room
- Level: First
- Area: 306 Square Feet
- Dimensions: 17x18
Loft
- Level: Second
- Area: 221 Square Feet
- Dimensions: 17x13
Office
- Level: First
- Area: 143 Square Feet
- Dimensions: 11x13
Heating
- Heat Pump
Cooling
- Central Air
Appliances
- Included: Dishwasher, Microwave, Range, Refrigerator
- Laundry: Inside, Laundry Room
Features
- Open Floorplan, Walk-In Closet(s)
- Flooring: Ceramic Tile
- Doors: Sliding Doors
- Has fireplace: No
Interior area
- Total structure area: 3,620
- Total interior livable area: 2,936 sqft
Property
Parking
- Total spaces: 2
- Parking features: Garage - Attached
- Attached garage spaces: 2
- Details: Garage Dimensions: 19x20
Features
- Levels: Two
- Stories: 2
- Exterior features: Sidewalk
- Fencing: Vinyl
Lot
- Size: 4,799 Square Feet
Details
- Parcel number: 052225010000029000
- Special conditions: None
Construction
Type & style
- Home type: SingleFamily
- Property subtype: Single Family Residence
Materials
- Block, Stucco, Wood Frame
- Foundation: Slab
- Roof: Shingle
Condition
- New construction: No
- Year built: 2023
Utilities & green energy
- Sewer: Public Sewer
- Water: Public
- Utilities for property: Cable Available
Community & HOA
Community
- Pet fee: $0 monthly
- Subdivision: TRINITY LAKES PH 1
HOA
- Has HOA: Yes
- HOA fee: $95 monthly
- HOA name: Leland Management/ Morgan Skrabalak
Location
- Region: Groveland
Financial & listing details
- Price per square foot: $158/sqft
- Tax assessed value: $418,754
- Annual tax amount: $7,236
- Date on market: 1/16/2026
- Cumulative days on market: 139 days
- Listing terms: Cash,Conventional,FHA,VA Loan
- Ownership: Fee Simple
- Total actual rent: 0
- Road surface type: Asphalt
Price history
| Date | Event | Price |
|---|---|---|
| 6/30/2026 | Sold | $465,000-1%$158/sqft |
Source:  Stellar MLS #O6371217 Report a problem Stellar MLS #O6371217 Report a problem | ||
| 6/5/2026 | Pending sale | $469,900$160/sqft |
Source: Stellar MLS #O6371217 Report a problem | ||
| 5/9/2026 | Price change | $469,900-1.1%$160/sqft |
Source: Stellar MLS #O6371217 Report a problem | ||
| 3/27/2026 | Price change | $474,990-2.1%$162/sqft |
Source: Stellar MLS #O6371217 Report a problem | ||
| 2/27/2026 | Price change | $484,990-2%$165/sqft |
Source: Stellar MLS #O6371217 Report a problem | ||
| 1/20/2026 | Price change | $494,999-2.9%$169/sqft |
Source: Stellar MLS #O6371217 Report a problem | ||
| 1/16/2026 | Listed for sale | $510,000+6.3%$174/sqft |
Source: Stellar MLS #O6371217 Report a problem | ||
| 4/17/2023 | Sold | $479,990$163/sqft |
Source: Public Record Report a problem | ||
| 2/7/2023 | Pending sale | $479,990$163/sqft |
Source: Stellar MLS #O6078764 Report a problem | ||
| 12/16/2022 | Price change | $479,990-1.7%$163/sqft |
Source: Stellar MLS #O6078764 Report a problem | ||
| 11/11/2022 | Listed for sale | $488,354$166/sqft |
Source:  Landsea Holdings Corp. Report a problem Landsea Holdings Corp. Report a problem | ||
Public tax history
| Year | Property taxes | Tax assessment |
|---|---|---|
| 2025 | $7,236 +3.8% | $371,990 +2.9% |
| 2024 | $6,974 +282.3% | $361,514 +703.4% |
| 2023 | $1,824 +0.5% | $45,000 |
| 2022 | $1,814 +0.8% | $45,000 |
| 2021 | $1,799 | $45,000 |
Find assessor info on the county website
Neighborhood: 34736
Nearby homes
- $332,9004 bd2 ba1.5k sqft6873 Wilson Hammock Ave, Groveland, FL 34736Off Market
- $336,3004 bd3 ba1.5k sqft6885 Wilson Hammock Ave, Groveland, FL 34736Off Market
- $401,9004 bd2 ba2.2k sqft6869 Wilson Hammock Ave, Groveland, FL 34736Off Market
- $369,0004 bd3 ba1.9k sqft6889 Wilson Hammock Ave, Groveland, FL 34736Off Market
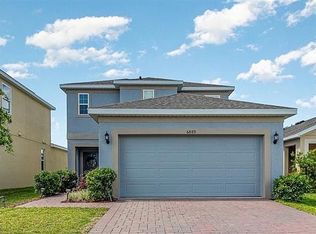
- $410,5005 bd2 ba2.6k sqft6865 W Wilson Hammock Ave, Groveland, FL 34736Off Market
- $411,2004 bd3 ba2.1k sqft6976 Church Lake St, Groveland, FL 34736Off Market
- $379,9994 bd3 ba1.9k sqft6972 Church Lake St, Groveland, FL 34736Sold
- $339,0004 bd2 ba1.5k sqft6980 Church Lake St, Groveland, FL 34736Off Market
Nearby schools
GreatSchools rating
- 2/10Groveland Elementary SchoolGrades: PK-5Distance: 3.7 mi
- 4/10Gray Middle SchoolGrades: 6-8Distance: 3.6 mi
- 4/10South Lake High SchoolGrades: 9-12Distance: 2.7 mi
Get a cash offer in 3 minutes
Find out how much your home could sell for in as little as 3 minutes with a no-obligation cash offer.
Estimated market value
$465,200
Get a cash offer in 3 minutes
Find out how much your home could sell for in as little as 3 minutes with a no-obligation cash offer.
Estimated market value
$465,200
- Florida
- Lake County
- Groveland
- 34736
- 6877 WILSON HAMMOCK AVENUE
Nearby cities
Nearby zip codes
Other Groveland Topics
