Skip main navigation
Sold for $445,000
  • Listed by: CENTURY 21 MASTERS • Jonathan Perea • Contact: 909-205-7500
    Bought with: Windermere Real Estate
    $445,000

    68776 Prospect Way, Desert Hot Springs, CA 92240

    3beds
    2,006sqft
    Single Family Residence
    Built in 2004
    0.27 Acres Lot
    $444,600 Zestimate®
    $222/sqft
    $2,793 Estimated rent

    Home value

    $444,600

    $400,000 - $494,000

    $2,793/mo

    Zestimate® history
    Loading
    Loading...

    Owner options

    List your home for rent

    $2,793/mo

    Rent Zestimate®

    Find your next renter with Zillow Rental Manager. Plus, with online applications, you can quickly screen prospective tenants – for free.

    Learn more

    $2,793/mo

    Rent Zestimate®

    Refinance and save

    $2,831/mo

    Est. payment

    Refinancing to a lower rate could help reduce your monthly payments and save thousands over the life of the loan.

    See today's rates

    $2,831/mo

    Est. payment

    Explore your selling options

    Work with a Zillow partner agent

    Leverage their expertise and Zillow's premium Showcase listings to get your home seen by more buyers.

    Get started

    List with your own agent

    Get your home in front of millions of buyers by listing it on Zillow.

    Learn how to do it

    Sell it yourself

    Take full control of how buyers see your home on Zillow by listing For Sale by Owner (FSBO).

    List your home

    What's special

    Cozy gas fireplaceExtra driveway parkingMaster suiteCorner lotHigh ceilingsWrap-around granite countertop barWired speakers
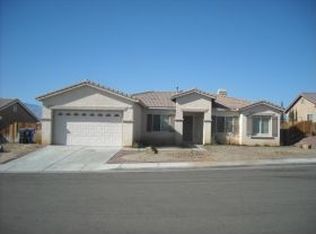
    Stunning Mediterranean-Style Home on a Corner Lot! Discover this beautiful 3-bedroom, 2-bathroom Mediterranean-style home, complete with a fully enclosed bonus room for added versatility. The spacious kitchen boasts a wrap-around granite countertop bar, seamlessly opening to the family room, where a cozy gas fireplace creates the perfect setting for family nights. Enjoy multiple dining options with a separate dining room and a charming kitchen eating area. The master suite offers a touch of luxury with granite countertops, dual sinks, a soaking tub, a walk-in closet, and direct access to the backyard—your private retreat! High ceilings, wired speakers, and ceiling fans in every living space enhance comfort and ambiance. This home provides extra driveway parking and endless possibilities to transform the backyard into your dream oasis. ~Must See~!!!

    Zillow last checked:

    Listing updated:

    Listed by:

    Jonathan Perea DRE #01908216 909-205-7500,

    CENTURY 21 MASTERS

    Bought with:

    Raul Leanos, DRE #02204308

    Windermere Real Estate

    Source: CRMLS,MLS#: CV25072987MLS LogoOriginating MLS: California Regional MLS

    Facts & features

    Interior

    Bedrooms & bathrooms
    • Bedrooms: 3
    • Bathrooms: 2
    • Full bathrooms: 2
    • Main level bathrooms: 2
    • Main level bedrooms: 3
    Rooms
    • Room types: Bonus Room, Family Room, Great Room, Kitchen, Laundry, Primary Bedroom, Other, Dining Room
    Primary bedroom
    • Features: Primary Suite
    Bathroom
    • Features: Bathroom Exhaust Fan, Bathtub, Dual Sinks, Granite Counters, Soaking Tub, Separate Shower, Tub Shower, Walk-In Shower
    Kitchen
    • Features: Butler's Pantry, Granite Counters, Kitchen Island, Kitchen/Family Room Combo
    Other
    • Features: Walk-In Closet(s)
    Heating
    • Central
    Cooling
    • Central Air
    Appliances
    • Included: Dishwasher, Disposal, Gas Range, Gas Water Heater, Microwave, Vented Exhaust Fan, Water To Refrigerator
    • Laundry: Washer Hookup, Gas Dryer Hookup, Inside, Laundry Room
    Features
    • Breakfast Bar, Ceiling Fan(s), Separate/Formal Dining Room, Granite Counters, High Ceilings, Open Floorplan, Recessed Lighting, Wired for Sound, Primary Suite, Walk-In Closet(s)
    • Flooring: Carpet, Tile, Wood
    • Windows: Blinds, Double Pane Windows, Drapes, ENERGY STAR Qualified Windows, Screens, Skylight(s)
    • Has fireplace: Yes
    • Fireplace features: Insert, Gas, Great Room, Living Room, Wood Burning, Wood BurningStove
    • Common walls with other units/homes: No Common Walls
    Interior area
    • Total interior livable area: 2,006 sqft

    Property

    Parking
    • Total spaces: 2
    • Parking features: Concrete, Door-Single, Garage, Oversized
    • Attached garage spaces: 2
    Features
    • Levels: One
    • Stories: 1
    • Entry location: 1
    • Patio & porch: Front Porch, Lanai, Open, Patio, Porch, Wood
    • Pool features: None
    • Fencing: Wood
    • Has view: Yes
    • View description: Mountain(s), Neighborhood
    Lot
    • Size: 0.27 Acres
    • Features: Back Yard, Corner Lot, Front Yard, Sprinklers Timer, Sprinkler System
    Details
    • Additional structures: Shed(s)
    • Parcel number: 644260019
    • Special conditions: Standard

    Construction

    Type & style
    • Home type: SingleFamily
    • Architectural style: Mediterranean
    • Property subtype: Single Family Residence
    Materials
    • Foundation: Slab
    • Roof: Tile
    Condition
    • New construction: No
    • Year built: 2004

    Utilities & green energy

    • Sewer: Public Sewer
    • Water: Public

    Community & HOA

    Community
    • Features: Curbs, Gutter(s), Street Lights, Suburban, Sidewalks
    • Security: Carbon Monoxide Detector(s), Smoke Detector(s)
    • Subdivision: Hacienda Heights (34010)
    Location
    • Region: Desert Hot Springs

    Financial & listing details

    • Price per square foot: $222/sqft
    • Tax assessed value: $174,954
    • Annual tax amount: $3,747
    • Date on market: 4/3/2025
    • Cumulative days on market: 39 days
    • Listing terms: Cash,Conventional,FHA,Submit,USDA Loan,VA Loan

    Price history

    DateEventPrice
    5/29/2025Sold$445,000-1.1%$222/sqft
    Source: CRMLS #CV25072987 Report a problem
    5/4/2025Pending sale$450,000$224/sqft
    Source: CRMLS #CV25072987 Report a problem
    4/28/2025Listed for sale$450,000$224/sqft
    Source: CRMLS #CV25072987 Report a problem
    4/15/2025Pending sale$450,000$224/sqft
    Source: CRMLS #CV25072987 Report a problem
    4/3/2025Price change$450,000-5.3%$224/sqft
    Source: CRMLS #CV25072987 Report a problem
    3/12/2025Price change$475,000-5%$237/sqft
    Source: Greater Palm Springs Realtors #219125294 Report a problem
    2/24/2025Price change$499,999-4.8%$249/sqft
    Source: Greater Palm Springs Realtors #219125294 Report a problem
    12/27/2024Listed for sale$525,000+283.2%$262/sqft
    Source: CDAR/ Desert Area MLS #219121717 Report a problem
    7/14/2010Sold$137,000-51.7%$68/sqft
    Source: CDAR/ Desert Area MLS #21403926 Report a problem
    3/9/2010Sold$283,731-12.7%$141/sqft
    Source: Public Record Report a problem
    7/15/2005Sold$325,000+52.6%$162/sqft
    Source: Public Record Report a problem
    2/25/2005Sold$213,000$106/sqft
    Source: Public Record Report a problem

    Public tax history

    YearProperty taxesTax assessment
    2025$3,747 -0.6%$174,954 +2%
    2024$3,769 -0.1%$171,525 +2%
    2023$3,774 +2.3%$168,163 +2%
    2022$3,690 +3.5%$164,867 +2%
    2021$3,566 +3.2%$161,635 +1%
    2020$3,457 +1.9%$159,978 +2%
    2019$3,393 +3.1%$156,842 +2%
    2018$3,292 +2.2%$153,768 +2%
    2017$3,221 $150,754 +2%
    2016$3,221 +28.5%$147,799 +1.5%
    2015$2,507 +1.3%$145,581 +2%
    2014$2,473 $142,731 +3.4%
    2013-- $138,000 +17.9%
    2012-- $117,000 -14.3%
    2011-- $136,571 -0.3%
    2010-- $137,000 -15.4%
    2009-- $162,000 -23.9%
    2008-- $213,000 -35.7%
    2007-- $331,500 +2%
    2006-- $325,000 +6230.3%
    2005-- $5,134
    Find assessor info on the county website

    Neighborhood: 92240

    Nearby schools

    GreatSchools rating
    Get a cash offer in 3 minutes
    Find out how much your home could sell for in as little as 3 minutes with a no-obligation cash offer.
    Estimated market value
    $444,600
    Get a cash offer in 3 minutes
    Find out how much your home could sell for in as little as 3 minutes with a no-obligation cash offer.
    Estimated market value
    $444,600