Welcome to this stunning 6-bedroom, 4.5-bathroom home located in the prestigious, gated community of Castle Pines Village. Situated on a quiet cul-de-sac and surrounded by mature pine trees, this exceptional residence offers privacy, comfort, and elegance at every turn.
Step inside to discover soaring ceilings, a dramatic curved staircase, and fresh new paint and carpet throughout. The main level features a spacious guest bedroom with full bath, a grand living room flooded with natural light, and a chef’s kitchen equipped with high-end appliances, an expansive island, large butler's pantry and walk-in pantry and generous cabinetry—perfect for everyday living or entertaining.
Upstairs, the loft offers a versatile flex space, while the primary suite impresses with dual walk-in closets and a luxurious en-suite bath complete with an oversized shower. Bedroom 2 upstairs includes its own en-suite, ideal for guests or family. Large Laundry with sink.
The finished walk-out basement expands the living space with a large recreation room, a kitchenette, the fifth and sixth bedrooms, and abundant storage options. Enjoy Colorado living from the covered deck overlooking the peaceful, tree-lined setting.
Castle Pines Village offers unmatched amenities including pools, parks, walking trails, fitness facilities, and 24/7 security. Just minutes from top-rated schools, premier shopping, dining, and I-25 access, this home truly has it all.
Don't miss your opportunity to live in one of Colorado’s most sought-after communities.
Sold for $1,100,000
$1,100,000
6878 Northstar Court, Castle Rock, CO 80108
6beds
5,319sqft
Single Family Residence
Built in 2016
7,405 Square Feet Lot
$1,093,100 Zestimate®
$207/sqft
$5,513 Estimated rent
Home value
$1,093,100
$1.04M - $1.15M
$5,513/mo
Zestimate® history
Owner options
List your home for rent
$5,513/mo
Rent Zestimate®
Find your next renter with Zillow Rental Manager. Plus, with online applications, you can quickly screen prospective tenants – for free.
$5,513/mo
Rent Zestimate®
Refinance and save
$5,519/mo
Est. payment
Refinancing to a lower rate could help reduce your monthly payments and save thousands over the life of the loan.
$5,519/mo
Est. payment
Explore your selling options
Work with a Zillow partner agent
Leverage their expertise and Zillow's premium Showcase listings to get your home seen by more buyers.
Get startedList with your own agent
Get your home in front of millions of buyers by listing it on Zillow.
Learn how to do itSell it yourself
Take full control of how buyers see your home on Zillow by listing For Sale by Owner (FSBO).
List your homeWhat's special
Zillow last checked:
Listing updated:
Listed by:
Inger Hiller 720-839-0387 inger@nhaspireco.com,
NextHome Aspire
Bought with:
IRES Agent Non-REcolorado
NON MLS PARTICIPANT
Source: REcolorado as distributed by MLS GRID,MLS#: 6794588
Facts & features
Interior
Bedrooms & bathrooms
- Bedrooms: 6
- Bathrooms: 5
- Full bathrooms: 4
- 1/2 bathrooms: 1
- Main level bathrooms: 1
- Main level bedrooms: 1
Bedroom
- Level: Main
Bedroom
- Level: Upper
Bedroom
- Level: Upper
Bedroom
- Level: Basement
Bedroom
- Level: Basement
Bathroom
- Level: Main
Bathroom
- Level: Upper
Bathroom
- Level: Upper
Bathroom
- Level: Basement
Other
- Level: Upper
Other
- Level: Upper
Dining room
- Level: Main
Family room
- Level: Basement
Great room
- Level: Main
Kitchen
- Level: Main
Loft
- Level: Upper
Mud room
- Level: Main
Heating
- Forced Air
Cooling
- Central Air
Appliances
- Included: Cooktop, Dishwasher, Dryer, Microwave, Oven, Refrigerator, Washer
Features
- Ceiling Fan(s), Eat-in Kitchen, Five Piece Bath, Granite Counters, Pantry, Primary Suite, Vaulted Ceiling(s), Walk-In Closet(s)
- Flooring: Carpet, Tile, Wood
- Basement: Finished,Walk-Out Access
- Number of fireplaces: 1
- Fireplace features: Great Room
Interior area
- Total structure area: 5,319
- Total interior livable area: 5,319 sqft
- Finished area above ground: 3,523
- Finished area below ground: 1,596
Property
Parking
- Total spaces: 3
- Parking features: Garage - Attached
- Attached garage spaces: 3
Features
- Levels: Two
- Stories: 2
- Patio & porch: Covered, Deck, Front Porch
Lot
- Size: 7,405 Square Feet
- Features: Irrigated, Many Trees
Details
- Parcel number: R0483776
- Zoning: Residential
- Special conditions: Standard
Construction
Type & style
- Home type: SingleFamily
- Architectural style: Mountain Contemporary
- Property subtype: Single Family Residence
Materials
- Frame, Stone
- Roof: Concrete
Condition
- Year built: 2016
Utilities & green energy
- Sewer: Public Sewer
- Water: Public
Community & HOA
Community
- Subdivision: Castle Pines Village
HOA
- Has HOA: Yes
- Amenities included: Clubhouse, Fitness Center, Gated, Park, Playground, Pool, Security, Tennis Court(s), Trail(s)
- Services included: Maintenance Grounds, Recycling, Trash
- HOA fee: $300 monthly
- HOA name: Castle Pines Village HOA
- HOA phone: 303-814-1345
- Second HOA fee: $60 monthly
- Second HOA name: Castle Pines Northstar HOA
- Second HOA phone: 303-482-2213
Location
- Region: Castle Rock
Financial & listing details
- Price per square foot: $207/sqft
- Tax assessed value: $1,266,181
- Annual tax amount: $8,927
- Date on market: 5/22/2025
- Listing terms: Cash,Conventional,VA Loan
- Exclusions: Sellers' Personal Property, Basement Dishwasher.
- Ownership: Individual
Price history
| Date | Event | Price |
|---|---|---|
| 1/14/2026 | Sold | $1,100,000$207/sqft |
Source:  REcolorado as distributed by MLS GRID #6794588 Report a problem REcolorado as distributed by MLS GRID #6794588 Report a problem | ||
| 11/20/2025 | Pending sale | $1,100,000$207/sqft |
Source:  NextHome #6794588 Report a problem NextHome #6794588 Report a problem | ||
| 6/26/2025 | Listed for sale | $1,100,000$207/sqft |
Source: REcolorado as distributed by MLS GRID #6794588 Report a problem | ||
| 6/2/2025 | Pending sale | $1,100,000$207/sqft |
Source: REcolorado as distributed by MLS GRID #6794588 Report a problem | ||
| 5/22/2025 | Listed for sale | $1,100,000+34.3%$207/sqft |
Source: REcolorado as distributed by MLS GRID #6794588 Report a problem | ||
| 5/7/2019 | Sold | $819,000-0.7%$154/sqft |
Source:  IRES as distributed by MLS GRID #871449 Report a problem IRES as distributed by MLS GRID #871449 Report a problem | ||
| 3/21/2019 | Pending sale | $824,999$155/sqft |
Source: Keller Williams Advantage Realty #1923712 Report a problem | ||
| 3/12/2019 | Price change | $824,999-2.8%$155/sqft |
Source: Keller Williams Advantage Realty #1923712 Report a problem | ||
| 2/16/2019 | Price change | $849,000-0.7%$160/sqft |
Source: Keller Williams Advantage Realty #1923712 Report a problem | ||
| 2/9/2019 | Price change | $855,000-0.6%$161/sqft |
Source: Keller Williams Advantage Realty #1923712 Report a problem | ||
| 11/15/2018 | Price change | $860,000-0.6%$162/sqft |
Source: Keller Williams Advantage Realty #4057759 Report a problem | ||
| 10/4/2018 | Price change | $865,000-0.7%$163/sqft |
Source: Keller Williams Advantage Realty #4057759 Report a problem | ||
| 9/14/2018 | Price change | $871,000-0.3%$164/sqft |
Source: Keller Williams Advantage Realty #4057759 Report a problem | ||
| 6/29/2018 | Price change | $874,000-0.6%$164/sqft |
Source: Keller Williams Advantage Realty #4057759 Report a problem | ||
| 5/18/2018 | Price change | $879,000-0.7%$165/sqft |
Source: Keller Williams Advantage Realty #4057759 Report a problem | ||
| 3/30/2018 | Listed for sale | $885,000+4.1%$166/sqft |
Source: Keller Williams Advantage Realty LLC #4057759 Report a problem | ||
| 11/4/2016 | Sold | $850,500$160/sqft |
Source: Public Record Report a problem | ||
Public tax history
| Year | Property taxes | Tax assessment |
|---|---|---|
| 2025 | $8,927 -0.8% | $79,130 -1.1% |
| 2024 | $8,998 +34.4% | $79,990 -1% |
| 2023 | $6,695 -3.7% | $80,770 +37.7% |
| 2022 | $6,950 | $58,670 -2.8% |
| 2021 | -- | $60,370 +3.3% |
| 2020 | $6,748 -3.4% | $58,420 |
| 2019 | $6,982 | $58,420 -1.9% |
| 2018 | $6,982 +5.6% | $59,530 |
| 2017 | $6,613 +177.4% | $59,530 +199.4% |
| 2016 | $2,384 +109.1% | $19,880 |
| 2015 | $1,140 +9.9% | $19,880 +15.7% |
| 2014 | $1,037 | $17,180 |
Find assessor info on the county website
Neighborhood: 80108
Nearby homes
- $1,181,1005 bd5 ba5.5k sqft6876 Northstar Ct, Castle Rock, CO 80108Off Market

- $1,241,4004 bd5 ba5.5k sqft6880 Northstar Ct, Castle Rock, CO 80108Off Market
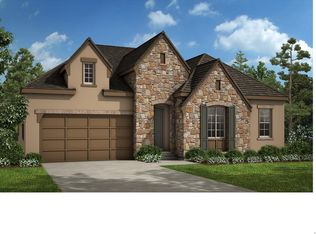
- $1,095,1004 bd4 ba3.2k sqft6804 Northstar Cir, Castle Rock, CO 80108Off Market
- $1,224,5004 bd4 ba3.4k sqft6802 Northstar Cir, Castle Rock, CO 80108Off Market
- $1,141,7005 bd5 ba5.6k sqft6874 Northstar Ct, Castle Rock, CO 80108Off Market
- $1,094,8006 bd6 ba5.5k sqft6877 Northstar Ct, Castle Rock, CO 80108Off Market
- $1,366,8005 bd5 ba3.8k sqft6877 Northstar Ct, Castle Pines, CO 80108Off Market
- $1,150,9003 bd4 ba5.2k sqft6806 Northstar Cir, Castle Rock, CO 80108Off Market
Nearby schools
GreatSchools rating
- 6/10Buffalo Ridge Elementary SchoolGrades: PK-5Distance: 2.2 mi
- 8/10Rocky Heights Middle SchoolGrades: 6-8Distance: 5.9 mi
- 9/10Rock Canyon High SchoolGrades: 9-12Distance: 6.2 mi
Schools provided by the listing agent
- Elementary: Buffalo Ridge
- Middle: Rocky Heights
- High: Rock Canyon
- District: Douglas RE-1
Source: REcolorado as distributed by MLS GRID. This data may not be complete. We recommend contacting the local school district to confirm school assignments for this home.
Get a cash offer in 3 minutes
Find out how much your home could sell for in as little as 3 minutes with a no-obligation cash offer.
Estimated market value
$1,093,100
Get a cash offer in 3 minutes
Find out how much your home could sell for in as little as 3 minutes with a no-obligation cash offer.
Estimated market value
$1,093,100
- Colorado
- Douglas County
- Castle Rock
- 80108
- 6878 Northstar Court
Nearby cities
Nearby neighborhoods
Nearby zip codes
Other Castle Rock Topics
