Welcome to your new home, offering a host of desirable features, including hardwood floors throughout the first floor and wall-to-wall carpeting on the second floor. The spacious owner's suite boasts a luxurious bathroom with a jacuzzi tub, shower, double vanities, and a walk-in closet. Three additional generously sized bedrooms, each with large closets, provide ample space for family or guests. A secondary full bathroom upstairs includes double vanities, making it both functional and stylish. The eat-in kitchen is a standout with its island, pantry, and abundant cabinet space, and it flows seamlessly into the family room, which features a cozy natural gas fireplace. A formal dining room, open to the living room, adds to the home's charm and ideal layout for entertaining. The home is equipped with modern comforts, including central air and two HVAC systems, as well as natural gas heating and a water heater. Recent updates include a newer roof (2021), HVAC systems (2022/2003), and a water heater (2021). Enjoy outdoor living on the rear deck, which overlooks a partially fenced yard, easily closed off for added privacy. The property is located in an established community that offers excellent amenities, including a pool, recreational facilities, and common areas, and is conveniently close to shopping, entertainment, and I-295. Additional highlights include a 2-car garage and the fact that major appliances such as the refrigerator (2021), washer and dryer, microwave, dishwasher, and smooth-top oven (2021) convey with the home. Public water and sewer services are also available, ensuring convenience and peace of mind. This home combines comfort, style, and practicality in an ideal location.
Sold for $475,000
$475,000
6878 Pimlico Dr, Mechanicsville, VA 23111
4beds
2,629sqft
Single Family Residence
Built in 2003
10,149 Square Feet Lot
$504,100 Zestimate®
$181/sqft
$2,785 Estimated rent
Home value
$504,100
$474,000 - $534,000
$2,785/mo
Zestimate® history
Owner options
List your home for rent
$2,785/mo
Rent Zestimate®
Find your next renter with Zillow Rental Manager. Plus, with online applications, you can quickly screen prospective tenants – for free.
$2,785/mo
Rent Zestimate®
Refinance and save
$3,012/mo
Est. payment
Refinancing to a lower rate could help reduce your monthly payments and save thousands over the life of the loan.
$3,012/mo
Est. payment
Explore your selling options
Work with a Zillow partner agent
Leverage their expertise and Zillow's premium Showcase listings to get your home seen by more buyers.
Get startedList with your own agent
Get your home in front of millions of buyers by listing it on Zillow.
Learn how to do itSell it yourself
Take full control of how buyers see your home on Zillow by listing For Sale by Owner (FSBO).
List your homeWhat's special
Zillow last checked:
Listing updated:
Listed by:
Hayden Moore 804-304-0338,
Hometown Realty
Bought with:
Jennifer Donaldson, 0225219651
Real Broker LLC
Source: CVRMLS,MLS#: 2429627 Originating MLS: Central Virginia Regional MLS
Originating MLS: Central Virginia Regional MLSFacts & features
Interior
Bedrooms & bathrooms
- Bedrooms: 4
- Bathrooms: 3
- Full bathrooms: 2
- 1/2 bathrooms: 1
Primary bedroom
- Description: Owner's Suite, WW, En-suite Dbl Vty Bath, WI, Fan
- Level: Second
- Dimensions: 15.2 x 21.5
Bedroom 2
- Description: WW Carpet, Large Closet
- Level: Second
- Dimensions: 14.4 x 10.0
Bedroom 3
- Description: WW Carpet, Large Closet
- Level: Second
- Dimensions: 12.9 x 11.5
Bedroom 4
- Description: WW Carpet, Large Closet
- Level: Second
- Dimensions: 9.11 x 11.5
Additional room
- Description: Floored Walk-up Attic, Potential to Finish
- Level: Third
- Dimensions: 45.8 x 14.2
Dining room
- Description: HW Floors, Chandelier, Opens to Kitchen
- Level: First
- Dimensions: 12.5 x 15.3
Family room
- Description: HW Floors, Gas FP, Mantel, Fan, Open to Kitchen
- Level: First
- Dimensions: 14.9 x 19.7
Foyer
- Description: Open Foyer, HW Floors, Coat Closets, 1/2 Bath
- Level: First
- Dimensions: 11.0 x 12.11
Other
- Description: Tub & Shower
- Level: Second
Half bath
- Level: First
Kitchen
- Description: HW Floors, Eat-in, Island, Pantry, Garden Window
- Level: First
- Dimensions: 16.6 x 15.3
Laundry
- Description: Tile Floors, Washer/Dryer, Shelving
- Level: Second
- Dimensions: 0 x 0
Living room
- Description: HW Floors, Open to Dining Room
- Level: First
- Dimensions: 14.4 x 14.0
Heating
- Forced Air, Natural Gas, Zoned
Cooling
- Central Air, Zoned
Appliances
- Included: Dryer, Dishwasher, Gas Water Heater, Microwave, Oven, Refrigerator, Smooth Cooktop, Washer
Features
- Breakfast Area, Ceiling Fan(s), Separate/Formal Dining Room, Double Vanity, Eat-in Kitchen, Fireplace, Jetted Tub, Kitchen Island, Laminate Counters, Bath in Primary Bedroom, Pantry, Walk-In Closet(s)
- Flooring: Partially Carpeted, Wood
- Doors: Sliding Doors
- Basement: Crawl Space
- Attic: Walk-up
- Number of fireplaces: 1
- Fireplace features: Gas
Interior area
- Total interior livable area: 2,629 sqft
- Finished area above ground: 2,629
Property
Parking
- Total spaces: 2
- Parking features: Attached, Driveway, Garage, Oversized, Paved, Two Spaces
- Attached garage spaces: 2
- Has uncovered spaces: Yes
Features
- Levels: Two
- Stories: 2
- Patio & porch: Rear Porch, Front Porch, Deck, Porch
- Exterior features: Deck, Porch, Paved Driveway
- Pool features: Pool, Community
- Has spa: Yes
- Fencing: Fenced,Partial
Lot
- Size: 10,149 Square Feet
Details
- Parcel number: 8725254626
- Zoning description: R3
Construction
Type & style
- Home type: SingleFamily
- Architectural style: Colonial,Two Story
- Property subtype: Single Family Residence
Materials
- Block, Drywall, Frame, Vinyl Siding
Condition
- Resale
- New construction: No
- Year built: 2003
Utilities & green energy
- Sewer: Public Sewer
- Water: Public
Community & HOA
Community
- Features: Common Grounds/Area, Clubhouse, Home Owners Association, Pool, Street Lights, Tennis Court(s)
- Subdivision: Sherrington
HOA
- Has HOA: Yes
- Amenities included: Management
- Services included: Clubhouse, Common Areas, Pool(s), Recreation Facilities
- HOA fee: $155 quarterly
Location
- Region: Mechanicsville
Financial & listing details
- Price per square foot: $181/sqft
- Tax assessed value: $424,600
- Annual tax amount: $3,439
- Date on market: 1/5/2026
- Ownership: Individuals
- Ownership type: Sole Proprietor
Price history
| Date | Event | Price |
|---|---|---|
| 12/18/2024 | Sold | $475,000+2.2%$181/sqft |
Source:  CVRMLS #2429627 Report a problem CVRMLS #2429627 Report a problem | ||
| 11/30/2024 | Pending sale | $465,000$177/sqft |
Source: CVRMLS #2429627 Report a problem | ||
| 11/13/2024 | Listed for sale | $465,000-2.1%$177/sqft |
Source: CVRMLS #2429627 Report a problem | ||
| 9/30/2024 | Listing removed | $474,995$181/sqft |
Source: CVRMLS #2418286 Report a problem | ||
| 7/17/2024 | Listed for sale | $474,995+105.2%$181/sqft |
Source: CVRMLS #2418286 Report a problem | ||
| 8/13/2003 | Sold | $231,481$88/sqft |
Source: Public Record Report a problem | ||
Public tax history
| Year | Property taxes | Tax assessment |
|---|---|---|
| 2025 | $3,597 +4.6% | $444,100 +4.6% |
| 2024 | $3,439 +9.2% | $424,600 +9.2% |
| 2023 | $3,149 +4.8% | $388,800 +4.8% |
| 2022 | $3,004 | $370,900 +19.9% |
| 2021 | -- | $309,400 |
| 2020 | $2,506 +8.6% | $309,400 +8.6% |
| 2019 | $2,307 | $284,800 |
| 2018 | $2,307 | $284,800 |
| 2017 | $2,307 +10.3% | $284,800 +10.3% |
| 2016 | $2,091 | $258,100 |
| 2015 | $2,091 | $258,100 |
| 2014 | $2,091 | $258,100 |
| 2013 | $2,091 | -- |
| 2012 | $2,091 -6.9% | -- |
| 2011 | $2,246 | -- |
| 2010 | $2,246 -16.6% | -- |
| 2009 | $2,694 | -- |
| 2008 | $2,694 +14.8% | -- |
| 2007 | $2,346 +18.1% | -- |
| 2006 | $1,986 | -- |
| 2005 | $1,986 | -- |
| 2004 | -- | -- |
| 2003 | $287 | -- |
Find assessor info on the county website
Neighborhood: 23111
Nearby homes
- $512,4004 bd3 ba2.5k sqft6882 Pimlico Dr, Mechanicsville, VA 23111Off Market
- $556,1005 bd2 ba3k sqft6874 Pimlico Dr, Mechanicsville, VA 23111Off Market
- $511,8004 bd3 ba2.4k sqft8359 Sherrington Dr, Mechanicsville, VA 23111Off Market
- $530,4004 bd3 ba2.7k sqft6883 Turnage Ln, Mechanicsville, VA 23111Off Market
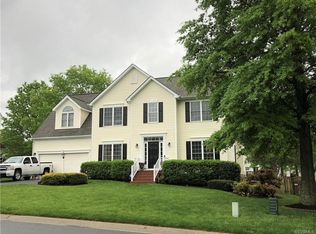
- $505,5004 bd2 ba2.5k sqft6886 Pimlico Dr, Mechanicsville, VA 23111Off Market
- $529,5005 bd3 ba3k sqft8355 Sherrington Dr, Mechanicsville, VA 23111Off Market
- $507,9004 bd2 ba2.6k sqft6877 Pimlico Dr, Mechanicsville, VA 23111Off Market
- $800,0004 bd2 ba2.6k sqft6881 Pimlico Dr, Mechanicsville, VA 23111Sold
Nearby schools
GreatSchools rating
- 8/10Pole Green Elementary SchoolGrades: PK-5Distance: 1.2 mi
- 9/10Oak Knoll Middle SchoolGrades: 6-8Distance: 4.9 mi
- 7/10Hanover High SchoolGrades: 9-12Distance: 5 mi
Schools provided by the listing agent
- Elementary: Pole Green
- Middle: Oak Knoll
- High: Hanover
Source: CVRMLS. This data may not be complete. We recommend contacting the local school district to confirm school assignments for this home.
Get a cash offer in 3 minutes
Find out how much your home could sell for in as little as 3 minutes with a no-obligation cash offer.
Estimated market value
$504,100
Get a cash offer in 3 minutes
Find out how much your home could sell for in as little as 3 minutes with a no-obligation cash offer.
Estimated market value
$504,100
- Virginia
- Hanover County
- Mechanicsville
- 23111
- 6878 Pimlico Dr
Nearby cities
Nearby zip codes
Other Mechanicsville Topics
