Skip main navigation
Off market
  • $666,800

    6878 S Biloxi Ct, Aurora, CO 80016

    5beds
    3baths
    3,546sqft
    SingleFamily
    Built in 2010
    5,662 Square Feet Lot
    $666,800 Zestimate®
    $188/sqft
    $4,149 Estimated rent

    Home value

    $666,800

    $633,000 - $700,000

    $4,149/mo

    Zestimate® history
    Loading
    Loading...

    Owner options

    List your home for rent

    $4,149/mo

    Rent Zestimate®

    Find your next renter with Zillow Rental Manager. Plus, with online applications, you can quickly screen prospective tenants – for free.

    Learn more

    $4,149/mo

    Rent Zestimate®

    Refinance and save

    $3,954/mo

    Est. payment

    Refinancing to a lower rate could help reduce your monthly payments and save thousands over the life of the loan.

    See today's rates

    $3,954/mo

    Est. payment

    Explore your selling options

    Work with a Zillow partner agent

    Leverage their expertise and Zillow's premium Showcase listings to get your home seen by more buyers.

    Get started

    List with your own agent

    Get your home in front of millions of buyers by listing it on Zillow.

    Learn how to do it

    Sell it yourself

    Take full control of how buyers see your home on Zillow by listing For Sale by Owner (FSBO).

    List your home

    What's special

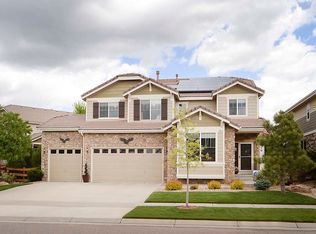
    5 bed 3 bath home in Tallyns Reach. If you enjoy cooking you will be quite comfortable in the spacious kitchen, which opens to a large family room and a back slider to the beautifully manicured backyard. A lovey patio is perfect for taking the entertaining outside complete with firepit and hot tub. A dedicated office and 3/4 bath are found on the main floor. Upstairs are the master suite with a large 5 piece bath and Mr and Mrs. closets. Three additional bedrooms and the laundry are also upstairs. This home features an unfinished basement ready for your buildout and a nicely done garage, perfect for any car enthusiast.A large main floor bedroom or make it your office. Concrete tile roof,Surround sound speakers.Garage is insulated and finished dry wall on the walls.All measurements are to be confirmed by buyer seller doesn't warrant any of measurements. Gas cook top in kitchen with 42 inch cabinets along with island plenty of storage. A must see!

    This property is not currently displayed as for sale or rent on Zillow. This may be different from what's on other websites or public sources.
    Facts & features

    Interior

    Bedrooms & bathrooms
    • Bedrooms: 5
    • Bathrooms: 3
    Heating
    • Forced air, Electric
    Cooling
    • Central
    Appliances
    • Included: Dishwasher, Dryer, Garbage disposal, Microwave, Range / Oven, Refrigerator, Washer
    Features
    • Eating Space / Kitchen, Open Floor Plan, Five Piece Bath, Kitchen Island, Master Bath, Master Suite, Window Coverings, Smoke Free, Speakers, Built-in, Pantry, Built-Ins, Sump Pump, Foyer/Entry, Radon Mitigation System
    • Flooring: Tile, Carpet
    • Basement: Finished
    • Has fireplace: Yes
    Interior area
    • Total interior livable area: 3,546 sqft

    Property

    Parking
    • Total spaces: 2
    • Parking features: Garage - Attached
    Features
    • Exterior features: Wood
    • Has spa: Yes
    Lot
    • Size: 5,662 Square Feet
    Details
    • Parcel number: 207130208021

    Construction

    Type & style
    • Home type: SingleFamily
    Materials
    • Wood
    • Roof: Other
    Condition
    • Year built: 2010

    Utilities & green energy

    • Sewer: Septic
    • Water: Public

    Community & HOA

    HOA
    • Has HOA: Yes
    • Services included: Community Pool, Clubhouse, Trash Removal, Tennis Courts
    • HOA fee: $66 monthly
    Location
    • Region: Aurora

    Financial & listing details

    • Price per square foot: $188/sqft
    • Tax assessed value: $676,100
    • Annual tax amount: $4,950

    Price history

    DateEventPrice
    5/12/2023Sold$670,000+36.7%$189/sqft
    Source: Public Record Report a problem
    6/3/2019Sold$490,000-1.8%$138/sqft
    Source: Public Record Report a problem
    4/8/2019Pending sale$499,000$141/sqft
    Source: RE/MAX MOMENTUM #8952939 Report a problem
    4/5/2019Listed for sale$499,000+78.2%$141/sqft
    Source: RE/MAX MOMENTUM #8952939 Report a problem
    7/8/2011Sold$280,000$79/sqft
    Source: Public Record Report a problem

    Public tax history

    YearProperty taxesTax assessment
    2025$4,950 +10.3%$42,256 +0.1%
    2024$4,488 +10.1%$42,223 -8.9%
    2023$4,075 -0.2%$46,354 +34.1%
    2022$4,082 $34,555 -2.8%
    2021-- $35,550 +2.2%
    2020$4,412 +14.7%$34,799
    2019$3,847 --
    2018$3,847 +0.8%$29,981
    2017$3,815 $29,981 +7.7%
    2016-- $27,844
    2015-- $27,844 +27.8%
    2014$3,429 +18.6%$21,794 -4.7%
    2013$2,892 $22,870 +146.2%
    2012-- $9,290
    2011$2,210 +1.7%$9,290 -46.6%
    2010$2,174 +116.5%$17,400
    2009$1,004 $17,400 +118.2%
    2008-- $7,975
    2007-- $7,975 -5.2%
    2006-- $8,410
    2005-- $8,410
    Find assessor info on the county website

    Neighborhood: Tallyn's Reach

    Nearby schools

    GreatSchools rating
    Schools provided by the listing agent
    • Elementary: Coyote Hills
    • Middle: Fox Ridge
    • High: Cherokee Trail
    • District: Cherry Creek 5

    Source: The MLS. This data may not be complete. We recommend contacting the local school district to confirm school assignments for this home.

    Get a cash offer in 3 minutes
    Find out how much your home could sell for in as little as 3 minutes with a no-obligation cash offer.
    Estimated market value
    $666,800
    Get a cash offer in 3 minutes
    Find out how much your home could sell for in as little as 3 minutes with a no-obligation cash offer.
    Estimated market value
    $666,800