Beautiful curb appeal and gorgeous backyard, this 4 bedroom/2 full bath beauty is the perfect home for entertaining inside OR out. Featuring an efficient galley kitchen with beautiful granite countertops, under cabinet lighting, hardwood floors, and which is adjacent to the "party kitchen" featuring similar design elements for a cohesive flow. The sliding glass door opens to a 3-tiered deck w/retractable awning, two outdoor speakers, pergola, and the lush, tranquil private oasis that is your yard and garden. The stunning English rose garden and three-tier fountain serve as a dramatic focal point. The morning/breakfast room offers 180-degree views of the yard through 3 walls of windows. The formal dining room is large and convenient to the kitchen and morning room. Large living room features wood-burning fireplace with blower, built-in bookcases, and hard-wired surround sound speakers. Two bedrooms and a full bath complete the first level. Skylights provide loads of natural light upstairs and the large primary bedroom offers an adjoining split-entry bath complete with stand-up shower & separate jacuzzi tub, excellent closet spaces, and access to a private deck overlooking the backyard. A second bedroom completes the upper level. The clean, finished basement offers capacious storage & much potential for additional living space. Furnace & hot water heater new in 2024. Property offers both well-water AND public water- either may be utilized. Well-water feature is operated by a wall switch at top of basement stairs and underground piping for water runs from back spigot to the English garden spigot for easy watering. English garden is wired with in-ground electric outlet. ~Two outdoor storage sheds, one a wooden design with window & flowerbox—electric & outlets, the other a resin shed tucked behind foliage at the back of the property used for tractor storage. An underground electric dog fence circles the perimeter of the property encompassing the front and half of the backyard space. ~Recessed outdoor deck lights programmed from a timer box in wooden shed. Additional attic storage with pull-down stairs from garage. DELAYED NEGOTIATIONS UNTIL TUESDAY, JUNE 24th @ 3PM.
Closed
$470,000
6879 Jewett Holmwood Rd, Orchard Park, NY 14127
4beds
2,270sqft
Single Family Residence
Built in 1950
0.92 Acres Lot
$489,200 Zestimate®
$207/sqft
$3,302 Estimated rent
Home value
$489,200
$455,000 - $528,000
$3,302/mo
Zestimate® history
Owner options
List your home for rent
$3,302/mo
Rent Zestimate®
Find your next renter with Zillow Rental Manager. Plus, with online applications, you can quickly screen prospective tenants – for free.
$3,302/mo
Rent Zestimate®
Refinance and save
$3,236/mo
Est. payment
Refinancing to a lower rate could help reduce your monthly payments and save thousands over the life of the loan.
$3,236/mo
Est. payment
Explore your selling options
Work with a Zillow partner agent
Leverage their expertise and Zillow's premium Showcase listings to get your home seen by more buyers.
Get startedList with your own agent
Get your home in front of millions of buyers by listing it on Zillow.
Learn how to do itSell it yourself
Take full control of how buyers see your home on Zillow by listing For Sale by Owner (FSBO).
List your homeWhat's special
Gorgeous backyardFinished basementThree-tier fountainLarge primary bedroomSplit-entry bathPrivate deckRecessed outdoor deck lights
Zillow last checked:
Listing updated:
Listed by:
Carolyn M Alessi 716-913-0187,
HUNT Real Estate Corporation
Bought with:
Jonathan Miller, 10401342542
WNY Metro Roberts Realty
Source: NYSAMLSs,MLS#: B1615973 Originating MLS: Buffalo
Originating MLS: BuffaloFacts & features
Interior
Bedrooms & bathrooms
- Bedrooms: 4
- Bathrooms: 2
- Full bathrooms: 2
- Main level bathrooms: 1
- Main level bedrooms: 2
Bedroom 1
- Level: First
- Dimensions: 13.00 x 11.00
Bedroom 2
- Level: First
- Dimensions: 13.00 x 11.00
Bedroom 3
- Level: Second
- Dimensions: 19.00 x 16.00
Bedroom 4
- Level: Second
- Dimensions: 13.00 x 13.00
Dining room
- Level: First
- Dimensions: 14.00 x 12.00
Foyer
- Level: First
- Dimensions: 10.00 x 9.00
Kitchen
- Level: First
- Dimensions: 15.00 x 10.00
Living room
- Level: First
- Dimensions: 20.00 x 15.00
Other
- Level: First
- Dimensions: 12.00 x 20.00
Other
- Level: First
- Dimensions: 19.00 x 10.00
Heating
- Gas, Forced Air
Cooling
- Central Air
Appliances
- Included: Dryer, Gas Oven, Gas Range, Gas Water Heater, Refrigerator
- Laundry: In Basement
Features
- Breakfast Area, Separate/Formal Dining Room, Entrance Foyer, Separate/Formal Living Room, Granite Counters, Pull Down Attic Stairs, Sliding Glass Door(s), Second Kitchen, Skylights, Bedroom on Main Level, Bath in Primary Bedroom
- Flooring: Carpet, Hardwood, Tile, Varies
- Doors: Sliding Doors
- Windows: Skylight(s)
- Basement: Finished,Partial,Sump Pump
- Attic: Pull Down Stairs
- Number of fireplaces: 1
Interior area
- Total structure area: 2,270
- Total interior livable area: 2,270 sqft
Property
Parking
- Total spaces: 2
- Parking features: Attached, Garage, Circular Driveway, Garage Door Opener
- Attached garage spaces: 2
Features
- Patio & porch: Balcony, Deck, Open, Patio, Porch
- Exterior features: Awning(s), Blacktop Driveway, Balcony, Deck, Patio
- Fencing: Pet Fence
Lot
- Size: 0.92 Acres
- Dimensions: 134 x 300
- Features: Rectangular, Rectangular Lot
Details
- Additional structures: Shed(s), Storage
- Parcel number: 1460891731400001004000
- Special conditions: Standard
Construction
Type & style
- Home type: SingleFamily
- Architectural style: Cape Cod
- Property subtype: Single Family Residence
Materials
- Wood Siding
- Foundation: Block
- Roof: Asphalt
Condition
- Resale
- Year built: 1950
Utilities & green energy
- Electric: Circuit Breakers
- Sewer: Connected
- Water: Connected, Public, Well
- Utilities for property: Sewer Connected, Water Connected
Community & HOA
Community
- Security: Radon Mitigation System
Location
- Region: Orchard Park
Financial & listing details
- Price per square foot: $207/sqft
- Tax assessed value: $103,000
- Annual tax amount: $7,070
- Date on market: 6/20/2025
- Cumulative days on market: 1 day
- Listing terms: Cash,Conventional,FHA,VA Loan
Price history
| Date | Event | Price |
|---|---|---|
| 8/20/2025 | Sold | $470,000+0%$207/sqft |
Source:  NYSAMLSs #B1615973 Report a problem NYSAMLSs #B1615973 Report a problem | ||
| 6/24/2025 | Pending sale | $469,900$207/sqft |
Source: NYSAMLSs #B1615973 Report a problem | ||
| 6/20/2025 | Listed for sale | $469,900+70.9%$207/sqft |
Source: NYSAMLSs #B1615973 Report a problem | ||
| 9/21/2015 | Sold | $275,000+0%$121/sqft |
Source: NYSAMLSs #B479666 Report a problem | ||
| 8/14/2015 | Pending sale | $274,999$121/sqft |
Source: Hunt Real Estate ERA #B479666 Report a problem | ||
| 7/9/2015 | Price change | $274,999+0%$121/sqft |
Source: Hunt Real Estate ERA #B479666 Report a problem | ||
| 7/8/2015 | Listed for sale | $274,900$121/sqft |
Source: Hunt Real Estate ERA #B479666 Report a problem | ||
Public tax history
| Year | Property taxes | Tax assessment |
|---|---|---|
| 2025 | -- | $103,000 |
| 2024 | -- | $103,000 |
| 2023 | -- | $103,000 |
| 2022 | -- | $103,000 |
| 2021 | -- | $103,000 |
| 2020 | -- | $103,000 |
| 2019 | -- | $103,000 |
| 2018 | -- | $103,000 |
| 2017 | $5,863 +147.3% | $103,000 |
| 2016 | $2,371 | $103,000 +3.8% |
| 2015 | -- | $99,200 |
| 2014 | -- | $99,200 |
| 2013 | -- | $99,200 |
| 2012 | -- | $99,200 |
| 2011 | -- | $99,200 |
| 2010 | -- | $99,200 |
| 2009 | -- | $99,200 |
| 2008 | -- | $99,200 |
| 2007 | -- | $99,200 |
| 2006 | -- | $99,200 |
| 2005 | -- | $99,200 |
| 2004 | -- | $99,200 |
| 2003 | -- | $99,200 |
| 2002 | -- | $99,200 |
| 2001 | -- | $99,200 |
| 2000 | -- | $99,200 |
Find assessor info on the county website
Neighborhood: 14127
Nearby homes
- $369,1003 bd1 ba1.7k sqft6893 Jewett Holmwood Rd, Orchard Park, NY 14127Off Market

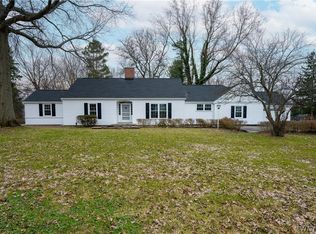
- $567,5003 bd3 ba2.2k sqft6861 Jewett Holmwood Rd, Orchard Park, NY 14127Sold
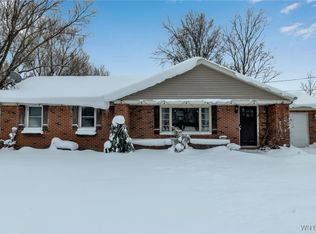
- $341,1243 bd2 ba1.2k sqft6903 Jewett Holmwood Rd, Orchard Park, NY 14127Sold
- $400,0003 bd1 ba1.2k sqft6849 Jewett Holmwood Rd, Orchard Park, NY 14127Sold

- $937,7004 bd2 ba3.8k sqft43 Edgewater Dr, Orchard Park, NY 14127Off Market
- $960,0005 bd3 ba3.5k sqft45 Edgewater Dr, Orchard Park, NY 14127Sold
- $438,8003 bd3 ba1.9k sqft6913 Jewett Holmwood Rd, Orchard Park, NY 14127Off Market
- $870,3003 bd4 ba3.1k sqft47 Edgewater Dr, Orchard Park, NY 14127Off Market
Nearby schools
GreatSchools rating
- 6/10Ellicott Road Elementary SchoolGrades: PK-5Distance: 0.7 mi
- 6/10Orchard Park Middle SchoolGrades: 6-8Distance: 1.2 mi
- 10/10Orchard Park High SchoolGrades: 9-12Distance: 1.6 mi
Schools provided by the listing agent
- District: Orchard Park
Source: NYSAMLSs. This data may not be complete. We recommend contacting the local school district to confirm school assignments for this home.
Sell for more on Zillow
Get a Zillow Showcase℠ listing at no additional cost and you could sell for .
$489,200
2% more
+$9,784
With Zillow Showcase(estimated)
$498,984
- New York
- Erie County
- Orchard Park
- 14127
- 6879 Jewett Holmwood Rd
Nearby cities
Nearby zip codes
Other Orchard Park Topics
