Skip main navigation
Sold for $373,750
  • $373,750

    6879 Joyce Dr, Milton, FL 32570

    3beds
    1,898sqft
    Single Family Residence
    Built in 2025
    0.35 Acres Lot
    $377,900 Zestimate®
    $197/sqft
    $2,158 Estimated rent

    Home value

    $377,900

    $348,000 - $408,000

    $2,158/mo

    Zestimate® history
    Loading
    Loading...

    Owner options

    List your home for rent

    $2,158/mo

    Rent Zestimate®

    Find your next renter with Zillow Rental Manager. Plus, with online applications, you can quickly screen prospective tenants – for free.

    Learn more

    $2,158/mo

    Rent Zestimate®

    Refinance and save

    $2,392/mo

    Est. payment

    Refinancing to a lower rate could help reduce your monthly payments and save thousands over the life of the loan.

    See today's rates

    $2,392/mo

    Est. payment

    Explore your selling options

    Work with a Zillow partner agent

    Leverage their expertise and Zillow's premium Showcase listings to get your home seen by more buyers.

    Get started

    List with your own agent

    Get your home in front of millions of buyers by listing it on Zillow.

    Learn how to do it

    Sell it yourself

    Take full control of how buyers see your home on Zillow by listing For Sale by Owner (FSBO).

    List your home

    What's special

    Elegant granite countertopsAttached two-car garageStylish brick exteriorInviting curb appealRelaxing garden tubGenerous yard spaceWood-look lvp flooring
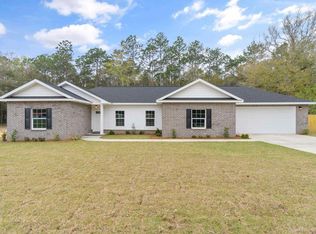
    Welcome to this beautifully designed new construction brick home located in the heart of Milton. This 3-bedroom, 2-bathroom residence combines modern aesthetics with practical living spaces, making it a perfect fit for families or individuals seeking comfort in a serene environment. As you approach the property, you will appreciate the stylish brick exterior and inviting curb appeal. The home features an attached two-car garage, which is equipped with pull-down stairs leading to a spacious attic. This attic, complete with a ceiling fan, offers potential for conversion into a bonus room, enhancing the usable space of the home. Upon entering, you will be greeted by a thoughtfully designed split floor plan. The main bedroom suite boasts an ensuite bathroom that is a true retreat. Enjoy the luxury of a double vanity, complemented by elegant granite countertops, a separate shower, and a relaxing garden tub. A walk-in closet and a water closet provide ideal privacy and storage. The living area is accentuated by vaulted ceilings with decorative beams, contributing to a sense of spaciousness. Throughout the home, wood-look LVP flooring adds warmth and durability, seamlessly connecting the various living spaces. The kitchen is a stand-out feature, showcasing ample soft close cabinetry and modern appliances. Its open-concept design flows into a dining area, ideal for gatherings or quiet meals. Large windows illuminate the interior, allowing natural light to enhance the welcoming atmosphere. Stepping outside, the back covered patio features a ceiling fan for comfort during outdoor relaxation, while the generous yard space offers possibilities for landscaping, gardening, or play areas. This property exemplifies quality craftsmanship and modern living, making it a must-see for anyone seeking a new home in an sought-after location.

    Zillow last checked:

    Listing updated:

    Listed by:

    Justin Creel 850-530-7799,

    KELLER WILLIAMS REALTY GULF COAST

    Bought with:

    Sara Davis

    KELLER WILLIAMS REALTY GULF COAST

    Source: PAR,MLS#: 673317MLS Logo

    Facts & features

    Interior

    Bedrooms & bathrooms
    • Bedrooms: 3
    • Bathrooms: 2
    • Full bathrooms: 2
    Primary bedroom
    • Level: First
    • Area: 216.2
    • Dimensions: 15.92 x 13.58
    Bedroom
    • Level: First
    • Area: 149.82
    • Dimensions: 13.42 x 11.17
    Bedroom 1
    • Level: First
    • Area: 146.47
    • Dimensions: 10.92 x 13.42
    Bathroom
    • Level: First
    • Area: 47.11
    • Dimensions: 8.83 x 5.33
    Dining room
    • Level: First
    • Area: 106.74
    • Dimensions: 8.83 x 12.08
    Kitchen
    • Level: First
    • Area: 196.31
    • Dimensions: 15.92 x 12.33
    Living room
    • Level: First
    • Area: 318.35
    • Dimensions: 21.58 x 14.75
    Heating
    • Central
    Cooling
    • Central Air, Ceiling Fan(s)
    Appliances
    • Included: Electric Water Heater, Built In Microwave, Dishwasher, Disposal, Microwave, Self Cleaning Oven
    • Laundry: Inside, W/D Hookups
    Features
    • Storage, Baseboards, Cathedral Ceiling(s), Ceiling Fan(s), High Ceilings, High Speed Internet, Plant Ledges, Recessed Lighting, Vaulted Ceiling(s)
    • Flooring: Tile, Carpet, Simulated Wood
    • Windows: Double Pane Windows
    • Has basement: No
    Interior area
    • Total structure area: 1,898
    • Total interior livable area: 1,898 sqft

    Property

    Parking
    • Total spaces: 6
    • Parking features: 2 Car Garage, Boat, Front Entrance, Golf Cart Garage, Guest, Oversized, RV Access/Parking, Garage Door Opener
    • Garage spaces: 2
    Features
    • Levels: One
    • Stories: 1
    • Patio & porch: Covered, Porch
    • Pool features: None
    • Fencing: Back Yard,Full,Other,Partial
    Lot
    • Size: 0.35 Acres
    • Features: Central Access, Interior Lot
    Details
    • Parcel number: 162n280000003210000
    • Zoning description: County,Res Single

    Construction

    Type & style
    • Home type: SingleFamily
    • Architectural style: Craftsman, Traditional
    • Property subtype: Single Family Residence
    Materials
    • Frame
    • Foundation: Slab
    • Roof: Shingle
    Condition
    • New Construction
    • New construction: Yes
    • Year built: 2025

    Utilities & green energy

    • Electric: Circuit Breakers, Copper Wiring
    • Sewer: Septic Tank
    • Water: Public
    • Utilities for property: Cable Available
    Green energy
    • Energy efficient items: Insulation, Insulated Walls, Ridge Vent

    Community & HOA

    Community
    • Security: Smoke Detector(s)
    • Subdivision: None
    HOA
    • Has HOA: No
    • Services included: None
    Location
    • Region: Milton

    Financial & listing details

    • Price per square foot: $197/sqft
    • Price range: $373.8K - $373.8K
    • Date on market: 11/11/2025
    • Cumulative days on market: 113 days
    • Road surface type: Paved

    Price history

    DateEventPrice
    4/6/2026Sold$373,750$197/sqft
    Source: PAR #673317 Report a problem
    4/1/2026Pending sale$373,750$197/sqft
    Source: PAR #673317 Report a problem
    3/5/2026Contingent$373,750$197/sqft
    Source: PAR #673317 Report a problem
    2/2/2026Price change$373,750-2.6%$197/sqft
    Source: PAR #673317 Report a problem
    11/11/2025Listed for sale$383,750$202/sqft
    Source: PAR #673317 Report a problem

    Public tax history

    Tax history is unavailable.

    Neighborhood: 32570

    Nearby schools

    GreatSchools rating
    Schools provided by the listing agent
    • Elementary: W. H. Rhodes
    • Middle: KING
    • High: Milton

    Source: PAR. This data may not be complete. We recommend contacting the local school district to confirm school assignments for this home.

    Get pre-qualified for a loan
    At Zillow Home Loans, we can pre-qualify you in as little as 5 minutes with no impact to your credit score.

    An equal housing lender. NMLS #10287.

    Sell for more on Zillow
    Get a Zillow Showcase℠ listing at no additional cost and you could sell for .
    $377,900
    2% more
    +$7,558
    With Zillow Showcase(estimated)
    $385,458