Opportunity knocks for YOU at the door of this CUSTOM HOME in Popular Stratford of Avon located on the North edge of Avon. This Quality Built & Meticulously Maintained 3 BDRM, 2.5 BA home has nearly 2000 sf, main level OFFICE & FULLY FENCED BKYD on .35 acre Corner Lot! Greets guests in style with an Inviting entryway showing off the IMPRESSIVE, VAULTED GREAT ROOM w/Gas FIREPLACE & OPEN STAIRWAY leading to the spacious PRIMARY SUITE w/WI-Closet, Jacuzzi Tub & Separate Shower. Kitchen offers NEWER APPLIANCES w/BREAKFAST BAR & BREAKFAST ROOM, which leads out to a BEAUTIFUL FENCED (low maintenance fencing) BKYD with STAMPED CONCRETE PATIO, OUTDOOR FIREPIT, MATURE TREES, LANDSCAPING & GARDENS creating GREAT OUTDOOR LIVING! All Newer Windows (2023 - 2025) plus Newer Patio doors. Exterior painted in 2024. Newer Bkyd French Drain. Newer LVP flooring on Main in 2020. Newer Water Heater & Water Softener in 2024. Roof approx 11 years. The home boasts BRICK ON all 4 sides, original Stained Woodwork throughout, Plenty of Windows for natural light & ALL APPLIANCES are included, even Washer & Dryer. All of this is located in a CHARMING CUSTOM NEIGHBORHOOD close to Shopping & Schools. Sellers really enjoyed the walking trails that connect to the Avon Town Hall Park or walk to the nearby Public Library. VALUE PRICED & A MUST SEE!
Sold
$340,500
6879 Juliet Dr, Avon, IN 46123
3beds
1,998sqft
Residential, Single Family Residence
Built in 1989
0.35 Acres Lot
$345,400 Zestimate®
$170/sqft
$2,170 Estimated rent
Home value
$345,400
$318,000 - $376,000
$2,170/mo
Zestimate® history
Owner options
List your home for rent
$2,170/mo
Rent Zestimate®
Find your next renter with Zillow Rental Manager. Plus, with online applications, you can quickly screen prospective tenants – for free.
$2,170/mo
Rent Zestimate®
Refinance and save
$2,135/mo
Est. payment
Refinancing to a lower rate could help reduce your monthly payments and save thousands over the life of the loan.
$2,135/mo
Est. payment
Explore your selling options
Work with a Zillow partner agent
Leverage their expertise and Zillow's premium Showcase listings to get your home seen by more buyers.
Get startedList with your own agent
Get your home in front of millions of buyers by listing it on Zillow.
Learn how to do itSell it yourself
Take full control of how buyers see your home on Zillow by listing For Sale by Owner (FSBO).
List your homeWhat's special
Gas fireplaceNewer patio doorsGreat outdoor livingOutdoor firepitSpacious primary suiteBreakfast roomOpen stairway
Zillow last checked:
Listing updated:
Listed by:
Jamie Hall 317-691-2002,
Carpenter, REALTORS®,
Lea Grove
Bought with:
Nem Ostojic
Coldwell Banker - Kaiser
Source: MIBOR as distributed by MLS GRID,MLS#: 22076499
Facts & features
Interior
Bedrooms & bathrooms
- Bedrooms: 3
- Bathrooms: 3
- Full bathrooms: 2
- 1/2 bathrooms: 1
- Main level bathrooms: 1
Primary bedroom
- Level: Upper
- Area: 306 Square Feet
- Dimensions: 18x17
Bedroom 2
- Level: Upper
- Area: 247 Square Feet
- Dimensions: 19x13
Bedroom 3
- Level: Upper
- Area: 120 Square Feet
- Dimensions: 10x12
Breakfast room
- Level: Main
- Area: 121 Square Feet
- Dimensions: 11x11
Dining room
- Level: Main
- Area: 120 Square Feet
- Dimensions: 12x10
Great room
- Level: Main
- Area: 300 Square Feet
- Dimensions: 20x15
Kitchen
- Level: Main
- Area: 110 Square Feet
- Dimensions: 11x10
Laundry
- Level: Main
- Area: 48 Square Feet
- Dimensions: 8x6
Library
- Level: Main
- Area: 110 Square Feet
- Dimensions: 11x10
Heating
- Forced Air, Electric
Cooling
- Central Air
Appliances
- Included: Dishwasher, Dryer, Electric Water Heater, Disposal, Microwave, Electric Oven, Refrigerator, Washer, Water Softener Owned
- Laundry: Main Level
Features
- Breakfast Bar, Entrance Foyer, High Speed Internet, Walk-In Closet(s)
- Windows: Wood Work Stained
- Has basement: No
- Number of fireplaces: 1
- Fireplace features: Insert, Gas Log, Great Room
Interior area
- Total structure area: 1,998
- Total interior livable area: 1,998 sqft
Property
Parking
- Total spaces: 2
- Parking features: Attached
- Attached garage spaces: 2
Features
- Levels: Two
- Stories: 2
- Patio & porch: Patio
- Exterior features: Fire Pit
- Fencing: Fenced,Full
Lot
- Size: 0.35 Acres
- Features: Corner Lot, Sidewalks, Suburb, Mature Trees
Details
- Parcel number: 321003264009000031
- Horse amenities: None
Construction
Type & style
- Home type: SingleFamily
- Architectural style: Traditional
- Property subtype: Residential, Single Family Residence
Materials
- Brick, Cedar
- Foundation: Crawl Space
Condition
- New construction: No
- Year built: 1989
Utilities & green energy
- Water: Public
Community & HOA
Community
- Subdivision: Stratford Of Avon
HOA
- Has HOA: Yes
- Amenities included: Management
- Services included: Association Home Owners, Maintenance
- HOA fee: $75 annually
Location
- Region: Avon
Financial & listing details
- Price per square foot: $170/sqft
- Tax assessed value: $303,600
- Annual tax amount: $3,136
- Date on market: 12/17/2025
- Cumulative days on market: 27 days
Price history
| Date | Event | Price |
|---|---|---|
| 2/23/2026 | Sold | $340,500-2.7%$170/sqft |
Source:  MIBOR as distributed by MLS GRID #22076499 Report a problem MIBOR as distributed by MLS GRID #22076499 Report a problem | ||
| 1/13/2026 | Pending sale | $350,000$175/sqft |
Source: MIBOR as distributed by MLS GRID #22076499 Report a problem | ||
| 12/17/2025 | Listed for sale | $350,000+62.8%$175/sqft |
Source: MIBOR as distributed by MLS GRID #22076499 Report a problem | ||
| 2/6/2019 | Sold | $215,000-2.2%$108/sqft |
Source: MIBOR as distributed by MLS GRID #21571747 Report a problem | ||
| 1/4/2019 | Pending sale | $219,900$110/sqft |
Source: Carpenter Realtors, Inc. #21571747 Report a problem | ||
| 12/7/2018 | Price change | $219,900-2.2%$110/sqft |
Source: Carpenter Realtors, Inc. #21571747 Report a problem | ||
| 11/21/2018 | Price change | $224,900-1.6%$113/sqft |
Source: Carpenter Realtors, Inc. #21571747 Report a problem | ||
| 10/20/2018 | Price change | $228,500-0.2%$114/sqft |
Source: Carpenter Realtors, Inc. #21571747 Report a problem | ||
| 9/19/2018 | Price change | $229,000-1.7%$115/sqft |
Source: Carpenter Realtors, Inc. #21571747 Report a problem | ||
| 9/16/2018 | Price change | $233,000-1.3%$117/sqft |
Source: Carpenter Realtors, Inc. #21571747 Report a problem | ||
| 8/19/2018 | Price change | $236,000-1.3%$118/sqft |
Source: Carpenter Realtors, Inc. #21571747 Report a problem | ||
| 7/20/2018 | Price change | $239,000-2.2%$120/sqft |
Source: Carpenter Realtors, Inc. #21571747 Report a problem | ||
| 6/19/2018 | Price change | $244,500-3%$122/sqft |
Source: Carpenter Realtors, Inc. #21571747 Report a problem | ||
| 6/6/2018 | Listed for sale | $252,000$126/sqft |
Source: Carpenter, REALTORS� #21571747 Report a problem | ||
Public tax history
| Year | Property taxes | Tax assessment |
|---|---|---|
| 2025 | $3,137 +10.7% | $303,600 +8.8% |
| 2024 | $2,832 +1.4% | $279,000 +10% |
| 2023 | $2,792 +11.3% | $253,600 +2.2% |
| 2022 | $2,509 +5.8% | $248,200 +11.4% |
| 2021 | $2,371 -2.4% | $222,800 +6.6% |
| 2020 | $2,429 -0.1% | $209,100 -1.1% |
| 2019 | $2,432 +22.9% | $211,400 +2% |
| 2018 | $1,978 +0.5% | $207,200 +4.8% |
| 2017 | $1,968 +4% | $197,800 +1.8% |
| 2016 | $1,893 +1.9% | $194,300 +4.6% |
| 2014 | $1,857 +4.1% | $185,700 +4.1% |
| 2013 | $1,784 -0.2% | $178,400 -0.2% |
| 2011 | $1,788 | $178,800 |
| 2010 | $1,788 | $178,800 |
| 2009 | $1,788 -14.9% | $178,800 +296.9% |
| 2007 | $2,100 | $45,050 |
Find assessor info on the county website
Neighborhood: 46123
Nearby homes
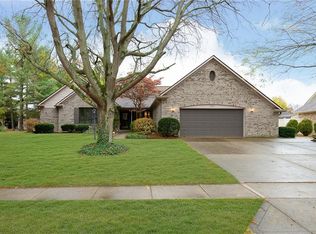
- $346,0003 bd3 ba2k sqft6857 Juliet Dr, Avon, IN 46123Off Market
- $437,9004 bd3 ba3k sqft650 Keeler Dr, Avon, IN 46123Off Market
- $375,5003 bd3 ba1.7k sqft6882 Juliet Dr, Avon, IN 46123Off Market
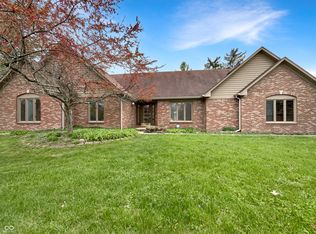
- $382,0003 bd3 ba2.3k sqft6915 Juliet Dr, Avon, IN 46123Sold
- $405,6003 bd3 ba2.7k sqft6902 Juliet Dr, Avon, IN 46123Off Market
- $457,0005 bd4 ba3.1k sqft6866 Juliet Dr, Avon, IN 46123Off Market
- $--3 bd3 ba2.7k sqft6915 Juliet Dr #B, Avon, IN 46123Off Market
- $375,1003 bd2 ba2.1k sqft657 Keeler Dr, Avon, IN 46123Off Market
Nearby schools
GreatSchools rating
- 6/10Avon Intermediate School EastGrades: 5-6Distance: 0.9 mi
- 10/10Avon Middle School NorthGrades: 7-8Distance: 1.3 mi
- 10/10Avon High SchoolGrades: 9-12Distance: 2.4 mi
Schools provided by the listing agent
- High: Avon High School
Source: MIBOR as distributed by MLS GRID. This data may not be complete. We recommend contacting the local school district to confirm school assignments for this home.
Get a cash offer in 3 minutes
Find out how much your home could sell for in as little as 3 minutes with a no-obligation cash offer.
Estimated market value
$345,400
Get a cash offer in 3 minutes
Find out how much your home could sell for in as little as 3 minutes with a no-obligation cash offer.
Estimated market value
$345,400
- Indiana
- Hendricks County
- Avon
- 46123
- 6879 Juliet Dr
Nearby cities
Nearby zip codes
Other Avon Topics
