Beautiful waterfront property is located in the gated community of Vista Lakes. A stunning 5-bedroom, 3-bathroom pool home is a captivating masterpiece that combines elegance, functionality, and a touch of tranquility. As you step inside, you'll be greeted by an abundance of natural light that fills the home, highlighting the pristine details throughout. This charming residence offers new paint, new flooring, new roof (2018), new Carrier 5-ton HVAC system/16 seer (2017), granite countertops, 42" upgraded cabinets & decorative backsplash, large covered lanai with an oversized solar heated pool & heated spa, child safety fence and relaxing water view, professionally landscaped, open floor plan with a formal living room & dining room, office/den/bedroom, a huge family room overlooking pool & relaxing water view, an oversized bonus room/guest suite w/walk-in closet, a three-way split plan, a large gourmet kitchen w/breakfast bar & separate breakfast nook, a large master bedroom w/sitting area & private door to pool, an oversized master bath w/large walk-in shower, garden tub, double vanities, oversized walk-in closet, volume ceilings.. This home provides the perfect space to relax, unwind, or entertain guests. With approximately 3,230 square feet of living space, this home is thoughtfully designed to maximize functionality and comfort. Each room boasts natural light, spacious closets, and a comfortable ambiance, making them perfect for unwinding after a long day. Located in Vista Lakes, you'll enjoy the benefits of a highly sought-after community. This neighborhood is known for its picturesque surroundings, friendly atmosphere, and convenient access to an array of amenities. From local parks and recreational facilities to schools and shopping centers, everything you need is within easy reach. Don't miss this opportunity to own a piece of Vista Lakes paradise. Vista Lakes Community offers resort-style pools, a recreation building with a fitness room, tennis courts, parks, and walking trails. Conveniently located near MCO (Orlando International Airport), Lake Nona (Medical City), 528, and 417 Expressway. Just minutes from many major attractions and theme parks. Equal Opportunity Housing.
Sold for $660,000
Zillow last checked:
Listing updated:
Bought with:
Shettle Huynh, 3105280
FLORIDA REALTY INVESTMENTS
Source: Stellar MLS,MLS#: O6273186 Originating MLS: Orlando Regional
Originating MLS: Orlando Regional
Price history
| Date | Event | Price |
|---|---|---|
| 10/2/2025 | Sold | $660,000-1.3%$204/sqft |
Source:  Stellar MLS #O6273186 Report a problem Stellar MLS #O6273186 Report a problem | ||
| 8/28/2025 | Pending sale | $669,000$207/sqft |
Source: Stellar MLS #O6273186 Report a problem | ||
| 7/17/2025 | Price change | $669,000-2.3%$207/sqft |
Source: Stellar MLS #O6273186 Report a problem | ||
| 5/30/2025 | Listed for sale | $685,000$212/sqft |
Source: Stellar MLS #O6273186 Report a problem | ||
| 5/21/2025 | Pending sale | $685,000$212/sqft |
Source: Stellar MLS #O6273186 Report a problem | ||
| 4/6/2025 | Listed for sale | $685,000+5.4%$212/sqft |
Source: Stellar MLS #O6273186 Report a problem | ||
| 2/24/2025 | Listing removed | $650,000$201/sqft |
Source: Stellar MLS #O6273186 Report a problem | ||
| 1/20/2025 | Listed for sale | $650,000+73.3%$201/sqft |
Source: Stellar MLS #O6273186 Report a problem | ||
| 7/5/2016 | Sold | $375,000+19130.8%$116/sqft |
Source: Stellar MLS #O5438027 Report a problem | ||
| 9/18/2010 | Listing removed | $1,950$1/sqft |
Source: iseemedia #O4949438 Report a problem | ||
| 1/7/2010 | Listed for sale | $1,950-99.5%$1/sqft |
Source: iseemedia #O4949438 Report a problem | ||
| 12/16/2003 | Sold | $366,800$114/sqft |
Source: Public Record Report a problem | ||
Nearby homes
- $538,6004 bd3 ba2.3k sqft6885 Remington View Ct, Orlando, FL 32829Off Market

- $665,7005 bd3 ba32k sqft6873 Remington View Ct, Orlando, FL 32829Off Market
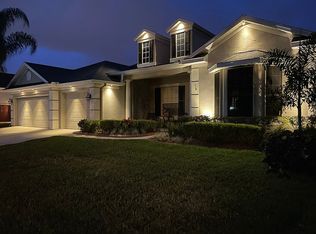
- $623,4005 bd3 ba3.2k sqft6867 Remington View Ct, Orlando, FL 32829Off Market
- $561,1004 bd3 ba2.5k sqft6889 Remington View Ct, Orlando, FL 32829Off Market
Get a cash offer in 3 minutes
Find out how much your home could sell for in as little as 3 minutes with a no-obligation cash offer.
Estimated market value
$650,200
