Just in time for summer!! This beautiful open floor plan raised rancher allows ease and fun, with its one-level accessibility and its inground pool in the backyard. This home has been lovingly taken care of and was her dream home. Now, she is ready for her next dream and making room for your dreams. The roof is within the last 7 years, the windows are newer and she has replaced the old wood deck with timber-tech and vinyl, creating a lovely look off the rear of the garage with stairs leading to the newer concrete patio. The pool has new vinyl fencing, liner, and pump. The Kitchen looks out to the yard and pool area and has a new gas stove and countertops. Plenty of cabinets and pantry are in this kitchen. There is a foyer with a coat closet at the front door and a large open living room. Hardwood floors throughout. All of this and more are located in the Dallastown School District within a few minutes to 83.
Sold for $274,900
$274,900
6879 Susquehanna Trl S, York, PA 17403
3beds
1,206sqft
Single Family Residence
Built in 1947
0.36 Acres Lot
$307,200 Zestimate®
$228/sqft
$2,163 Estimated rent
Home value
$307,200
$292,000 - $323,000
$2,163/mo
Zestimate® history
Owner options
List your home for rent
$2,163/mo
Rent Zestimate®
Find your next renter with Zillow Rental Manager. Plus, with online applications, you can quickly screen prospective tenants – for free.
$2,163/mo
Rent Zestimate®
Refinance and save
$1,818/mo
Est. payment
Refinancing to a lower rate could help reduce your monthly payments and save thousands over the life of the loan.
$1,818/mo
Est. payment
Explore your selling options
Work with a Zillow partner agent
Leverage their expertise and Zillow's premium Showcase listings to get your home seen by more buyers.
Get startedList with your own agent
Get your home in front of millions of buyers by listing it on Zillow.
Learn how to do itSell it yourself
Take full control of how buyers see your home on Zillow by listing For Sale by Owner (FSBO).
List your homeWhat's special
Pool areaNew vinyl fencingOpen floor planOld wood deckNew gas stovePlenty of cabinetsCoat closet
Zillow last checked:
Listing updated:
Listed by:
Tracy Wandress 717-487-2537,
Real of Pennsylvania
Bought with:
Wade Krout, RS220656L
Coldwell Banker Realty
Source: Bright MLS,MLS#: PAYK2055976
Facts & features
Interior
Bedrooms & bathrooms
- Bedrooms: 3
- Bathrooms: 2
- Full bathrooms: 2
- Main level bathrooms: 1
- Main level bedrooms: 3
Rooms
- Room types: Living Room, Bedroom 2, Bedroom 3, Kitchen, Bedroom 1, Laundry, Bathroom 1
Basement
- Area: 0
Heating
- Hot Water, Natural Gas
Cooling
- None
Appliances
- Included: Dryer, Oven/Range - Gas, Range Hood, Washer, Electric Water Heater
- Laundry: Laundry Room
Features
- Ceiling Fan(s), Entry Level Bedroom, Open Floorplan, Eat-in Kitchen, Pantry, Breakfast Area, Bathroom - Tub Shower
- Flooring: Wood
- Basement: Full
- Has fireplace: No
Interior area
- Total structure area: 1,206
- Total interior livable area: 1,206 sqft
- Finished area above ground: 1,206
- Finished area below ground: 0
Property
Parking
- Total spaces: 1
- Parking features: Garage Faces Front, Built In, Garage Door Opener, Oversized, Inside Entrance, Asphalt, Driveway, Off Street, Attached
- Attached garage spaces: 1
- Has uncovered spaces: Yes
Accessibility
- Accessibility features: None
Features
- Levels: One
- Stories: 1
- Has private pool: Yes
- Pool features: Fenced, Private
- Fencing: Vinyl
Lot
- Size: 0.36 Acres
- Features: Adjoins - Open Space, Cleared, Front Yard, Not In Development
Details
- Additional structures: Above Grade, Below Grade
- Parcel number: 47000FI01060000000
- Zoning: RESIDENTIAL
- Special conditions: Standard
Construction
Type & style
- Home type: SingleFamily
- Architectural style: Raised Ranch/Rambler
- Property subtype: Single Family Residence
Materials
- Brick
- Foundation: Block
- Roof: Asphalt
Condition
- Very Good
- New construction: No
- Year built: 1947
Utilities & green energy
- Sewer: Private Septic Tank
- Water: Public
Community & HOA
Community
- Subdivision: Loganville Boro
HOA
- Has HOA: No
Location
- Region: York
- Municipality: SPRINGFIELD TWP
Financial & listing details
- Price per square foot: $228/sqft
- Tax assessed value: $126,510
- Annual tax amount: $4,217
- Date on market: 2/24/2024
- Listing agreement: Exclusive Right To Sell
- Listing terms: FHA,Conventional,Cash,VA Loan
- Inclusions: Washer / Dryer, Refrigerator, Hood Fan, Pool Equipment, Pool Cover, Pool Cleaning Supplies Including The Electric Self Running Pool Cleaner.
- Ownership: Fee Simple
Price history
| Date | Event | Price |
|---|---|---|
| 4/11/2024 | Sold | $274,900$228/sqft |
Source:  Bright MLS #PAYK2055976 Report a problem Bright MLS #PAYK2055976 Report a problem | ||
| 2/29/2024 | Pending sale | $274,900$228/sqft |
Source: Bright MLS #PAYK2055976 Report a problem | ||
| 2/24/2024 | Listed for sale | $274,900+50.6%$228/sqft |
Source: Bright MLS #PAYK2055976 Report a problem | ||
| 11/2/2020 | Sold | $182,500-6.4%$151/sqft |
Source: Public Record Report a problem | ||
| 8/1/2020 | Listing removed | $194,900$162/sqft |
Source: Berkshire Hathaway HomeServices Homesale Realty #PAYK126726 Report a problem | ||
| 10/12/2019 | Price change | $194,900-2.5%$162/sqft |
Source: Berkshire Hathaway HomeServices Homesale Realty #PAYK126726 Report a problem | ||
| 8/22/2019 | Listed for sale | $200,000$166/sqft |
Source: Berkshire Hathaway HomeServices Homesale Realty #PAYK123578 Report a problem | ||
Public tax history
| Year | Property taxes | Tax assessment |
|---|---|---|
| 2025 | $4,409 +1.4% | $128,250 +1.4% |
| 2024 | $4,351 +1.5% | $126,510 |
| 2023 | $4,287 +9.8% | $126,510 |
| 2022 | $3,905 -1.2% | $126,510 |
| 2021 | $3,951 +3% | $126,510 |
| 2020 | $3,835 +0.3% | $126,510 |
| 2019 | $3,822 | $126,510 |
| 2018 | $3,822 +386.2% | $126,510 |
| 2017 | $786 | $126,510 |
| 2016 | -- | $126,510 |
| 2015 | -- | $126,510 |
| 2014 | -- | $126,510 |
| 2013 | -- | $126,510 |
| 2012 | -- | $126,510 |
| 2011 | -- | $126,510 |
| 2010 | -- | $126,510 |
| 2009 | -- | $126,510 |
| 2008 | -- | $126,510 |
| 2007 | -- | $126,510 |
| 2006 | -- | $126,510 +39.1% |
| 2005 | -- | $90,950 -4.8% |
| 2004 | -- | $95,510 |
| 2003 | -- | $95,510 +5% |
| 2002 | -- | $90,950 |
| 2000 | -- | $90,950 |
| 1999 | -- | $90,950 |
Find assessor info on the county website
Neighborhood: 17403
Nearby homes
- $257,5003 bd1 ba1.2k sqft6879 Susquehanna Trl S #S, York, PA 17403Off Market
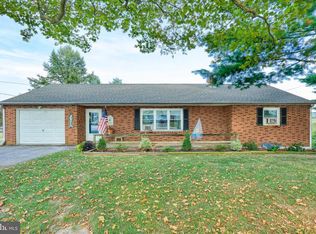
- $290,9003 bd2 ba1.6k sqft6901 Susquehanna Trl S, York, PA 17403Off Market

- $302,0003 bd1 ba1.3k sqft6853 Susquehanna Trl S, York, PA 17403Sold
- $380,5003 bd2 ba2.3k sqft6892 Susquehanna Trl S, York, PA 17403Off Market
- $326,4003 bd2 ba2k sqft6915 Susquehanna Trl S, York, PA 17403Off Market
- $269,2002 bd2 ba1.4k sqft6836 Seneca Ridge Dr, York, PA 17403Off Market
- $246,0002 bd2 ba1.7k sqft6839 Susquehanna Trl S, York, PA 17403Off Market
- $220,0002 bd1 ba1.1k sqft6834 Seneca Ridge Dr, York, PA 17403Sold
Nearby schools
GreatSchools rating
- 7/10Dallastown Area Intermediate SchoolGrades: 4-6Distance: 0.3 mi
- 6/10Dallastown Area Middle SchoolGrades: 7-8Distance: 3.3 mi
- 7/10Dallastown Area Senior High SchoolGrades: 9-12Distance: 3.3 mi
Schools provided by the listing agent
- District: Dallastown Area
Source: Bright MLS. This data may not be complete. We recommend contacting the local school district to confirm school assignments for this home.


Get pre-qualified for a loan
At Zillow Home Loans, we can pre-qualify you in as little as 5 minutes with no impact to your credit score.An equal housing lender. NMLS #10287.
Sell for more on Zillow
Get a Zillow Showcase℠ listing at no additional cost and you could sell for .
$307,200
2% more
+$6,144
With Zillow Showcase(estimated)
$313,344
- Pennsylvania
- York County
- York
- 17403
- 6879 Susquehanna Trl S
Nearby cities
Nearby neighborhoods
Nearby zip codes
Other York Topics
