Classic Peachtree Corners Living with Incredible Flexibility and Income Potential! Set on a generous Corner Lot in the desirable Lockridge Forest community, this unique property combines a spacious 4-Bedroom Main Residence, Separate One-Bedroom Apartment, Finished Shop/Workspace, and Multiple Garage Spaces. Inside the main home, an inviting Foyer opens to a spacious Formal Dining Room, while the comfortable Fireside Family Room with Built-In Cabinetry provides a cozy place to gather. The Updated Kitchen features Quartz Countertops, Marble Tile Backsplash, Stainless Steel Appliances, Updated Cabinetry, abundant Counter Space, and Breakfast Bar. An adjacent Dedicated Office offers the perfect work-from-home setup. A Half Bathroom, Dedicated Laundry Room, and direct access to the attached Two-Car Garage complete the main level. Upstairs, the Primary Suite features a Private Ensuite Bathroom, while three additional Bedrooms and a Full Bathroom provide plenty of space for family, guests, or additional flex space. Beyond the main residence, the Detached One-Bedroom, One-Bath Apartment offers approximately 950 square feet of additional living space with its own Dedicated Laundry and Electrical Service and is currently tenant-occupied, creating Immediate Income Potential for the next owner. Below, an approximately 950-square-foot Finished Shop/Workspace is insulated, drywalled, and connected to the apartment's HVAC system, making it an incredible option for a Workshop, Studio, Home Gym, Creative Space, or additional storage. Outside, the Expansive Patio and Level Backyard are surrounded by mature landscaping and offer plenty of room for entertaining, gardening, play, or simply relaxing amidst the trees. New Metal Roofs on Both the Main Residence and Detached Structure add even more value. Residents of Lockridge Forest enjoy an Optional Swim/Tennis Club membership, perfect for year-round activities. Ideally located in Peachtree Corners near Dunwoody, Perimeter Center, I-285, shopping, dining, and everyday conveniences, this one-of-a-kind Lockridge Forest property delivers an exceptional combination of Location, Income Potential, Work-From-Home Flexibility, and Outdoor Living.
Active
$699,000
6879 Vic Ar Rd, Doraville, GA 30360
5beds
3,526sqft
Single Family Residence
Built in 1971
0.54 Acres Lot
$658,200 Zestimate®
$198/sqft
$-- HOA
What's special
Multiple garage spacesAttached two-car garageUpdated kitchenDedicated officeStainless steel appliancesSpacious formal dining roomUpdated cabinetry
- 22 days
- 595
- 30
Zillow last checked:
Listing updated:
Listed by:
Justin Landis 404-860-1816,
Bolst,
Savannah Roberts 404-798-5101,
Bolst
Source: GAMLS,MLS#: 10833998
Facts & features
Interior
Bedrooms & bathrooms
- Bedrooms: 5
- Bathrooms: 4
- Full bathrooms: 3
- 1/2 bathrooms: 1
Rooms
- Room types: Bonus Room, Den, Family Room, Foyer
Dining room
- Features: Separate Room
Kitchen
- Features: Breakfast Bar, Breakfast Room, Pantry, Solid Surface Counters
Heating
- Forced Air, Natural Gas
Cooling
- Ceiling Fan(s), Central Air
Appliances
- Included: Dishwasher, Disposal, Oven/Range (Combo), Refrigerator, Stainless Steel Appliance(s)
- Laundry: Other
Features
- Bookcases
- Flooring: Carpet, Hardwood, Tile
- Basement: Crawl Space
- Number of fireplaces: 1
- Fireplace features: Family Room
- Common walls with other units/homes: No Common Walls
Interior area
- Total structure area: 3,526
- Total interior livable area: 3,526 sqft
- Finished area above ground: 3,526
- Finished area below ground: 0
Property
Parking
- Parking features: Attached, Garage, Garage Door Opener, Off Street
- Has attached garage: Yes
Features
- Levels: Multi/Split
- Patio & porch: Patio
- Fencing: Back Yard,Fenced,Privacy
- Body of water: None
Lot
- Size: 0.54 Acres
- Features: Level, Private
Details
- Additional structures: Guest House
- Parcel number: R6306 282
Construction
Type & style
- Home type: SingleFamily
- Architectural style: Brick 4 Side,Traditional
- Property subtype: Single Family Residence
Materials
- Brick, Concrete, Other
- Foundation: Pillar/Post/Pier
- Roof: Metal
Condition
- Resale
- New construction: No
- Year built: 1971
Utilities & green energy
- Sewer: Septic Tank
- Water: Public
- Utilities for property: High Speed Internet, Other
Community & HOA
Community
- Features: Street Lights
- Security: Carbon Monoxide Detector(s), Security System
- Subdivision: Lockridge Forest
HOA
- Has HOA: No
- Services included: None
Location
- Region: Doraville
Financial & listing details
- Price per square foot: $198/sqft
- Tax assessed value: $463,100
- Annual tax amount: $5,005
- Date on market: 8/27/2026
- Cumulative days on market: 22 days
- Listing agreement: Exclusive Right To Sell
Estimated market value
$658,200
$625,000 - $691,000
$3,853/mo
Price history
| Date | Event | Price |
|---|---|---|
| 8/27/2026 | Listed for sale | $699,000-3.6%$198/sqft |
Source:  GAMLS #10833998 Report a problem GAMLS #10833998 Report a problem | ||
| 8/19/2026 | Listing removed | $725,000$206/sqft |
Source:  FMLS GA #7793154 Report a problem FMLS GA #7793154 Report a problem | ||
| 7/21/2026 | Price change | $725,000-3.3%$206/sqft |
Source: FMLS GA #7796519 Report a problem | ||
| 6/23/2026 | Listed for sale | $750,000+209.9%$213/sqft |
Source: FMLS GA #7793154 Report a problem | ||
| 9/20/2005 | Sold | $242,000+33%$69/sqft |
Source: Public Record Report a problem | ||
| 2/13/2001 | Sold | $182,000+22%$52/sqft |
Source: Public Record Report a problem | ||
| 6/9/1998 | Sold | $149,200$42/sqft |
Source: Public Record Report a problem | ||
Public tax history
| Year | Property taxes | Tax assessment |
|---|---|---|
| 2025 | $5,005 -5.1% | $185,240 -3.7% |
| 2024 | $5,277 +9.9% | $192,400 |
| 2023 | $4,801 -5.2% | $192,400 +5.9% |
| 2022 | $5,063 +14% | $181,760 +23.7% |
| 2021 | $4,440 +5.1% | $146,960 +8.4% |
| 2020 | $4,225 +2.4% | $135,560 |
| 2019 | $4,125 | $135,560 +3.6% |
| 2018 | $4,125 +11.1% | $130,880 +11.1% |
| 2016 | $3,711 +14.9% | $117,760 +24.9% |
| 2015 | $3,230 | $94,280 |
| 2014 | $3,230 +36.9% | $94,280 +41.3% |
| 2013 | $2,359 | $66,720 +29.8% |
| 2012 | -- | $51,400 -45.6% |
| 2011 | -- | $94,560 |
| 2010 | -- | $94,560 |
| 2009 | -- | $94,560 +1.8% |
| 2007 | -- | $92,880 +19.5% |
| 2006 | -- | $77,720 |
| 2005 | -- | $77,720 |
| 2004 | $928 +5.7% | $77,720 +6.8% |
| 2003 | $877 -49.8% | $72,760 |
| 2002 | $1,748 +23.5% | $72,760 +36.8% |
| 2001 | $1,415 | $53,200 |
Find assessor info on the county website
Monthly payment
Est. payment
Payment breakdown
Explore the cost of this home by adjusting the details. Changes won't be saved.Climate risks
Neighborhood: Lockridge Forest
Nearby schools
Schools provided by the listing agent
- Elementary: Peachtree
- Middle: Pinckneyville
- High: Norcross
Source: GAMLS. This data may not be complete. We recommend contacting the local school district to confirm school assignments for this home.
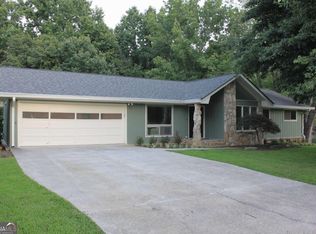
Similar homes
- $750,0004 bd4 ba2.8k sqft1564 Vernon Way Ct, Atlanta, GA 30338Active Under Contract

 MLS ID #10838400, Jim R McCarty, Keller Williams Atlanta Perimeter. GAMLS
 - $775,0004 bd4 ba2.7k sqft514 Dogwood Cir, Norcross, GA 30071Active
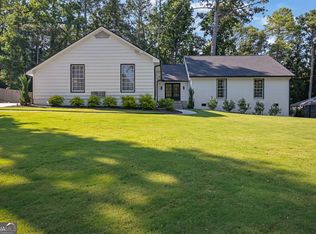 MLS ID #10804996, Avery Harrison, Bolst. GAMLS
 - $610,0004 bd3 ba3k sqft4832 Riveredge Dr, Duluth, GA 30096Active
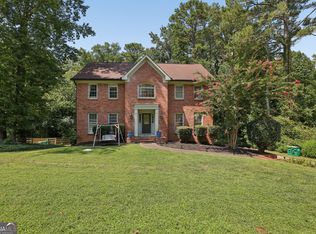 MLS ID #10835875, Julian G Jackson, eXp Realty. GAMLS
 - $699,9005 bd3 ba3.4k sqft4358 Inverary Walk NE, Roswell, GA 30075Active
 MLS ID #10835223, Maria Sims, Keller Williams Rlty. Partners. GAMLS
 - $749,9004 bd3 ba3k sqft3265 Henderson Creek Rd, Atlanta, GA 30341ActiveMLS ID #10832144, Roman Teyf, Compass. GAMLS
- $715,0006 bd5 ba5k sqft1721 Telfair Chase Way, Lawrenceville, GA 30043ActiveMLS ID #10846370, Lam Nguyen, Simply Homes ATL. GAMLS
- $675,0005 bd3 ba3.8k sqft3700 Creek Mist Lndg, Suwanee, GA 30024ActiveMLS ID #10844782, Travis Grubb, Knapp Realty. GAMLS
- $699,0004 bd4 ba3.6k sqft491 Timberlea Lake Dr SE, Marietta, GA 30067Active Under ContractMLS ID #10791705, Debbie S Freeman, Atlanta Communities. GAMLS
- $839,0004 bd3 ba3.1k sqft6350 N Hampton Dr, Sandy Springs, GA 30328ActiveMLS ID #10834556, Donna Waggoner, Bluebird Realty. GAMLS
- $695,0006 bd5 ba5k sqft1723 Zemory Dr, Tucker, GA 30084ActiveMLS ID #10805316, Corbett Jordan, SRA Signature Realty. GAMLS
- $835,0004 bd4 ba3.4k sqft285 Windrift Ct, Roswell, GA 30076ActiveMLS ID #10789023, Robin Martin, Robin Martin & Associates. GAMLS
- $709,9005 bd3 ba5k sqft4745 Aldbury Ln, Suwanee, GA 30024ActiveMLS ID #10836486, Pam Sligar, Choice Realty Inc. GAMLS
- $665,0005 bd4 ba3.8k sqft1125 Cedar Branch Ct, Marietta, GA 30064ActiveMLS ID #10817658, TEAM LYON, HomeSmart. GAMLS
- $519,0003 bd3 ba2.5k sqft4748 Coppedge Ct, Duluth, GA 30096ActiveMLS ID #10832427, Diana K Thorne, Keller Williams Realty Consultants. GAMLS
- $815,0004 bd3 ba3.2k sqft141 Shadowlake Ln SE, Marietta, GA 30067ActiveMLS ID #10831850, Chad Schernikau, Keller Williams Realty Cityside. GAMLS
- $740,0004 bd3 ba2.8k sqft3635 Chartwell Dr, Suwanee, GA 30024ActiveMLS ID #10834768, Olya Hatch, Keller Williams Realty North Atlanta. GAMLS
- $735,0004 bd4 ba3.7k sqft3177 Kings Arms Ct NE, Atlanta, GA 30345Active Under ContractMLS ID #10767693, Steve Miller, Ansley RE | Christie's Int'l RE. GAMLS
- $539,9005 bd3 ba3.7k sqft2059 Mountain Creek Dr, Stone Mountain, GA 30087ActiveMLS ID #10834687, Eileen Hill, Keller Williams Realty Atl. Partners. GAMLS
- $550,0004 bd2 ba2.5k sqft2970 Medinah Ct, Atlanta, GA 30341ActiveMLS ID #10810480, Mark Spain, Mark Spain Real Estate. GAMLS
- $799,9996 bd4 ba4k sqft4362 Karls Gate Dr, Marietta, GA 30068ActiveMLS ID #10799680, Steve D Matthews, Matthews Real Estate Group. GAMLS
