Skip main navigation
Sold
  • Price Unknown

    6879 W Waverly Ln, Boise, ID 83704

    3beds
    3baths
    1,578sqft
    Single Family Residence
    Built in 2012
    5,227.2 Square Feet Lot
    $480,400 Zestimate®
    $--/sqft
    $2,512 Estimated rent

    Home value

    $480,400

    $456,000 - $504,000

    $2,512/mo

    Zestimate® history
    Loading
    Loading...

    Owner options

    List your home for rent

    $2,512/mo

    Rent Zestimate®

    Find your next renter with Zillow Rental Manager. Plus, with online applications, you can quickly screen prospective tenants – for free.

    Learn more

    $2,512/mo

    Rent Zestimate®

    Refinance and save

    Refinancing to a lower rate could help reduce your monthly payments and save thousands over the life of the loan.

    See today's rates

    Explore your selling options

    Work with a Zillow partner agent

    Leverage their expertise and Zillow's premium Showcase listings to get your home seen by more buyers.

    Get started

    List with your own agent

    Get your home in front of millions of buyers by listing it on Zillow.

    Learn how to do it

    Sell it yourself

    Take full control of how buyers see your home on Zillow by listing For Sale by Owner (FSBO).

    List your home

    What's special

    Private balconyFresh landscapingContemporary homePrimary suiteModern white oak hardwoodsGourmet kitchenPremium corner lot
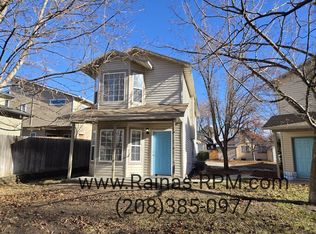
    Located on a premium corner lot, at the end of a cul-de-sac, you’ll find this contemporary home with no HOA fees! The Martini subdivision is a private 8 lot subdivision, located in the heart of the city, with close proximity to Boise State, downtown and shopping. Inside you’ll find modern white oak hardwoods with a matte finish, carried throughout the home and a well thought out floorplan with main level half bath for guests. The bright and airy living space is highlighted by a wall of windows and flows seamlessly into the dining space and kitchen. Gourmet kitchen offers an island with room for additional seating, custom cabinetry, quartz countertops and a walk-in pantry with powered appliance bay. The spa like primary suite features a private balcony to enjoy your drink of choice, dual vanities, a frameless shower & large walk-in closet. Outside, you’ll find a covered patio in a private backyard with fresh landscaping just installed for the new owners.

    Zillow last checked:

    Listing updated:

    Listed by:

    Morgan Hoffman 208-794-5948,

    JPAR Live Local,

    Nicholas Smith 208-859-6590,

    JPAR Live Local

    Bought with:

    Andrea Altmayer

    Silvercreek Realty Group

    Source: IMLS,MLS#: 98889947MLS Logo

    Facts & features

    Interior

    Bedrooms & bathrooms
    • Bedrooms: 3
    • Bathrooms: 3
    Primary bedroom
    • Level: Upper
    • Area: 182
    • Dimensions: 14 x 13
    Bedroom 2
    • Level: Upper
    • Area: 132
    • Dimensions: 12 x 11
    Bedroom 3
    • Level: Upper
    • Area: 132
    • Dimensions: 12 x 11
    Kitchen
    • Level: Main
    • Area: 156
    • Dimensions: 13 x 12
    Living room
    • Level: Main
    • Area: 192
    • Dimensions: 16 x 12
    Heating
    • Forced Air, Natural Gas
    Cooling
    • Central Air
    Appliances
    • Included: Gas Water Heater, Dishwasher, Disposal, Microwave, Oven/Range Freestanding, Gas Range
    Features
    • Bath-Master, Guest Room, Great Room, Double Vanity, Walk-In Closet(s), Pantry, Kitchen Island, Quartz Counters, Number of Baths Upper Level: 2
    • Flooring: Hardwood
    • Has basement: No
    • Number of fireplaces: 1
    • Fireplace features: One, Gas, Insert
    Interior area
    • Total structure area: 1,578
    • Total interior livable area: 1,578 sqft
    • Finished area above ground: 1,578
    • Finished area below ground: 0

    Property

    Parking
    • Total spaces: 2
    • Parking features: Attached, Driveway
    • Attached garage spaces: 2
    • Has uncovered spaces: Yes
    Features
    • Levels: Two
    • Patio & porch: Covered Patio/Deck
    • Fencing: Wood
    Lot
    • Size: 5,227 sqft
    • Dimensions: 72 x 68
    • Features: Sm Lot 5999 SF, Garden, Sidewalks, Corner Lot, Cul-De-Sac, Auto Sprinkler System, Full Sprinkler System
    Details
    • Parcel number: R5487300040

    Construction

    Type & style
    • Home type: SingleFamily
    • Property subtype: Single Family Residence
    Materials
    • Frame, Stone
    • Roof: Architectural Style
    Condition
    • Year built: 2012

    Utilities & green energy

    • Water: Public
    • Utilities for property: Sewer Connected, Cable Connected, Broadband Internet

    Community & neighborhood

    Location
    • Region: Boise
    • Subdivision: Martini

    Other

    Other facts
    • Listing terms: Cash,Conventional,FHA,VA Loan
    • Ownership: Fee Simple,Fractional Ownership: No

    Price history

    Price history is unavailable.

    Public tax history

    YearProperty taxesTax assessment
    2025$2,705 +5.7%$445,200 +5.2%
    2024$2,558 -10.3%$423,100 +7.7%
    2023$2,852 +12.3%$392,900 -13.4%
    2022$2,540 +40.7%$453,900 +27%
    2021$1,805 -10.4%$357,400 +41.8%
    2020$2,015 +11.9%$252,000 +1.4%
    2019$1,801 -1.4%$248,500 +13.7%
    2018$1,827 +3.7%$218,600 +2%
    2017$1,761 $214,300 +5.9%
    2016$1,761 $202,300 +12.8%
    2015$1,761 $179,300

    Find assessor info on the county website

    Neighborhood: Winstead Park

    Nearby schools

    GreatSchools rating
    Schools provided by the listing agent
    • Elementary: Koelsch
    • Middle: Fairmont
    • High: Capital
    • District: Boise School District #1

    Source: IMLS. This data may not be complete. We recommend contacting the local school district to confirm school assignments for this home.

    Get a cash offer in 3 minutes
    Find out how much your home could sell for in as little as 3 minutes with a no-obligation cash offer.
    Estimated market value
    $480,400
    Get a cash offer in 3 minutes
    Find out how much your home could sell for in as little as 3 minutes with a no-obligation cash offer.
    Estimated market value
    $480,400