Luxury Live Auction! Bidding to start from $700,000!
Discover the perfect blend of convenience and tranquility at 688 66th St in the dynamic area of the border between Oakland and Berkeley.
The home as recently painted inside and out, giving it's classic architecture a modern look. An abundance of windows floods each room with natural light. The heart of the home is its modern kitchen, which showcases sleek stainless steel appliances, gorgeous granite countertops, and an inviting layout designed for convivial gatherings. Upstairs, retreat to the expansive primary bedroom, exuding serenity and boasting a renovated spa-like bath for the ultimate relaxation. Accompanying the primary bedroom is an additional, versatile room, perfect for your home office, guest quarters, or playroom. Outside, enjoy slow mornings or vibrant evenings on the sun-drenched patio, offering ample space for relaxation and entertainment. The garage has been professionally finished, with the inclusion of a full bath, and a concealed stairway that could offer direct access to the home. This home is not just about comfort, but also convenience, being a 10 minute walk from Ashby BART, Berkeley Bowl, Whole Foods, UC Berkeley, Rockridge, and Elmwood shopping and dining. Experience the best of modern living at 688 66th St.
3D Tour. https://my.matterport.com/show/?m=x9fHue52hxR&brand=0&mls=1&
Sold for $710,000
Listed by: Harcourts Prime Properties • Felipe Benavides • Contact: 9498293949
Bought with: Intero Real Estate Services
Tax assessed value
$710,000
688 66th St, Oakland, CA 94609
2beds
983sqft
Single Family Residence
Built in 1947
2,115 Square Feet Lot
$711,900 Zestimate®
$722/sqft
$3,614 Estimated rent
Home value
$711,900
$641,000 - $790,000
$3,614/mo
Zestimate® history
Owner options
List your home for rent
$3,614/mo
Rent Zestimate®
Find your next renter with Zillow Rental Manager. Plus, with online applications, you can quickly screen prospective tenants – for free.
$3,614/mo
Rent Zestimate®
Refinance and save
$4,823/mo
Est. payment
Refinancing to a lower rate could help reduce your monthly payments and save thousands over the life of the loan.
$4,823/mo
Est. payment
Explore your selling options
Work with a Zillow partner agent
Leverage their expertise and Zillow's premium Showcase listings to get your home seen by more buyers.
Get startedList with your own agent
Get your home in front of millions of buyers by listing it on Zillow.
Learn how to do itSell it yourself
Take full control of how buyers see your home on Zillow by listing For Sale by Owner (FSBO).
List your homeWhat's special
Zillow last checked:
Listing updated:
Listed by:
Felipe Benavides DRE #01730572 9498293949,
Harcourts Prime Properties
Bought with:
Abi Vahdatinia, DRE #01739562
Intero Real Estate Services
Source: CRMLS,MLS#: OC25136145 Originating MLS: California Regional MLS
Originating MLS: California Regional MLSFacts & features
Interior
Bedrooms & bathrooms
- Bedrooms: 2
- Bathrooms: 3
- Full bathrooms: 2
- 1/2 bathrooms: 1
Rooms
- Room types: Bedroom, Entry/Foyer, Family Room, Kitchen, Living Room, Primary Bedroom, Dining Room
Bedroom
- Features: All Bedrooms Up
Bathroom
- Features: Bathroom Exhaust Fan, Bathtub, Remodeled, Separate Shower, Tub Shower
Kitchen
- Features: Granite Counters
Heating
- Floor Furnace
Cooling
- None
Appliances
- Included: Dishwasher, Gas Cooktop, Disposal, Gas Oven, Gas Range, Gas Water Heater, Ice Maker, Microwave, Refrigerator, Water To Refrigerator, Water Heater
- Laundry: Washer Hookup, Gas Dryer Hookup, Inside, In Garage
Features
- Breakfast Bar, Ceiling Fan(s), Crown Molding, Separate/Formal Dining Room, Granite Counters, High Ceilings, Open Floorplan, Track Lighting, All Bedrooms Up
- Flooring: Stone, Wood
- Has fireplace: Yes
- Fireplace features: Family Room
- Common walls with other units/homes: No Common Walls
Interior area
- Total interior livable area: 983 sqft
Property
Parking
- Total spaces: 2
- Parking features: Driveway Level, Door-Single, Garage Faces Front, Garage, Garage Door Opener, On Site
- Attached garage spaces: 2
Accessibility
- Accessibility features: None
Features
- Levels: Two
- Stories: 2
- Entry location: Lower lever
- Patio & porch: Porch
- Pool features: None
- Spa features: None
- View description: None
Lot
- Size: 2,115 Square Feet
- Features: Back Yard, Front Yard, Landscaped, Near Public Transit, Paved
Details
- Parcel number: 016142505301
- Special conditions: Auction
Construction
Type & style
- Home type: SingleFamily
- Architectural style: Contemporary
- Property subtype: Single Family Residence
Condition
- New construction: No
- Year built: 1947
Utilities & green energy
- Electric: 220 Volts in Kitchen, 220 Volts in Laundry
- Sewer: Public Sewer
- Water: Public
- Utilities for property: Electricity Connected, Natural Gas Connected, Phone Available, Sewer Connected, Water Connected
Community & HOA
Community
- Features: Curbs, Gutter(s), Street Lights, Sidewalks, Urban
Location
- Region: Oakland
Financial & listing details
- Price per square foot: $722/sqft
- Tax assessed value: $710,000
- Date on market: 6/25/2025
- Cumulative days on market: 20 days
- Listing terms: Cash,Cash to New Loan,Conventional
- Exclusions: Staging Furniture
- Road surface type: Paved
Price history
| Date | Event | Price |
|---|---|---|
| 8/7/2025 | Sold | $710,000-11.2%$722/sqft |
Source:  CRMLS #OC25136145 Report a problem CRMLS #OC25136145 Report a problem | ||
| 5/9/2025 | Price change | $799,900-3.6%$814/sqft |
Source:  bridgeMLS/CCAR/Bay East AOR #41091398 Report a problem bridgeMLS/CCAR/Bay East AOR #41091398 Report a problem | ||
| 4/1/2025 | Listed for sale | $829,900$844/sqft |
Source: bridgeMLS/CCAR/Bay East AOR #41091398 Report a problem | ||
Public tax history
| Year | Property taxes | Tax assessment |
|---|---|---|
| 2026 | -- | $710,000 +1044.6% |
| 2025 | $1,656 -37.7% | $62,030 +2% |
| 2024 | $2,659 -29.1% | $60,813 +2% |
| 2023 | $3,748 +42.4% | $59,621 +2% |
| 2022 | $2,631 +0.9% | $58,452 +2% |
| 2021 | $2,609 -21% | $57,306 +1% |
| 2020 | $3,303 +14.4% | $56,719 +2% |
| 2019 | $2,887 +52.8% | $55,606 +2% |
| 2018 | $1,889 | $54,516 +2% |
| 2017 | $1,889 +17.9% | $53,447 +2% |
| 2016 | $1,602 -25.3% | $52,400 +1.5% |
| 2015 | $2,144 | $51,612 +2% |
| 2014 | $2,144 | $50,602 +0.5% |
| 2013 | -- | $50,373 +2% |
| 2012 | -- | $49,385 +2% |
| 2011 | -- | $48,417 +0.8% |
| 2010 | -- | $48,055 -0.2% |
| 2009 | -- | $48,169 +2% |
| 2008 | -- | $47,225 +2% |
| 2007 | -- | $46,299 +2% |
| 2006 | -- | $45,392 +2% |
| 2005 | -- | $44,501 +2% |
| 2004 | -- | $43,630 +1.9% |
| 2003 | -- | $42,831 +2% |
| 2002 | -- | $41,990 +2% |
| 2001 | $812 | $41,167 |
Find assessor info on the county website
Neighborhood: Bushrod
Nearby homes
- $1,211,0002 bd2 ba1.6k sqft6610 Shattuck Ave, Oakland, CA 94609Off Market
- $1,096,000-- bd-- ba3.2k sqft694 66th St, Oakland, CA 94609Off Market
- $--2 bd2 ba-- sqft6608 Shattuck Ave, Oakland, CA 94609Off Market
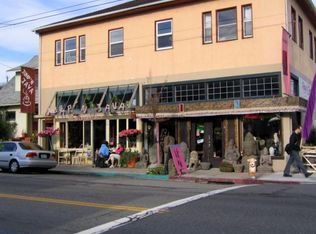
- $--2 bd1 ba800 sqft6608 Shattuck Ave #6608, Oakland, CA 94609Off Market

- $877,7005 bd2 ba1.9k sqft680 66th St, Oakland, CA 94609Off Market
- $738,8001 bd1 ba400 sqft685 66th St, Oakland, CA 94609Off Market
- $1,196,8006 bd4 ba2.4k sqft674 66th St, Oakland, CA 94609Off Market
- $--2 bd1 ba800 sqft5610-5608 Shattuck Ave, Oakland, CA 94609Off Market
Nearby schools
GreatSchools rating
- 8/10Peralta Elementary SchoolGrades: K-5Distance: 0.4 mi
- 9/10Claremont Middle SchoolGrades: 6-8Distance: 0.9 mi
- 8/10Oakland Technical High SchoolGrades: 9-12Distance: 1.5 mi
Schools provided by the listing agent
- Elementary: Peralta
- Middle: Clement
Source: CRMLS. This data may not be complete. We recommend contacting the local school district to confirm school assignments for this home.
Get a cash offer in 3 minutes
Find out how much your home could sell for in as little as 3 minutes with a no-obligation cash offer.
Estimated market value
$711,900
Get a cash offer in 3 minutes
Find out how much your home could sell for in as little as 3 minutes with a no-obligation cash offer.
Estimated market value
$711,900
- California
- Alameda County
- Oakland
- 94609
- Bushrod
- 688 66th St
