Skip main navigation
Closed
  • $450,000

    688-690 Burlington Rd, Saint Paul, MN 55119

    6beds
    3baths
    2,805sqft
    Duplex Side by Side
    Built in 1973
    -- sqft lot
    $449,300 Zestimate®
    $160/sqft
    $2,090 Estimated rent

    Home value

    $449,300

    $427,000 - $472,000

    $2,090/mo

    Zestimate® history
    Loading
    Loading...

    Owner options

    List your home for rent

    $2,090/mo

    Rent Zestimate®

    Find your next renter with Zillow Rental Manager. Plus, with online applications, you can quickly screen prospective tenants – for free.

    Learn more

    $2,090/mo

    Rent Zestimate®

    Refinance and save

    $3,035/mo

    Est. payment

    Refinancing to a lower rate could help reduce your monthly payments and save thousands over the life of the loan.

    See today's rates

    $3,035/mo

    Est. payment

    Explore your selling options

    Work with a Zillow partner agent

    Leverage their expertise and Zillow's premium Showcase listings to get your home seen by more buyers.

    Get started

    List with your own agent

    Get your home in front of millions of buyers by listing it on Zillow.

    Learn how to do it

    Sell it yourself

    Take full control of how buyers see your home on Zillow by listing For Sale by Owner (FSBO).

    List your home

    What's special

    New rangeNew hot water heaterUpdated windowsUpdated carpetWashing machineEnameled kitchen cabinetsCeramic flooring

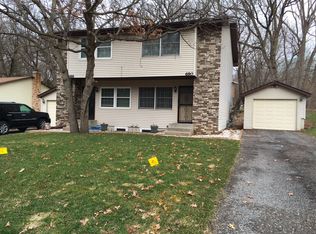
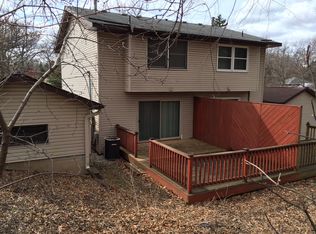
    Rare opportunity to own an updated side by side impeccably maintained duplex located in a quiet, desirable location amid single family homes in the Battle Creek-Highwood neighborhood. Move-in ready for an owner-occupant on 688 side or a solid addition to any investment portfolio. New driveways 2025, new roof on home and both garages 2024. Both units have numerous updates. 688 - New carpet & fresh paint throughout, enameled kitchen cabinets, new hot water heater, updated windows and deck. 690 - Updated carpet, beautiful new full bath, enameled vanity w/ quartz countertop, ceramic flooring, new range, refrigerator, washing machine, updated windows and deck. Primary bedrooms in both units have two large walk-in closets + linen closets in hall and bathroom. Both units have large updated deck & railing with privacy fence. Tenants pay all utilities except trash. Separate washer/dryer in each unit. Located a short drive to 3M, parks, lakes & regional trails!

    Zillow last checked:

    Listing updated:

    Listed by:

    Deborah K Marty 612-387-7217,

    Edina Realty, Inc.

    Bought with:

    Yana Lin

    LPT Realty, LLC

    Source: NorthstarMLS as distributed by MLS GRID,MLS#: 7110450MLS Logo

    Facts & features

    Interior

    Bedrooms & bathrooms
    • Bedrooms: 6
    • Bathrooms: 3
    Heating
    • Forced Air
    Features
    • Basement: Egress Window(s),Finished,Full,Partially Finished,Storage Space
    Interior area
    • Total structure area: 3,119
    • Total interior livable area: 2,805 sqft
    • Finished area above ground: 2,141
    • Finished area below ground: 664

    Property

    Parking
    • Total spaces: 2
    • Parking features: Detached Garage, Asphalt, Garage Door Opener, Multiple Garages
    • Garage spaces: 2
    • Has uncovered spaces: Yes
    Accessibility
    • Accessibility features: None
    Features
    • Levels: Two
    • Patio & porch: Deck
    Lot
    • Size: 8,712 Square Feet
    • Dimensions: 134 x 86 x 139 x 24 x 43
    • Features: Near Public Transit, Tree Coverage - Medium
    • Topography: Level
    Details
    • Foundation area: 978
    • Parcel number: 112822440015
    • Zoning description: Residential-Multi-Family

    Construction

    Type & style
    • Home type: MultiFamily
    • Property subtype: Duplex Side by Side
    Materials
    • Roof: Age 8 Years or Less,Architectural Shingle,Pitched
    Condition
    • New construction: No
    • Year built: 1973

    Utilities & green energy

    • Electric: 100 Amp Service
    • Gas: Natural Gas
    • Sewer: City Sewer/Connected
    • Water: City Water/Connected

    Community & HOA

    Community
    • Subdivision: Leonard Oak Hills
    Location
    • Region: Saint Paul

    Financial & listing details

    • Price per square foot: $160/sqft
    • Annual tax amount: $8,922
    • Date on market: 7/23/2026
    • Cumulative days on market: 99 days
    • Tenant pays: Cable TV, Electricity, Gas, Heat, Water
    • Road surface type: Paved

    Price history

    DateEventPrice
    8/20/2026Sold$450,000$160/sqft
    Source: NorthstarMLS as distributed by MLS GRID #7110450 Report a problem
    8/10/2026Pending sale$450,000$160/sqft
    Source: NorthstarMLS as distributed by MLS GRID #7110450 Report a problem
    7/23/2026Listed for sale$450,000+42%$160/sqft
    Source: NorthstarMLS as distributed by MLS GRID #7110450 Report a problem
    3/11/2016Sold$317,000$113/sqft
    Source: NorthstarMLS as distributed by MLS GRID #4668657 Report a problem

    Public tax history

    Tax history is unavailable.

    Neighborhood: Highwood

    Nearby schools

    GreatSchools rating
    Get a cash offer in 3 minutes
    Find out how much your home could sell for in as little as 3 minutes with a no-obligation cash offer.
    Estimated market value
    $449,300
    Get a cash offer in 3 minutes
    Find out how much your home could sell for in as little as 3 minutes with a no-obligation cash offer.
    Estimated market value
    $449,300