Skip main navigation
Sold
  • $2,225,000

    688 6th St, Lake Oswego, OR 97034

    4beds
    2,939sqft
    Residential, Single Family Residence
    Built in 2019
    -- sqft lot
    $2,204,000 Zestimate®
    $757/sqft
    $5,597 Estimated rent

    Home value

    $2,204,000

    $2.05M - $2.38M

    $5,597/mo

    Zestimate® history
    Loading
    Loading...

    Owner options

    List your home for rent

    $5,597/mo

    Rent Zestimate®

    Find your next renter with Zillow Rental Manager. Plus, with online applications, you can quickly screen prospective tenants – for free.

    Learn more

    $5,597/mo

    Rent Zestimate®

    Refinance and save

    $10,946/mo

    Est. payment

    Refinancing to a lower rate could help reduce your monthly payments and save thousands over the life of the loan.

    See today's rates

    $10,946/mo

    Est. payment

    Explore your selling options

    Work with a Zillow partner agent

    Leverage their expertise and Zillow's premium Showcase listings to get your home seen by more buyers.

    Get started

    List with your own agent

    Get your home in front of millions of buyers by listing it on Zillow.

    Learn how to do it

    Sell it yourself

    Take full control of how buyers see your home on Zillow by listing For Sale by Owner (FSBO).

    List your home

    What's special

    Gas fireplaceConvenient hydraulic elevatorHigh-end finishesUpstairs primary suiteFormal dining roomCovered back patioSerene covered back patio
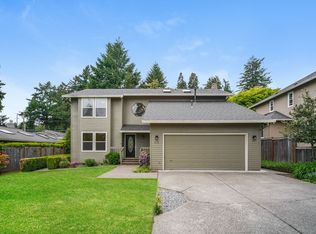
    Nestled in the heart of Lake Oswego’s coveted First Addition neighborhood, this home offers an ideal combination of charm, convenience, and accessibility. Residents can easily walk to a variety of dining options, boutique shops, and cafés, with beautiful parks and a popular farmers market just steps away. During the warmer months, the neighborhood comes alive with community events like concerts in the park, making it an ideal location to enjoy a vibrant, connected lifestyle. With its central location and inviting atmosphere, First Addition offers the best of Lake Oswego living—where convenience, charm, and community intersect. Inside, the home is thoughtfully designed with luxury and ease in mind. A key feature is the convenient hydraulic elevator, providing easy access to all levels of the home, ideal for those seeking additional mobility or just everyday convenience. The gourmet chef’s kitchen features premium KitchenAid appliances, honed granite countertops, and a spacious walk-in pantry, while the adjacent great room offers a gas fireplace and seamless access to the covered back patio, perfect for indoor-outdoor living. A formal dining room, a well-appointed home office, and a functional mudroom add to the home's appeal, while the upstairs primary suite serves as a peaceful retreat, complete with a spa-like bathroom and custom walk-in closet. Additional bedrooms are generously sized. Hardwood floors, plantation shutters, and high-end finishes throughout. The beautifully landscaped front and back yards, along with a serene covered back patio with a gas fireplace and BBQ center, offer a perfect space for outdoor entertaining. The detached 2-car garage is wired for an electric car charger, and the home’s quality construction features a 50-year roof, Anderson windows, and James Hardi shingles, ensuring lasting value and comfort.

    Zillow last checked:

    Listing updated:

    Listed by:

    Kris Burley 503-888-0808,

    Keller Williams Realty Portland Premiere

    Bought with:

    Kevin Hall, 201207799

    Cascade Hasson Sotheby's International Realty

    Source: RMLS (OR),MLS#: 24108678MLS Logo

    Facts & features

    Interior

    Bedrooms & bathrooms
    • Bedrooms: 4
    • Bathrooms: 3
    • Full bathrooms: 2
    • Partial bathrooms: 1
    • Main level bathrooms: 1
    Rooms
    • Room types: Bedroom 4, Den, Bedroom 2, Bedroom 3, Dining Room, Family Room, Kitchen, Living Room, Primary Bedroom
    Primary bedroom
    • Features: Bookcases, Builtin Features, Hardwood Floors, Shower, Suite, Vaulted Ceiling
    • Level: Upper
    • Area: 255
    • Dimensions: 15 x 17
    Bedroom 2
    • Features: Vaulted Ceiling, Walkin Closet, Wallto Wall Carpet
    • Level: Upper
    • Area: 154
    • Dimensions: 11 x 14
    Bedroom 3
    • Features: Vaulted Ceiling, Wallto Wall Carpet
    • Level: Upper
    • Area: 121
    • Dimensions: 11 x 11
    Bedroom 4
    • Features: Vaulted Ceiling, Wallto Wall Carpet
    • Level: Upper
    • Area: 176
    • Dimensions: 11 x 16
    Dining room
    • Features: Hardwood Floors
    • Level: Main
    • Area: 156
    • Dimensions: 12 x 13
    Kitchen
    • Features: Builtin Range, Dishwasher, Disposal, Gas Appliances, Hardwood Floors, Island, Microwave, Pantry, Double Oven
    • Level: Main
    • Area: 264
    • Width: 22
    Heating
    • Forced Air
    Cooling
    • Central Air
    Appliances
    • Included: Built In Oven, Built-In Range, Dishwasher, Disposal, Double Oven, Free-Standing Refrigerator, Gas Appliances, Microwave, Plumbed For Ice Maker, Stainless Steel Appliance(s), Washer/Dryer, Gas Water Heater, Tankless Water Heater
    • Laundry: Laundry Room
    Features
    • Elevator, Granite, High Ceilings, Marble, Quartz, Soaking Tub, Vaulted Ceiling(s), Wainscoting, Built-in Features, Walk-In Closet(s), Kitchen Island, Pantry, Bookcases, Shower, Suite, Tile
    • Flooring: Hardwood, Tile, Wall to Wall Carpet
    • Windows: Double Pane Windows
    • Basement: Crawl Space
    • Number of fireplaces: 2
    • Fireplace features: Gas, Outside
    Interior area
    • Total structure area: 2,939
    • Total interior livable area: 2,939 sqft

    Property

    Parking
    • Total spaces: 2
    • Parking features: Driveway, Off Street, Garage Door Opener, Detached
    • Garage spaces: 2
    • Has uncovered spaces: Yes
    Accessibility
    • Accessibility features: Accessible Elevator Installed, Garage On Main, Utility Room On Main, Accessibility
    Features
    • Levels: Two
    • Stories: 2
    • Patio & porch: Covered Deck, Covered Patio, Patio
    • Exterior features: Built-in Barbecue, Garden, Gas Hookup, Raised Beds, Yard
    • Fencing: Fenced
    Lot
    • Features: Sprinkler, SqFt 5000 to 6999
    Details
    • Additional structures: GasHookup
    • Parcel number: 05009197

    Construction

    Type & style
    • Home type: SingleFamily
    • Property subtype: Residential, Single Family Residence
    Materials
    • Cement Siding
    • Roof: Composition
    Condition
    • Resale
    • New construction: No
    • Year built: 2019

    Utilities & green energy

    • Gas: Gas Hookup, Gas
    • Sewer: Public Sewer
    • Water: Public

    Community & HOA

    Community
    • Security: Security Lights, Security System Owned
    • Subdivision: First Addition
    HOA
    • Has HOA: No
    Location
    • Region: Lake Oswego

    Financial & listing details

    • Price per square foot: $757/sqft
    • Tax assessed value: $2,303,243
    • Annual tax amount: $19,185
    • Date on market: 11/7/2024
    • Cumulative days on market: 22 days
    • Listing terms: Cash,Conventional
    • Road surface type: Paved

    Price history

    DateEventPrice
    1/7/2025Sold$2,225,000-4.7%$757/sqft
    Source: RMLS (OR) #24108678 Report a problem
    11/30/2024Pending sale$2,335,000$794/sqft
    Source: RMLS (OR) #24108678 Report a problem
    11/7/2024Listed for sale$2,335,000+1.5%$794/sqft
    Source: RMLS (OR) #24108678 Report a problem
    7/22/2022Sold$2,300,000+15.3%$783/sqft
    Source: RMLS (OR) #22697574 Report a problem
    7/8/2022Pending sale$1,995,500$679/sqft
    Source: RMLS (OR) #22697574 Report a problem
    7/1/2022Price change$1,995,500+2.9%$679/sqft
    Source: RMLS (OR) #22697574 Report a problem
    6/15/2022Pending sale$1,940,000$660/sqft
    Source: RMLS (OR) #22697574 Report a problem
    6/11/2022Listed for sale$1,940,000+252.7%$660/sqft
    Source: RMLS (OR) #22697574 Report a problem
    8/29/2018Sold$550,000+103.7%$187/sqft
    Source: Public Record Report a problem
    9/8/2003Sold$270,000$92/sqft
    Source: Public Record Report a problem

    Public tax history

    YearProperty taxesTax assessment
    2025$19,711 +2.7%$1,028,657 +3%
    2024$19,186 +3%$998,697 +3%
    2023$18,622 +3.1%$969,609 +3%
    2022$18,070 +8.3%$941,368 +3%
    2021$16,688 +19.4%$913,950 +19.9%
    2020$13,977 +625.3%$762,346 +628.7%
    2019$1,927 +5.2%$104,619 +3%
    2018$1,832 $101,572 +3%
    2017$1,832 +13.9%$98,614 +3%
    2016$1,610 $95,742 +3%
    2015$1,610 +3.5%$92,953 +3%
    2014$1,555 +3.2%$90,246 +3%
    2013$1,507 +2.9%$87,617 +3%
    2012$1,464 +3.5%$85,065 +3%
    2011$1,414 +1.7%$82,587 +3%
    2010$1,390 +1%$80,182 +3%
    2009$1,376 +6.7%$77,847 +3%
    2008$1,290 +4.6%$75,580 +3%
    2007$1,233 +4.3%$73,379 +3%
    2006$1,182 +0.3%$71,242 +3%
    2005$1,178 +2.1%$69,167 +1%
    2004$1,154 $68,469
    Find assessor info on the county website

    Neighborhood: First Addition-Forest Hills

    Nearby schools

    GreatSchools rating
    Schools provided by the listing agent
    • Elementary: Forest Hills
    • Middle: Lake Oswego
    • High: Lake Oswego

    Source: RMLS (OR). This data may not be complete. We recommend contacting the local school district to confirm school assignments for this home.

    Get a cash offer in 3 minutes
    Find out how much your home could sell for in as little as 3 minutes with a no-obligation cash offer.
    Estimated market value
    $2,204,000
    Get a cash offer in 3 minutes
    Find out how much your home could sell for in as little as 3 minutes with a no-obligation cash offer.
    Estimated market value
    $2,204,000