Skip main navigation
For sale
  • Price cut: $10K (7/27)
    $195,000

    688 AIROSO ROAD SE, PALM BAY, FL 32909

    2beds
    1,274sqft
    Single Family Residence
    Built in 1982
    10,019 Square Feet Lot
    $192,000 Zestimate®
    $153/sqft
    $-- HOA

    What's special

    Comfortable floor plan
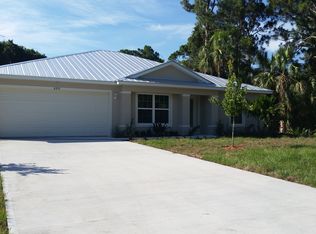
    PRICE REDUCTION! Welcome to this charming 2-bedroom, 2-bath home in Palm Bay! Built in 1982, this 1,274 sq ft residence offers a comfortable floor plan with plenty of potential to make it your own. Newer A/C system installed in 2021, refrigerator replaced in 2024, and roof replacement completed in 2008/2009. Enjoy the benefits of a no-HOA community and a convenient location close to shopping, dining, schools, parks, and major roadways. Whether you’re looking for a primary residence, seasonal getaway, or investment opportunity, this home is ready for its next owner. Schedule your showing today! Too close to the ocean to not take full advantage!
    46 days
    |
    838
    |
    37
    |

    Zillow last checked:

    Listing updated:

    Listed by:

    Michelle Rains 513-907-9936,

    SYNCHRONICITY REAL ESTATE SOLUTIONS 407-617-2378,

    Michelle Terry 407-617-2378,

    SYNCHRONICITY REAL ESTATE SOLUTIONS

    Source: Stellar MLS,MLS#: O6420173MLS LogoOriginating MLS: Orlando Regional

      Facts & features

      Interior

      Bedrooms & bathrooms
      • Bedrooms: 2
      • Bathrooms: 2
      • Full bathrooms: 2
      Rooms
      • Room types: Florida Room
      Other
      • Features: Built-in Closet
      • Level: First
      • Area: 140 Square Feet
      • Dimensions: 10x14
      Primary bedroom
      • Features: Built-in Closet
      • Level: First
      • Area: 172.5 Square Feet
      • Dimensions: 11.5x15
      Dining room
      • Level: First
      • Area: 70 Square Feet
      • Dimensions: 7x10
      Florida room
      • Level: First
      • Area: 218.5 Square Feet
      • Dimensions: 11.5x19
      Kitchen
      • Level: First
      • Area: 72 Square Feet
      • Dimensions: 8x9
      Laundry
      • Level: First
      • Area: 105 Square Feet
      • Dimensions: 10x10.5
      Living room
      • Level: First
      • Area: 360 Square Feet
      • Dimensions: 15x24
      Heating
      • Central, Electric
      Cooling
      • Central Air
      Appliances
      • Included: Dishwasher, Exhaust Fan, Range, Range Hood, Refrigerator
      • Laundry: Electric Dryer Hookup, Laundry Room, Washer Hookup
      Features
      • Living Room/Dining Room Combo
      • Flooring: Carpet, Laminate
      • Has fireplace: Yes
      • Fireplace features: Decorative, Living Room
      Interior area
      • Total structure area: 1,274
      • Total interior livable area: 1,274 sqft
      Video & virtual tour

      Property

      Features
      • Levels: One
      • Stories: 1
      • Patio & porch: Patio
      • Exterior features: Private Yard
      • Fencing: Fenced,Wood
      Lot
      • Size: 10,019 Square Feet
      • Dimensions: 80 x 125
      Details
      • Parcel number: 29 3708GL45620
      • Zoning: RS2
      • Special conditions: None

      Construction

      Type & style
      • Home type: SingleFamily
      • Property subtype: Single Family Residence
      Materials
      • Brick, Wood Frame
      • Foundation: Slab
      • Roof: Shingle
      Condition
      • New construction: No
      • Year built: 1982

      Utilities & green energy

      • Sewer: Public Sewer
      • Water: Public
      • Utilities for property: BB/HS Internet Available

      Community & HOA

      Community
      • Pet fee: $0 monthly
      • Subdivision: PORT MALABAR UNIT 11
      HOA
      • Has HOA: No
      Location
      • Region: Palm Bay

      Financial & listing details

      • Price per square foot: $153/sqft
      • Tax assessed value: $157,090
      • Annual tax amount: $466
      • Date on market: 6/26/2026
      • Cumulative days on market: 34 days
      • Listing terms: Cash,Conventional,FHA,VA Loan
      • Ownership: Fee Simple
      • Total actual rent: 0
      • Road surface type: Asphalt

        Estimated market value

        $192,000

        $182,000 - $202,000

        $1,714/mo

        Price history

        DateEventPrice
        8/11/2026Listed for sale$195,000$153/sqft
        Source: Stellar MLS #O6420173 Report a problem
        8/5/2026Contingent$195,000$153/sqft
        Source: Stellar MLS #O6420173 Report a problem
        7/27/2026Price change$195,000-4.9%$153/sqft
        Source: Stellar MLS #O6420173 Report a problem
        7/4/2026Price change$205,000-4.7%$161/sqft
        Source: Stellar MLS #O6420173 Report a problem
        6/26/2026Listed for sale$215,000+238.1%$169/sqft
        Source: Stellar MLS #O6420173 Report a problem
        6/17/2005Sold$63,600+41.6%$50/sqft
        Source: Agent Provided Report a problem
        1/1/1991Sold$44,900$35/sqft
        Source: Agent Provided Report a problem

        Public tax history

        YearProperty taxesTax assessment
        2025$467 +2.5%$51,230 +2.9%
        2024$456 +5.8%$49,790 +3%
        2023$431 -11.6%$48,340 +3%
        2022$487 +1.2%$46,940 +3%
        2021$481 +3%$45,580 +1.4%
        2020$468 -17.2%$44,960 +2.3%
        2019$565 $43,950 +1.9%
        2018$565 +2.9%$43,140 +2.1%
        2017$549 -1%$42,260 +2.1%
        2016$555 +31.4%$41,400 +0.7%
        2015$422 -0.2%$41,120 +0.8%
        2014$423 $40,800 -5.2%
        2013-- $43,030 +8.9%
        2012$338 +34.7%$39,530 +2.5%
        2011$251 -42.3%$38,570 -30.4%
        2010$435 +7.5%$55,450 -17.2%
        2009$405 +9.3%$66,980 -28.1%
        2008$370 +10.7%$93,200 -6.4%
        2007$335 -21.1%$99,600 +23.1%
        2005$424 -2.8%$80,880 +44.1%
        2004$436 -1.1%$56,130 +18.2%
        2003$441 +5.3%$47,480 +7.8%
        2002$419 +4.5%$44,060 +10.5%
        2001$401 +9.8%$39,890 +3.4%
        2000$365 $38,560
        Find assessor info on the county website

        Monthly payment

        Est. payment

        Payment breakdown

        Explore the cost of this home by adjusting the details. Changes won't be saved.
        All calculations are estimates and provided by Zillow, Inc. for informational purposes only. Actual amounts may vary.
        HOA fees may include property taxes on listings classified as Co-Ops. Contact the listing agent and/or owner for fee details.
        See how much you could borrow to make a competitive offer.

        Climate risks

        Neighborhood: 32909

        Getting around

        4 / 100
        Car-Dependent
        35 / 100
        Somewhat Bikeable

        Nearby schools

        GreatSchools rating
        Schools provided by the listing agent
        • Middle: JOHN F. KENNEDY MIDDLE SCHOOL

        Source: Stellar MLS. This data may not be complete. We recommend contacting the local school district to confirm school assignments for this home.

        A local agent can set up tours, give advice and negotiate with sellers.

        Browse local experts

        Similar homes