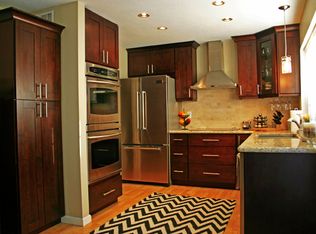
Welcome home to this exquisitely upgraded condo in the highly desirable Corsican Villas community. Featuring a versatile floor plan, this home offers 4 bedrooms, 3 bathrooms, and 1,469 square feet of thoughtfully designed living space. Upon entry, you're greeted by an abundance of natural light, a modern open-concept floor-plan, and serene views of the greenbelt. The home has been meticulously updated with contemporary features, including luxurious vinyl plank flooring, fresh paint, recessed lighting throughout, new windows, doors, and a Meshtec security screen door. The downstairs bedroom provides flexibility, perfect for a home office or an additional bedroom, complemented by a 3/4 bathroom for added convenience. The fully renovated kitchen is a chef’s dream, featuring stunning quartz countertops, a custom backsplash, new cabinetry with soft-close doors, and state-of-the-art stainless-steel appliances. The adjacent dining room is spacious, perfect for entertaining guests or enjoying a meal at home. Enjoy outdoor dining or your morning coffee on the private, spacious patio. Upstairs, you'll find two additional secondary bedrooms featuring ceiling fans and plenty of natural light. The spacious primary suite boasts a gorgeous view of the greenbelt, a large closet, and an ensuite bathroom. This home offers ample storage, including under-stair storage, garage storage, and a pull-down ladder accessing additional attic storage. Modern conveniences include smart features such as a smart thermostat and a smart garage door opener. The detached two-car garage and guest parking ensure convenient parking for residents and visitors alike. The community is ideally located in the heart of Brea, close to schools, parks, shopping, dining, the Brea Mall, downtown Brea, and major freeways. Corsican Villas offers beautifully maintained greenbelts and refreshing pools, perfect for enjoying the beautiful California weather. This home has been thoughtfully upgraded, meticulously maintained, and is in turn-key condition. It's a must-see and won’t last long!
Sold for $800,000
Zillow last checked:
Listing updated:
Bought with:
Andrew Liu, DRE #02096217
Seven Gables Property Management
Source: CRMLS,MLS#: OC24154618 Originating MLS: California Regional MLS
Originating MLS: California Regional MLSPrice history
| Date | Event | Price |
|---|---|---|
| 9/5/2024 | Sold | $800,000+2.6%$545/sqft |
Source:  CRMLS #OC24154618 Report a problem CRMLS #OC24154618 Report a problem | ||
| 8/27/2024 | Pending sale | $780,000$531/sqft |
Source: CRMLS #OC24154618 Report a problem | ||
| 8/7/2024 | Contingent | $780,000$531/sqft |
Source: CRMLS #OC24154618 Report a problem | ||
| 7/31/2024 | Listed for sale | $780,000+47.2%$531/sqft |
Source: CRMLS #OC24154618 Report a problem | ||
| 1/4/2021 | Sold | $530,000-3.6%$361/sqft |
Source:  CRMLS #PW20221483 Report a problem CRMLS #PW20221483 Report a problem | ||
| 1/4/2021 | Pending sale | $550,000$374/sqft |
Source: CRMLS #PW20221483 Report a problem | ||
| 1/2/2021 | Contingent | $550,000$374/sqft |
Source: CRMLS #PW20221483 Report a problem | ||
| 12/4/2020 | Pending sale | $550,000$374/sqft |
Source: Ivie League Properties #PW20221483 Report a problem | ||
| 10/20/2020 | Listed for sale | $550,000+22.2%$374/sqft |
Source: Ivie League Properties #PW20221483 Report a problem | ||
| 11/4/2017 | Listing removed | $2,300$2/sqft |
Source: Ivie League Properties #PW17241437 Report a problem | ||
| 10/22/2017 | Listed for rent | $2,300$2/sqft |
Source: Ivie League Properties #PW17241437 Report a problem | ||
| 1/4/2017 | Listing removed | $2,300+7%$2/sqft |
Source: Ivie League Properties #PW16767925 Report a problem | ||
| 12/22/2016 | Listing removed | $449,900$306/sqft |
Source: Berkshire Hathaway Homeservice #PW16750776 Report a problem | ||
| 11/22/2016 | Pending sale | $449,900$306/sqft |
Source: Berkshire Hathaway Homeservice #PW16750776 Report a problem | ||
| 11/21/2016 | Listed for sale | $449,900$306/sqft |
Source: Berkshire Hathaway Homeservice #PW16750776 Report a problem | ||
| 3/7/2015 | Listing removed | $2,150$1/sqft |
Source: Owner Report a problem | ||
| 3/4/2015 | Listed for rent | $2,150$1/sqft |
Source: Owner Report a problem | ||

Get a cash offer in 3 minutes
Find out how much your home could sell for in as little as 3 minutes with a no-obligation cash offer.
Estimated market value
$834,200
