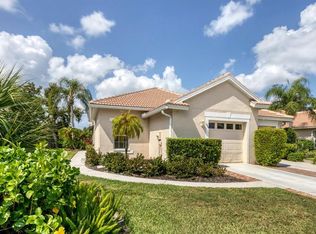
FULLY FURNISHED with approximately $30,000 in furnishings (8 months old) and upgrades, 688 Back Nine Drive offers a rare opportunity to step right into the Pelican Pointe lifestyle—no unpacking, no shopping, just instant enjoyment. Start your day with morning coffee overlooking the 14th hole, then end it with a drink in hand as the preserve out back glows at sunset. Front-and-back views like this are hard to come by and elevate everyday living in a way that finishing alone simply can't. This home is thoughtfully outfitted for both comfort and entertaining. The sellers are leaving it all behind—furnishings, window treatments, kitchenware, and finishing touches—creating a seamless move-in experience. Highlights include: • 85-inch built-in TV, perfect for football Sundays and big-game viewing • Sonos surround sound system for a fully immersive experience • Stainless steel appliances • ThinQ washer and dryer • High-end king-size memory foam mattress • A stylish new dry bar that sets the tone for easy hosting Say goodbye to carports and exposed parking. This villa offers the added peace of mind of a private garage—protecting your vehicle from the elements. The open layout flows effortlessly between the living area, kitchen, and lanai—ideal for gatherings that start indoors and naturally spill outside. The Links pool and mailboxes are just steps away. No driving, no loading the car—grab your floaties, beach bag, or morning mail and stroll right over. For buyers comparing options in Pelican Pointe, this home is located in The Links, where the HOA provides exterior maintenance (roof included) and grounds care—a meaningful distinction that supports a truly maintenance-free lifestyle. Add Pelican Pointe's golf, pickleball, tennis, fitness center, clubhouse dining, and active social calendar, and you have a home that’s ready to enjoy from day one. Fully furnished. Front and back views. Maintenance-free living. at $299,000 for 688 Back Nine Drive,makes it easy to say yes.
Sold for $294,000
Zillow last checked:
Listing updated:
Bought with:
Val Sablowski, 3404953
SHOWTIME REALTY
Source: Stellar MLS,MLS#: A4676288 Originating MLS: Sarasota - Manatee
Originating MLS: Sarasota - Manatee
Price history
| Date | Event | Price |
|---|---|---|
| 3/27/2026 | Sold | $294,000-1.7%$205/sqft |
Source:  Stellar MLS #A4676288 Report a problem Stellar MLS #A4676288 Report a problem | ||
| 2/19/2026 | Pending sale | $299,000$209/sqft |
Source: Stellar MLS #A4676288 Report a problem | ||
| 2/17/2026 | Price change | $299,000-5.1%$209/sqft |
Source: Stellar MLS #A4676288 Report a problem | ||
| 2/12/2026 | Price change | $315,000-1.3%$220/sqft |
Source: Stellar MLS #A4676288 Report a problem | ||
| 1/27/2026 | Price change | $319,000-3%$223/sqft |
Source: Stellar MLS #A4676288 Report a problem | ||
| 1/13/2026 | Price change | $329,000-2.9%$230/sqft |
Source: Stellar MLS #A4676288 Report a problem | ||
| 12/28/2025 | Listed for sale | $339,000-1.7%$237/sqft |
Source: Stellar MLS #A4676288 Report a problem | ||
| 9/22/2025 | Listing removed | $344,900$241/sqft |
Source: Stellar MLS #A4659703 Report a problem | ||
| 8/26/2025 | Price change | $344,900-1.4%$241/sqft |
Source: Stellar MLS #A4659703 Report a problem | ||
| 8/5/2025 | Price change | $349,900-2.8%$244/sqft |
Source: Stellar MLS #A4659703 Report a problem | ||
| 7/22/2025 | Listed for sale | $359,900+24.1%$251/sqft |
Source: Stellar MLS #A4659703 Report a problem | ||
| 5/13/2025 | Sold | $290,000-7.9%$203/sqft |
Source: Stellar MLS #N6133379 Report a problem | ||
| 4/25/2025 | Pending sale | $315,000$220/sqft |
Source: Stellar MLS #N6133379 Report a problem | ||
| 3/5/2025 | Price change | $315,000-9.7%$220/sqft |
Source: Stellar MLS #N6133379 Report a problem | ||
| 1/30/2025 | Price change | $349,000-5.7%$244/sqft |
Source: Stellar MLS #N6133379 Report a problem | ||
| 11/1/2024 | Price change | $370,000-6.3%$258/sqft |
Source: Stellar MLS #N6133379 Report a problem | ||
| 6/17/2024 | Listed for sale | $395,000+62.6%$276/sqft |
Source: Stellar MLS #N6133379 Report a problem | ||
| 2/13/2007 | Sold | $243,000+88.2%$170/sqft |
Source: Public Record Report a problem | ||
| 11/8/1999 | Sold | $129,100$90/sqft |
Source: Public Record Report a problem | ||

Get a cash offer in 3 minutes
Find out how much your home could sell for in as little as 3 minutes with a no-obligation cash offer.
Estimated market value
$292,600
