Have you been searching for your dream home in the sought after location of Tuscawilla Country Club? Your dream home awaits! Step inside this newly listed home nestled on a tree-lined street, cul-de-sac pie shaped lot with .79 acres of private, wooded space. Built in 1983, this home is FIRST TIME ON THE MARKET as the owner loved the community so much she wouldn't sell until NOW! The homesite backs to the CROSS SEMINOLE TRAIL for 30-miles of continuous trails and is NOT in an HOA so boats, RV's are allowed. Gorgeous TWO-STORY, 4 bedroom 3 1/2 bath POOL HOME with SIDE LOAD, extra large GARAGE for your golf cart, tools, etc. UPSTAIRS OWNER'S CABIN RETREAT showcases a SECOND WOODBURNING FIREPLACE creating a warm and inviting atmosphere. The wood vaulted ceilings promote an open, airy feel to the space. Don't miss the ensuite bath with his and her closets, double vanity sinks, skylight over the stall shower making it light and bright. The master bedroom also features FRENCH DOOR ACCESS to an upstairs BALCONY to enjoy the best nature has to offer. The loft off the MASTER SUITE features over 350 sq ft of LOFT LIVING SPACE for an extra office, play room/library or second living area. Downstairs you'll find the charm of a broad foyer with an EXPANSIVE VIEW OF THE POOL, LAWN and mature landscaping. The THREE DOWNSTAIRS BEDROOMS are conveniently located just steps from the foyer, sharing a jack and jill bath. Each have large closets and windows larger than newer built homes. The kitchen adjoins the dining room and boasts granite counter tops, a groto-style alcove with built in stove and microwave space and flat top range and NOOK eating space. The kitchen accesses the beautiful courtyard through Pella French Doors as well as the oversized garage and laundry room. Some of the most notable features are the NEW LOW MAINTENANCE ROOF, TWO FIREPLACES, TRANSFERRABLE TERMITE BOND, LARGE POOL with SCREENED LANAI WITH FULL BATH OUTSIDE, REPLUMBED FROM POLYBUTYLENE, RECENT POOL RENOVATION, HIGHLY RATED SCHOOL DISTRICT WITH LOW TRAFFIC compared to surrounding areas. This property truly has it all. Tuscawilla Country Club offers social memberships to enjoy a round of golf, tennis courts, pool and restaurant. Don't miss out on the opportunity to make this house your forever home. Schedule a showing today and experience the beauty and charm of 688 Brown Bear Court for yourself. Bedroom Closet Type: Built In Closet (Primary Bedroom).
Sold for $685,000
$685,000
688 BROWN BEAR COURT, WINTER SPRINGS, FL 32708
4beds
2,514sqft
Single Family Residence
Built in 1983
0.79 Acres Lot
$784,500 Zestimate®
$272/sqft
$4,087 Estimated rent
Home value
$784,500
$737,000 - $839,000
$4,087/mo
Zestimate® history
Owner options
List your home for rent
$4,087/mo
Rent Zestimate®
Find your next renter with Zillow Rental Manager. Plus, with online applications, you can quickly screen prospective tenants – for free.
$4,087/mo
Rent Zestimate®
Refinance and save
$4,483/mo
Est. payment
Refinancing to a lower rate could help reduce your monthly payments and save thousands over the life of the loan.
$4,483/mo
Est. payment
Explore your selling options
Work with a Zillow partner agent
Leverage their expertise and Zillow's premium Showcase listings to get your home seen by more buyers.
Get startedList with your own agent
Get your home in front of millions of buyers by listing it on Zillow.
Learn how to do itSell it yourself
Take full control of how buyers see your home on Zillow by listing For Sale by Owner (FSBO).
List your homeWhat's special
Large poolOversized garageMaster suiteMature landscapingMaster bedroomScreened lanaiRecent pool renovation
Zillow last checked:
Listing updated:
Listed by:
Nancy Shear 407-608-2097,
WATSON REALTY CORP 321-724-9500
Bought with:
Camille Quidgley, 3093435
RE/MAX VANTAGE
Source: Stellar MLS,MLS#: O6182094 Originating MLS: Orlando Regional
Originating MLS: Orlando Regional
Facts & features
Interior
Bedrooms & bathrooms
- Bedrooms: 4
- Bathrooms: 4
- Full bathrooms: 3
- 1/2 bathrooms: 1
Rooms
- Room types: Loft
Primary bedroom
- Features: Built-In Shower Bench, Dual Sinks, En Suite Bathroom, Window/Skylight in Bath, Built-in Closet
- Level: Second
- Dimensions: 15x20
Bedroom 2
- Features: Walk-In Closet(s)
- Level: First
- Dimensions: 12x18
Bedroom 3
- Features: Built-in Closet
- Level: First
- Dimensions: 11x13
Bedroom 4
- Features: Jack & Jill Bathroom, Built-in Closet
- Level: First
- Dimensions: 11x13
Dining room
- Level: First
- Dimensions: 12x12
Kitchen
- Level: First
- Dimensions: 15x10
Living room
- Features: Other
- Level: First
- Dimensions: 18x20
Loft
- Level: Second
- Dimensions: 18x20
Heating
- Central
Cooling
- Central Air
Appliances
- Included: Disposal, Electric Water Heater, Microwave, Refrigerator
- Laundry: Inside, Laundry Room
Features
- Ceiling Fan(s), Eating Space In Kitchen, High Ceilings, Open Floorplan, PrimaryBedroom Upstairs, Solid Surface Counters, Split Bedroom, Thermostat, Vaulted Ceiling(s), Walk-In Closet(s)
- Flooring: Carpet, Tile, Hardwood
- Doors: Sliding Doors
- Windows: Shades, Skylight(s)
- Has fireplace: Yes
- Fireplace features: Family Room, Other Room, Wood Burning
Interior area
- Total structure area: 3,548
- Total interior livable area: 2,514 sqft
Property
Parking
- Total spaces: 2
- Parking features: Boat, Driveway, Garage Door Opener, Garage Faces Side, Guest, Open
- Attached garage spaces: 2
- Has uncovered spaces: Yes
- Details: Garage Dimensions: 20X26
Features
- Levels: Two
- Stories: 2
- Patio & porch: Covered, Screened
- Exterior features: Irrigation System, Lighting, Rain Gutters, Sidewalk
- Has private pool: Yes
- Pool features: Auto Cleaner, Child Safety Fence, Gunite, Outside Bath Access, Pool Sweep, Screen Enclosure, Self Cleaning
- Has spa: Yes
- Has view: Yes
- View description: Trees/Woods
Lot
- Size: 0.79 Acres
- Features: Cul-De-Sac, City Lot, Oversized Lot, Sidewalk, Street Dead-End
- Residential vegetation: Mature Landscaping, Oak Trees, Trees/Landscaped, Wooded
Details
- Parcel number: 0521315FY00000080
- Zoning: PUD
- Special conditions: None
Construction
Type & style
- Home type: SingleFamily
- Architectural style: Custom
- Property subtype: Single Family Residence
Materials
- Wood Frame, Wood Siding
- Foundation: Slab
- Roof: Shingle
Condition
- New construction: No
- Year built: 1983
Utilities & green energy
- Sewer: Public Sewer
- Water: Public
- Utilities for property: BB/HS Internet Available, Cable Available, Electricity Connected, Phone Available, Public, Sewer Connected, Street Lights, Water Connected
Community & HOA
Community
- Features: Clubhouse, Dog Park, Golf Carts OK, Park, Playground, Pool, Restaurant, Sidewalks
- Security: Security Lights, Security System, Smoke Detector(s)
- Pet fee: $0 monthly
- Subdivision: TUSCAWILLA UNIT 11
HOA
- Has HOA: No
- Amenities included: Basketball Court, Park, Playground
- Services included: None
Location
- Region: Winter Springs
Financial & listing details
- Price per square foot: $272/sqft
- Tax assessed value: $587,400
- Annual tax amount: $3,357
- Date on market: 2/26/2024
- Cumulative days on market: 8 days
- Listing terms: Cash,Conventional,FHA,VA Loan
- Ownership: Fee Simple
- Total actual rent: 0
- Electric utility on property: Yes
- Road surface type: Paved, Asphalt
Price history
| Date | Event | Price |
|---|---|---|
| 4/5/2024 | Sold | $685,000-4.2%$272/sqft |
Source:  Stellar MLS #O6182094 Report a problem Stellar MLS #O6182094 Report a problem | ||
| 3/6/2024 | Pending sale | $715,000$284/sqft |
Source: Stellar MLS #O6182094 Report a problem | ||
| 2/26/2024 | Listed for sale | $715,000$284/sqft |
Source: Stellar MLS #O6182094 Report a problem | ||
Public tax history
| Year | Property taxes | Tax assessment |
|---|---|---|
| 2025 | $6,862 +105.5% | $454,146 +65.4% |
| 2024 | $3,340 +4.6% | $274,586 +3% |
| 2023 | $3,193 +0.9% | $266,588 +3% |
| 2022 | $3,165 -3.8% | $258,823 +3% |
| 2021 | $3,289 +0.9% | $251,284 +1.4% |
| 2020 | $3,260 -5.9% | $247,815 +2.3% |
| 2019 | $3,462 | $242,243 +1.9% |
| 2018 | $3,462 +0.7% | $237,726 +2.1% |
| 2017 | $3,438 +0.4% | $232,836 +1.4% |
| 2016 | $3,423 -1.7% | $229,643 +1.4% |
| 2015 | $3,481 | $226,462 +0.8% |
| 2014 | $3,481 +3.4% | $224,665 +1.5% |
| 2013 | $3,368 +6.1% | $221,345 +1.7% |
| 2012 | $3,173 +2.5% | $217,645 +3% |
| 2011 | $3,095 +0.8% | $211,306 +1.5% |
| 2010 | $3,070 +3.8% | $208,183 +2.7% |
| 2009 | $2,956 +3.3% | $202,710 +0.1% |
| 2008 | $2,862 +6.3% | $202,507 +3% |
| 2007 | $2,691 -9.2% | $196,609 +2.5% |
| 2006 | $2,963 0% | $191,814 +3% |
| 2005 | $2,963 +1.7% | $186,227 +3% |
| 2004 | $2,913 +0.9% | $180,803 +1.9% |
| 2003 | $2,887 +3.4% | $177,432 +2.4% |
| 2002 | $2,793 +7.6% | $173,273 +4.6% |
| 2000 | $2,596 | $165,577 |
Find assessor info on the county website
Neighborhood: 32708
Nearby homes
- $811,2004 bd3 ba2.6k sqft690 Brown Bear Ct, Winter Springs, FL 32708Off Market
- $746,6004 bd3 ba2.9k sqft173 Nandina Ter, Winter Springs, FL 32708Off Market

- $655,9004 bd3 ba2.5k sqft171 Nandina Ter, Winter Springs, FL 32708Off Market
- $738,9004 bd3 ba2.5k sqft175 Nandina Ter, Winter Springs, FL 32708Off Market
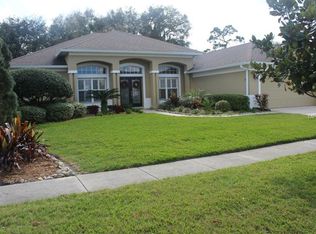
- $874,6004 bd3 ba2.7k sqft692 Brown Bear Ct, Winter Springs, FL 32708Off Market
- $643,4004 bd3 ba2.5k sqft169 Nandina Ter, Winter Springs, FL 32708Off Market
- $693,2004 bd3 ba2.7k sqft177 Nandina Ter, Winter Springs, FL 32708Off Market
- $703,0004 bd3 ba2.6k sqft689 Brown Bear Ct, Winter Springs, FL 32708Off Market
Nearby schools
GreatSchools rating
- 9/10Keeth Elementary SchoolGrades: PK-5Distance: 1.1 mi
- 7/10Indian Trails Middle SchoolGrades: 6-8Distance: 1.1 mi
- 6/10Winter Springs High SchoolGrades: 9-12Distance: 1.9 mi
Schools provided by the listing agent
- Elementary: Keeth Elementary
- Middle: Indian Trails Middle
- High: Winter Springs High
Source: Stellar MLS. This data may not be complete. We recommend contacting the local school district to confirm school assignments for this home.
Get a cash offer in 3 minutes
Find out how much your home could sell for in as little as 3 minutes with a no-obligation cash offer.
Estimated market value
$784,500
Get a cash offer in 3 minutes
Find out how much your home could sell for in as little as 3 minutes with a no-obligation cash offer.
Estimated market value
$784,500
- Florida
- Seminole County
- Winter Springs
- 32708
- 688 BROWN BEAR COURT
Nearby cities
Nearby zip codes
Other Winter Springs Topics
