A striking new construction residence at Brush Hill, thoughtfully designed with timeless architecture, elevated finishes, and today’s most sought-after amenities. The exterior makes an immediate impression with custom-colored LP Smart Siding, CertainTeed architectural shingles, partial brick façades, and elegant brick and bluestone entryways. Marvin windows and doors enhance both aesthetics and energy efficiency while filling the home with natural light. Outdoor living is seamlessly integrated with a built-in grill and outdoor Sonos speakers, ideal for entertaining.Inside, the home blends sophistication and comfort across every level. Six-inch engineered hardwood floors flow throughout, complemented by custom moldings, built-ins, and both gas and wood-burning fireplaces. The chef’s kitchen serves as the heart of the home, featuring a custom-designed kitchen and hood, Sub-Zero and Wolf appliance package, a 48” column refrigerator/freezer combination, 48” Wolf induction range, Cove dishwasher, and quartz countertops.A fully appointed butler’s pantry adds exceptional functionality with an additional oven, microwave, water bottle dispenser, Miele coffee system, and Thermador wine refrigerator—perfect for entertaining and everyday convenience.Designed with wellness and recreation in mind, the home includes three bathrooms with heated floors, a private sauna with red light therapy, a dedicated gym, and a finished basement bar. An optional TrackMan golf simulator offers a unique and elevated recreational experience.Additional features include a whole-house Sonos sound system, prewired alarm and camera system, and full-house water filtration—delivering comfort, security, and peace of mind. This exceptional new construction at Brush Hill offers a rare combination of luxury, lifestyle, and thoughtful design.
For sale
$4,495,000
688 Brush Hill Rd, Milton, MA 02186
5beds
7,477sqft
Single Family Residence
Built in 2026
1.88 Acres Lot
$-- Zestimate®
$601/sqft
$-- HOA
What's special
Gas and wood-burning fireplacesWhole-house sonos sound systemOutdoor sonos speakersAdditional ovenBuilt-in grillFinished basement barCustom-colored lp smart siding
- 5 days
- 631
- 54
Zillow last checked:
Listing updated:
Listed by:
Scott Farrell & Partners 508-367-7467,
Compass 617-206-3333,
Scott Farrell 508-367-7467
Source: MLS PIN,MLS#: 73573141
Facts & features
Interior
Bedrooms & bathrooms
- Bedrooms: 5
- Bathrooms: 8
- Full bathrooms: 6
- 1/2 bathrooms: 2
Primary bedroom
- Features: Bathroom - Full, Closet/Cabinets - Custom Built, Flooring - Hardwood, Double Vanity
- Level: Second
- Area: 432
- Dimensions: 18 x 24
Bedroom 2
- Features: Bathroom - Full, Closet/Cabinets - Custom Built, Flooring - Hardwood
- Level: First
- Area: 210
- Dimensions: 14 x 15
Bedroom 3
- Features: Bathroom - Full, Closet/Cabinets - Custom Built, Flooring - Hardwood
- Level: Second
- Area: 156
- Dimensions: 12 x 13
Bedroom 4
- Features: Bathroom - Full, Closet/Cabinets - Custom Built, Flooring - Hardwood
- Level: Second
- Area: 130
- Dimensions: 10 x 13
Bedroom 5
- Features: Bathroom - Full, Closet/Cabinets - Custom Built, Flooring - Hardwood
- Level: Second
- Area: 143
- Dimensions: 11 x 13
Dining room
- Features: Flooring - Hardwood, Lighting - Overhead
- Level: Main,First
- Area: 182
- Dimensions: 14 x 13
Family room
- Features: Flooring - Hardwood
- Level: Main,First
- Area: 528
- Dimensions: 22 x 24
Kitchen
- Features: Flooring - Hardwood, Balcony / Deck, Countertops - Stone/Granite/Solid, Kitchen Island, Breakfast Bar / Nook, Exterior Access, Stainless Steel Appliances, Storage, Lighting - Overhead
- Level: Main,First
- Area: 304
- Dimensions: 16 x 19
Living room
- Features: Closet/Cabinets - Custom Built, Flooring - Hardwood, Balcony / Deck, Lighting - Overhead
- Level: Main,First
- Area: 456
- Dimensions: 24 x 19
Heating
- Central, Heat Pump, Electric, Propane
Cooling
- Central Air, Heat Pump, Other
Appliances
- Included: Water Heater, Range, Oven, Dishwasher, Disposal, Microwave, Refrigerator, Freezer, Washer, Dryer, Water Treatment, ENERGY STAR Qualified Refrigerator, Wine Refrigerator, ENERGY STAR Qualified Dryer, ENERGY STAR Qualified Dishwasher, ENERGY STAR Qualified Washer, Range Hood, Water Softener, Rangetop - ENERGY STAR, Plumbed For Ice Maker
- Laundry: Electric Dryer Hookup, Washer Hookup
Features
- Sauna/Steam/Hot Tub, Wet Bar, Wired for Sound, Internet Available - Broadband
- Flooring: Wood, Hardwood
- Doors: Insulated Doors, French Doors
- Windows: Insulated Windows
- Basement: Full,Finished,Sump Pump
- Number of fireplaces: 3
- Fireplace features: Master Bedroom
Interior area
- Total structure area: 7,477
- Total interior livable area: 7,477 sqft
- Finished area above ground: 7,477
- Finished area below ground: 1,956
Property
Parking
- Total spaces: 10
- Parking features: Attached, Garage Door Opener, Garage Faces Side, Paved Drive
- Attached garage spaces: 2
- Uncovered spaces: 8
Features
- Patio & porch: Deck, Deck - Composite, Patio, Covered
- Exterior features: Deck, Deck - Composite, Patio, Covered Patio/Deck, Sprinkler System, Stone Wall, Outdoor Gas Grill Hookup
Lot
- Size: 1.88 Acres
- Features: Wooded, Underground Storage Tank, Gentle Sloping, Level
Details
- Parcel number: 23576451
- Zoning: RES
Construction
Type & style
- Home type: SingleFamily
- Architectural style: Colonial,Contemporary
- Property subtype: Single Family Residence
Materials
- Frame, Brick, Stone
- Foundation: Concrete Perimeter
- Roof: Shingle
Condition
- Year built: 2026
Details
- Warranty included: Yes
Utilities & green energy
- Electric: Generator Connection
- Sewer: Public Sewer
- Water: Public
- Utilities for property: for Electric Range, for Electric Oven, for Electric Dryer, Washer Hookup, Icemaker Connection, Generator Connection, Outdoor Gas Grill Hookup
Community & HOA
Community
- Features: Pool, Tennis Court(s), Park, Walk/Jog Trails, Golf
- Security: Security System
HOA
- Has HOA: No
Location
- Region: Milton
Financial & listing details
- Price per square foot: $601/sqft
- Tax assessed value: $1
- Annual tax amount: $1
- Date on market: 9/8/2026
- Listing terms: Lease Back
- Road surface type: Paved
Estimated market value
Not available
Estimated sales range
Not available
Not available
Price history
| Date | Event | Price |
|---|---|---|
| 9/8/2026 | Listed for sale | $4,495,000$601/sqft |
Source: MLS PIN #73573141 Report a problem | ||
Public tax history
Tax history is unavailable.
Monthly payment
Est. payment
Payment breakdown
Explore the cost of this home by adjusting the details. Changes won't be saved.Climate risks
Neighborhood: 02186
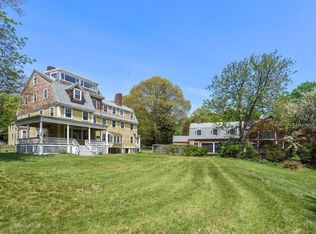
Similar homes
- $4,495,0006 bd8 ba8.7k sqft650 Canton Ave, Milton, MA 02186For Sale
 MLS ID #73506861, Matthew Freeman, Coldwell Banker Realty - Milton. MLS PIN
 - $3,845,0005 bd7 ba9.4k sqft90 Countryside Ln, Milton, MA 02186For Sale
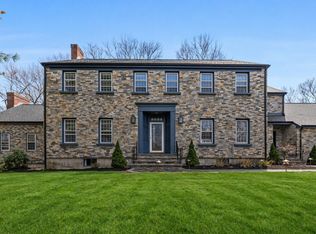 MLS ID #73508385, The Sarkis Team, Douglas Elliman Real Estate - The Sarkis Team. MLS PIN
 - $3,999,0006 bd6 ba7.1k sqft128 Shore Ave, Quincy, MA 02169For Sale
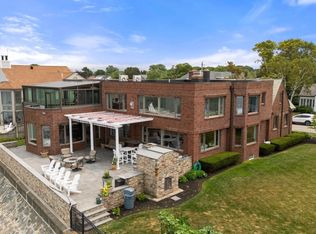 MLS ID #73576242, Shaughnessy & Cochran Group, Coldwell Banker Realty - Boston. MLS PIN
 - $4,500,0005 bd6 ba5.4k sqft50 Sumner Rd, Brookline, MA 02445For Sale
 MLS ID #73572602, Hilary Maddox Team, Compass. MLS PIN
