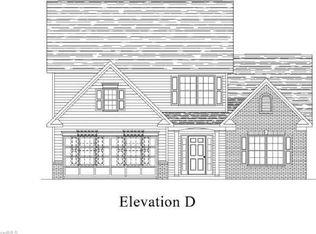
MOVE IN READY! This beautiful Charlotte floor plan showcases an open concept layout, 4 bedrooms, 2.5 baths, plenty of storage room. The owner's suite on main level offers a big and spacious closet, ceiling fan, and ensuite bath. Open concept great room. Second floor showcases a spacious recreational room/4th bedroom, loft, and secondary bedrooms. Not only does this home offer exceptional interior features, but it also includes energy savings features along with a HERS Rated certificate offered by third party inspector. This community features a clubhouse, swimming pool, tennis court, and covered patio. And much more!
Sold for $348,000
$348,000
688 Cannonade Dr #729, Whitsett, NC 27377
4beds
2,211sqft
Stick/Site Built, Residential, Single Family Residence
Built in 2024
-- sqft lot
$349,700 Zestimate®
$--/sqft
$2,362 Estimated rent
Home value
$349,700
$318,000 - $385,000
$2,362/mo
Zestimate® history
Owner options
List your home for rent
$2,362/mo
Rent Zestimate®
Find your next renter with Zillow Rental Manager. Plus, with online applications, you can quickly screen prospective tenants – for free.
$2,362/mo
Rent Zestimate®
Refinance and save
$2,217/mo
Est. payment
Refinancing to a lower rate could help reduce your monthly payments and save thousands over the life of the loan.
$2,217/mo
Est. payment
Explore your selling options
Work with a Zillow partner agent
Leverage their expertise and Zillow's premium Showcase listings to get your home seen by more buyers.
Get startedList with your own agent
Get your home in front of millions of buyers by listing it on Zillow.
Learn how to do itSell it yourself
Take full control of how buyers see your home on Zillow by listing For Sale by Owner (FSBO).
List your homeWhat's special
Swimming poolCovered patioPlenty of storage roomSpacious closetEnsuite bathTennis courtOpen concept layout
Zillow last checked:
Listing updated:
Listed by:
Kimberly Davis 336-655-8188,
ROYAL HOMES REALTY OF NC, LLC
Bought with:
NONMEMBER NONMEMBER
nonmls
Source: Triad MLS,MLS#: 1153095
Facts & features
Interior
Bedrooms & bathrooms
- Bedrooms: 4
- Bathrooms: 3
- Full bathrooms: 2
- 1/2 bathrooms: 1
- Main level bathrooms: 2
Primary bedroom
- Level: Main
Bedroom 2
- Level: Second
Bedroom 3
- Level: Second
Bedroom 4
- Level: Second
Dining room
- Level: Main
Great room
- Level: Main
Kitchen
- Level: Main
Laundry
- Level: Main
Heating
- Forced Air, Natural Gas
Cooling
- Central Air
Appliances
- Included: Microwave, Dishwasher, Disposal, Range, Gas Water Heater
- Laundry: Dryer Connection, Main Level, Washer Hookup
Features
- Ceiling Fan(s), Dead Bolt(s), Kitchen Island, Pantry
- Flooring: Carpet, Vinyl
- Has basement: No
- Attic: Pull Down Stairs
- Has fireplace: No
Interior area
- Total structure area: 2,211
- Total interior livable area: 2,211 sqft
- Finished area above ground: 2,211
Property
Parking
- Total spaces: 2
- Parking features: Driveway, Garage, Garage Door Opener, Attached
- Attached garage spaces: 2
- Has uncovered spaces: Yes
Features
- Levels: Two
- Stories: 2
- Patio & porch: Porch
- Pool features: Community
- Fencing: None
Lot
- Dimensions: 0.18
Details
- Parcel number: 237945
- Zoning: Residential
- Special conditions: Owner Sale
Construction
Type & style
- Home type: SingleFamily
- Property subtype: Stick/Site Built, Residential, Single Family Residence
Materials
- Brick, Vinyl Siding
- Foundation: Slab
Condition
- New Construction
- New construction: Yes
- Year built: 2024
Utilities & green energy
- Sewer: Public Sewer
- Water: Public
Community & HOA
Community
- Security: Carbon Monoxide Detector(s), Smoke Detector(s)
- Subdivision: Brightwood Farm
HOA
- Has HOA: Yes
- HOA fee: $77 monthly
Location
- Region: Whitsett
Financial & listing details
- Date on market: 8/23/2024
- Cumulative days on market: 369 days
- Listing agreement: Exclusive Right To Sell
- Listing terms: Cash,Conventional,FHA,USDA Loan,VA Loan
Price history
| Date | Event | Price |
|---|---|---|
| 9/24/2025 | Sold | $348,000-1.9% |
Source:  Triad MLS #1153095 Report a problem Triad MLS #1153095 Report a problem | ||
| 8/28/2025 | Pending sale | $354,900 |
Source: Triad MLS #1153095 Report a problem | ||
| 8/7/2025 | Price change | $354,900-1.1% |
Source: Triad MLS #1153095 Report a problem | ||
| 6/11/2025 | Price change | $358,900-0.3% |
Source: Triad MLS #1153095 Report a problem | ||
| 5/8/2025 | Price change | $359,900-2.7% |
Source: Triad MLS #1153095 Report a problem | ||
| 3/13/2025 | Price change | $369,900-1.9% |
Source: Triad MLS #1153095 Report a problem | ||
| 8/23/2024 | Listed for sale | $377,083 |
Source: Triad MLS #1153095 Report a problem | ||
Public tax history
Tax history is unavailable.
Neighborhood: 27377
Nearby homes
- $399,6924 bd4 ba2.4k sqft641 Palomino Mustang Dr #722, Whitsett, NC 27377Sold
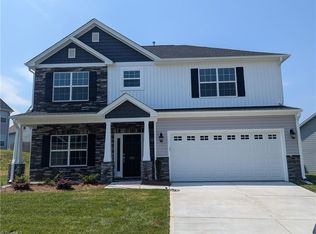
- $352,500-- bd-- ba-- sqft707 Cannonade Dr, Whitsett, NC 27377Sold
- $352,3724 bd3 ba2.1k sqft707 Cannonade Dr #581, Whitsett, NC 27377Sold
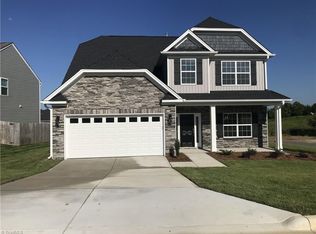
- $384,2095 bd4 ba2.7k sqft706 Breeders Cup Dr #641, Whitsett, NC 27377Sold
- $412,4004 bd3 ba3.2k sqft709 Cannonade Dr, Whitsett, NC 27377Off Market
- $421,2005 bd4 ba3.2k sqft709 Cannonade Dr #580, Whitsett, NC 27377Off Market
- $410,0004 bd3 ba2.6k sqft692 Cannonade Dr #731, Whitsett, NC 27377Sold
- $389,9004 bd3 ba3.1k sqft683 Cannonade Dr #589, Whitsett, NC 27377Sold
Nearby schools
GreatSchools rating
- 4/10Sedalia Elementary SchoolGrades: PK-5Distance: 2 mi
- 5/10Eastern Middle SchoolGrades: 6-8Distance: 2.1 mi
- 2/10Eastern Guilford High SchoolGrades: 9-12Distance: 1.8 mi
Get a cash offer in 3 minutes
Find out how much your home could sell for in as little as 3 minutes with a no-obligation cash offer.
Estimated market value
$349,700
Get a cash offer in 3 minutes
Find out how much your home could sell for in as little as 3 minutes with a no-obligation cash offer.
Estimated market value
$349,700
- North Carolina
- Guilford County
- Whitsett
- 27377
- 688 Cannonade Dr Unit 729
Nearby cities
Nearby zip codes
Other Whitsett Topics
