One-level living on .65 wooded acres in Twin Lakes, Greene County's largest established lake community. Built in 1995, this 3BR/2BA rancher offers 1,200 sq ft with hardwood flooring, a covered front porch, and custom wainscoting in the dining area. The primary suite includes its own en-suite fully renovated with a plank-tile shower surround, backlit arched mirror, and matte-black fixtures. Central HVAC is supplemented by a vented gas wall heater in the dining room for efficient zone heating. The fenced backyard is a gardener's dream, with multiple raised beds, a fire pit, and two outbuildings — including a finished workshop shed with power, workbenches, and shelving. Located about 4 miles south of Stanardsville and 21 miles north of Charlottesville, offering easy access to UVA, UVA Health, and the Downtown Mall, with the Blue Ridge Mountains and Shenandoah National Park close by. An active HOA and lake access round out this well-established Greene County neighborhood.
Active
$299,000
688 Carnation Rd, Ruckersville, VA 22968
3beds
1,200sqft
Single Family Residence
Built in 1995
0.65 Acres Lot
$295,400 Zestimate®
$249/sqft
$50/mo HOA
What's special
Fenced backyardTwo outbuildingsOne-level livingPlank-tile shower surroundFire pitCovered front porchMultiple raised beds
- 5 days
- 828
- 68
Zillow last checked:
Listing updated:
Listed by:
DENISE RAMEY TEAM 434-960-4333,
LONG & FOSTER - CHARLOTTESVILLE WEST 434-812-2388,
JESSICA GOINS 615-955-0766,
LONG & FOSTER - CHARLOTTESVILLE WEST
Source: CAAR,MLS#: 681721 Originating MLS: Charlottesville Area Association of Realtors
Originating MLS: Charlottesville Area Association of RealtorsFacts & features
Interior
Bedrooms & bathrooms
- Bedrooms: 3
- Bathrooms: 2
- Full bathrooms: 2
- Main level bathrooms: 2
- Main level bedrooms: 3
Rooms
- Room types: Bathroom, Bedroom, Dining Room, Eat-in Kitchen, Full Bath, Kitchen, Laundry, Living Room, Primary Bathroom, Primary Bedroom
Primary bedroom
- Level: First
Bedroom
- Level: First
Primary bathroom
- Level: First
Bathroom
- Level: First
Dining room
- Level: First
Kitchen
- Level: First
Laundry
- Level: First
Living room
- Level: First
Heating
- Central, Heat Pump, Propane
Cooling
- Central Air
Appliances
- Included: Dishwasher, Electric Cooktop, Microwave, Refrigerator
- Laundry: Stacked
Features
- Primary Downstairs, Remodeled, Eat-in Kitchen, Programmable Thermostat
- Flooring: Ceramic Tile, Hardwood
- Basement: Crawl Space
Interior area
- Total structure area: 1,200
- Total interior livable area: 1,200 sqft
- Finished area above ground: 1,200
- Finished area below ground: 0
Property
Features
- Levels: One
- Stories: 1
- Patio & porch: Deck, Front Porch, Porch
- Exterior features: Fence
- Fencing: Partial
Lot
- Size: 0.65 Acres
- Features: Garden
Details
- Additional structures: Shed(s)
- Parcel number: 49A20J12
- Zoning description: A-1 Agricultural
Construction
Type & style
- Home type: SingleFamily
- Architectural style: Ranch
- Property subtype: Single Family Residence
Materials
- Manufactured, Vinyl Siding
- Foundation: Block
- Roof: Composition,Shingle
Condition
- Updated/Remodeled
- New construction: No
- Year built: 1995
Utilities & green energy
- Sewer: Septic Tank
- Water: Public
- Utilities for property: Cable Available, High Speed Internet Available
Community & HOA
Community
- Features: Dock
- Security: Surveillance System
- Subdivision: TWIN LAKES ESTATES
HOA
- Has HOA: Yes
- Amenities included: Boat Dock, Playground, Water
- Services included: Boat Ramp
- HOA fee: $150 quarterly
Location
- Region: Ruckersville
Financial & listing details
- Price per square foot: $249/sqft
- Tax assessed value: $236,900
- Annual tax amount: $1,658
- Date on market: 9/9/2026
- Cumulative days on market: 6 days
Estimated market value
$295,400
$281,000 - $310,000
$2,345/mo
Price history
| Date | Event | Price |
|---|---|---|
| 9/9/2026 | Listed for sale | $299,000+53.7%$249/sqft |
Source:  CAAR #681721 Report a problem CAAR #681721 Report a problem | ||
| 6/27/2018 | Sold | $194,500-2.7%$162/sqft |
Source: Public Record Report a problem | ||
| 3/22/2018 | Listed for sale | $199,900+25%$167/sqft |
Source: ROY WHEELER REALTY - GREENE #573548 Report a problem | ||
| 4/30/2015 | Listing removed | $159,900$133/sqft |
Source: CENTURY 21 Ray Caddell & Associates #531009 Report a problem | ||
| 4/28/2015 | Listed for sale | $159,900+39%$133/sqft |
Source: Century 21 Ray Caddell & Assoc. #531009 Report a problem | ||
| 7/2/2010 | Sold | $115,001$96/sqft |
Source: Public Record Report a problem | ||
Public tax history
| Year | Property taxes | Tax assessment |
|---|---|---|
| 2026 | $1,658 +1.4% | $236,900 |
| 2025 | $1,635 +4.2% | $236,900 +7.2% |
| 2024 | $1,568 -2.7% | $220,900 |
| 2023 | $1,613 +11.2% | $220,900 +24.9% |
| 2022 | $1,450 | $176,800 |
| 2021 | $1,450 +8% | $176,800 +8% |
| 2020 | $1,342 | $163,700 |
| 2019 | $1,342 +12% | $163,700 +5.8% |
| 2018 | $1,199 +9.6% | $154,700 |
| 2017 | $1,094 | $154,700 +9.6% |
| 2016 | $1,094 | $141,200 |
| 2015 | $1,094 +3.3% | $141,200 |
| 2014 | $1,059 +4.2% | $141,200 |
| 2013 | $1,017 | $141,200 -5.9% |
| 2012 | -- | $150,100 -5.1% |
| 2010 | -- | $158,200 |
Find assessor info on the county website
Monthly payment
Est. payment
Payment breakdown
Explore the cost of this home by adjusting the details. Changes won't be saved.Climate risks
Neighborhood: 22968
Nearby schools
Schools provided by the listing agent
- Elementary: Greene Primary
- Middle: William Monroe
- High: William Monroe
Source: CAAR. This data may not be complete. We recommend contacting the local school district to confirm school assignments for this home.
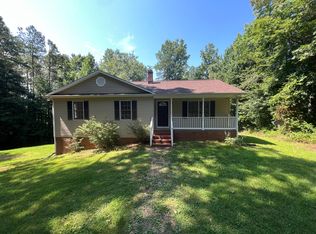
- $325,6003 bd2 ba1.2k sqft662 Carnation Rd, Ruckersville, VA 22968Off Market
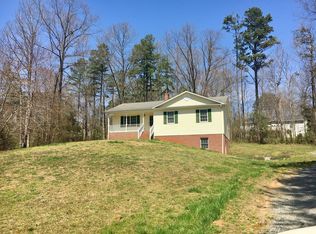
- $374,2004 bd3 ba1.2k sqft325 W Daffodil Rd, Ruckersville, VA 22968Off Market
- $312,6003 bd2 ba1.3k sqft677 Carnation Rd, Ruckersville, VA 22968Off Market
- $344,1003 bd2 ba1.6k sqft699 Carnation Rd, Ruckersville, VA 22968Off Market
Similar homes
- $299,9993 bd2 ba1.4k sqft630 Jonquil Rd, Ruckersville, VA 22968For Sale

 MLS ID #681471, JEFF FIFE, WESTHILLS LTD. REALTORS. CAAR
 - $319,9003 bd2 ba1k sqft87 Wood Dr, Ruckersville, VA 22968For Sale
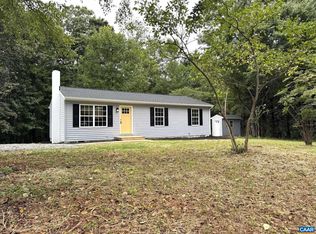 MLS ID #681869, ALLAN EBELL, HOMESELL REALTY. CAAR
 - $330,0003 bd2 ba1.3k sqft168 Geranium Rd, Ruckersville, VA 22968For Sale
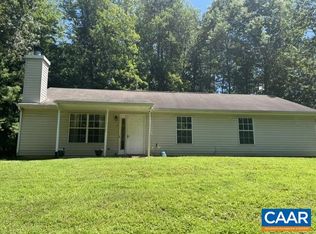 MLS ID #680195, NINA MONROE, LONG & FOSTER - LAKE MONTICELLO. CAAR
 - $275,0003 bd2 ba1.4k sqft61 Snapdragon Rd, Ruckersville, VA 22968For Sale
 MLS ID #680598, CYNTHIA HASH, FIND HOMES REALTY LLC. CAAR
 - $355,0003 bd3 ba1.3k sqft162 Larkspur Rd, Ruckersville, VA 22968For SaleMLS ID #678772, DARIAN COCHRAN, COMPASS-Avenue. CAAR
- $340,0003 bd2 ba1.5k sqft925 Durrett Ridge Rd, Earlysville, VA 22936For SaleMLS ID #679882, Gordon Cowan, Weichert Realtors Nancy Beahm Real Estate. CAAR
- $399,9003 bd2 ba1.4k sqft266 Swift Run Rd, Ruckersville, VA 22968For SaleMLS ID #676802, BRITTNEY WILLS, LORING WOODRIFF REAL ESTATE ASSOCIATES. CAAR
- $394,9003 bd3 ba1.1k sqft398 Geranium Rd, Ruckersville, VA 22968For SaleMLS ID #679614, MATTHEW FALLS, RE/MAX ADVANTAGE-WAYNESBORO. CAAR
- $379,9003 bd3 ba1.5k sqft149 William Rd, Ruckersville, VA 22968For SaleMLS ID #680844, DOUG MCGOWAN, RE/MAX REALTY SPECIALISTS-CHARLOTTESVILLE. CAAR
- $415,0003 bd2 ba1.5k sqft32 Greene Ct, Ruckersville, VA 22968For SaleMLS ID #680491, LAUREN KOCH, REAL ESTATE III, INC.. CAAR
- $300,0003 bd3 ba1.3k sqft4750 Wren Ct, Charlottesville, VA 22911For SaleMLS ID #681807, Gordon Cowan, Weichert Realtors Nancy Beahm Real Estate. CAAR
- $320,0002 bd2 ba1.2k sqft75 Pendleton Way, Stanardsville, VA 22973For SaleMLS ID #680595, JULIE HOLBROOK, NEST REALTY GROUP. CAAR
- $279,9003 bd2 ba1.2k sqft20195 Mount Pleasant Rd, Elkton, VA 22827For SaleMLS ID #681628, Nick Whitelock, Massanutten Realty. CAAR
- $245,0002 bd1 ba1.4k sqft316 Greenbank Rd, Fredericksburg, VA 22406For Sale
 MLS ID #VAST2053474, CARMEN POSTIGO, Golden Eagle Realty. Bright MLS
 - $329,0002 bd1 ba1.2k sqft9034 Spotswood Trl, Stanardsville, VA 22973For SaleMLS ID #678579, MELANIE MORRIS, OPENING DOORS REAL ESTATE. CAAR
- $265,0003 bd1 ba872 sqft91 Glenn Rd, Stanardsville, VA 22973For SaleMLS ID #VAMA2002918, Carrie Brown, Montague, Miller & Company. Bright MLS
- $380,0003 bd3 ba1.4k sqft26 Norford Dr, Ruckersville, VA 22968For SaleMLS ID #681061, MILENA WEBB, EXP REALTY LLC - STAFFORD. CAAR
- $275,0004 bd1 ba1k sqft446 Spring Dr, Stanardsville, VA 22973For SaleMLS ID #VAGR2000852, Dana Williams, EXP Realty, LLC. Bright MLS
- $375,0002 bd2 ba1.3k sqft275 Main St, Stanardsville, VA 22973For SaleMLS ID #678157, ANGELA HAWKINS, NEST REALTY GROUP. CAAR
