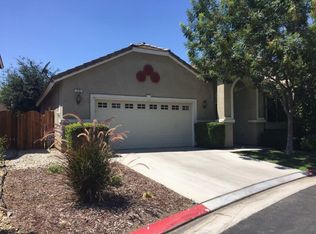
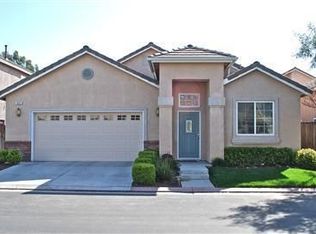
Welcome to your dream home in the heart of Clovis! This elegant 4-bedroom, 3-bath residence is located in the coveted Heritage Park gated community and nestled within the Clovis Unified School District. Situated just a stone's throw away from Highway 168 and Old Town Clovis, this home offers the perfect blend of convenience and tranquility.As you enter, you'll be greeted by a bright and open downstairs floor plan. The living room boasts a grand high ceiling, flooded with natural light from an abundance of windows that overlook the green area with soaring trees. French doors lead you to a serene back patio, creating a seamless indoor-outdoor living experience. The large kitchen is a chef's delight with gas stove, a pantry, an eating bar, and a dedicated dining area. The downstairs also includes a convenient bedroom and bath, providing flexibility and functionality to suit your lifestyle. Upstairs, you'll find an opulent owner's bedroom and bath along with two additional rooms, additional full bath and laundry area.The entire home exudes elegance with crown molding throughout, window shutters, updated light fixtures and includes built-in desks for added convenience in one room. Further, the home is electric vehicle ready, owned solar system and an abundance of canned lighting that makes the home bright and welcoming.Enjoy the convenience of an array of shopping and dining options just moments away. Schedule your showing today to see this wonderful home.
Sold for $485,000
$485,000
688 Century Ln, Clovis, CA 93612
4beds
3baths
2,122sqft
Residential, Single Family Residence
Built in 2004
3,497.87 Square Feet Lot
$501,700 Zestimate®
$229/sqft
$2,606 Estimated rent
Home value
$501,700
$477,000 - $527,000
$2,606/mo
Zestimate® history
Owner options
List your home for rent
$2,606/mo
Rent Zestimate®
Find your next renter with Zillow Rental Manager. Plus, with online applications, you can quickly screen prospective tenants – for free.
$2,606/mo
Rent Zestimate®
Refinance and save
$3,109/mo
Est. payment
Refinancing to a lower rate could help reduce your monthly payments and save thousands over the life of the loan.
$3,109/mo
Est. payment
Explore your selling options
Work with a Zillow partner agent
Leverage their expertise and Zillow's premium Showcase listings to get your home seen by more buyers.
Get startedList with your own agent
Get your home in front of millions of buyers by listing it on Zillow.
Learn how to do itSell it yourself
Take full control of how buyers see your home on Zillow by listing For Sale by Owner (FSBO).
List your homeWhat's special
Zillow last checked:
Listing updated:
Listed by:
Manuel Benjamin Garcia DRE #01937346 559-313-3631,
Real Broker
Bought with:
Tomas Molina, DRE #02077826
Real Broker
Source: Fresno MLS,MLS#: 606477Originating MLS: Fresno MLS
Facts & features
Interior
Bedrooms & bathrooms
- Bedrooms: 4
- Bathrooms: 3
Primary bedroom
- Area: 0
- Dimensions: 0 x 0
Bedroom 1
- Area: 0
- Dimensions: 0 x 0
Bedroom 2
- Area: 0
- Dimensions: 0 x 0
Bedroom 3
- Area: 0
- Dimensions: 0 x 0
Bedroom 4
- Area: 0
- Dimensions: 0 x 0
Bathroom
- Features: Tub/Shower, Shower, Tub, Oval Tub
Dining room
- Features: Living Room/Area
- Area: 0
- Dimensions: 0 x 0
Family room
- Area: 0
- Dimensions: 0 x 0
Kitchen
- Features: Breakfast Bar, Pantry
- Area: 0
- Dimensions: 0 x 0
Living room
- Area: 0
- Dimensions: 0 x 0
Basement
- Area: 0
Heating
- Has Heating (Unspecified Type)
Cooling
- Central Air
Appliances
- Included: F/S Range/Oven, Gas Appliances, Disposal, Dishwasher, Microwave
- Laundry: Inside, Upper Level, Electric Dryer Hookup
Features
- Isolated Bedroom, Isolated Bathroom
- Flooring: Carpet, Tile
- Windows: Double Pane Windows
- Number of fireplaces: 1
- Fireplace features: Gas
Interior area
- Total structure area: 2,122
- Total interior livable area: 2,122 sqft
Property
Parking
- Parking features: Garage - Attached
- Has attached garage: Yes
Features
- Levels: Two
- Stories: 2
- Patio & porch: Covered, Concrete
- Spa features: Bath
- Fencing: Fenced
Lot
- Size: 3,497 sqft
- Dimensions: 50 x 70
- Features: Urban, Sprinklers In Front, Sprinklers In Rear, Sprinklers Auto
Details
- Parcel number: 49728029
- Zoning: R1
Construction
Type & style
- Home type: SingleFamily
- Architectural style: Mediterranean
- Property subtype: Residential, Single Family Residence
Materials
- Stucco
- Foundation: Concrete
- Roof: Tile
Condition
- Year built: 2004
Details
- Builder name: Century Developers
Utilities & green energy
- Sewer: Public Sewer
- Water: Public
- Utilities for property: Public Utilities
Community & neighborhood
Location
- Region: Clovis
HOA & financial
HOA
- Has HOA: Yes
- HOA fee: $151 monthly
- Amenities included: Green Area, Gated
Other
Other facts
- Listing agreement: Exclusive Right To Sell
Price history
| Date | Event | Price |
|---|---|---|
| 10/8/2025 | Listing removed | $2,550$1/sqft |
Source: Zillow Rentals Report a problem | ||
| 10/1/2025 | Price change | $2,550-1.9%$1/sqft |
Source: Zillow Rentals Report a problem | ||
| 9/2/2025 | Price change | $2,600-3.7%$1/sqft |
Source: Zillow Rentals Report a problem | ||
| 8/7/2025 | Price change | $2,700-1.8%$1/sqft |
Source: Zillow Rentals Report a problem | ||
| 7/14/2025 | Price change | $2,750-6.8%$1/sqft |
Source: Zillow Rentals Report a problem | ||
| 5/26/2025 | Price change | $2,950-4.8%$1/sqft |
Source: Zillow Rentals Report a problem | ||
| 5/16/2025 | Listed for rent | $3,100$1/sqft |
Source: Zillow Rentals Report a problem | ||
| 2/16/2024 | Sold | $485,000$229/sqft |
Source: Fresno MLS #606477 Report a problem | ||
| 1/22/2024 | Pending sale | $485,000$229/sqft |
Source: Fresno MLS #606477 Report a problem | ||
| 1/10/2024 | Listed for sale | $485,000+52.5%$229/sqft |
Source: Fresno MLS #606477 Report a problem | ||
| 12/3/2004 | Sold | $318,000$150/sqft |
Source: Public Record Report a problem | ||
Public tax history
| Year | Property taxes | Tax assessment |
|---|---|---|
| 2025 | $5,847 +28.3% | $494,700 +28.6% |
| 2024 | $4,557 +1.9% | $384,765 +2% |
| 2023 | $4,470 +1.3% | $377,222 +2% |
| 2022 | $4,411 +2.9% | $369,827 +2% |
| 2021 | $4,287 +0.4% | $362,577 +1% |
| 2020 | $4,271 +11.3% | $358,860 +11.4% |
| 2019 | $3,836 +3.2% | $322,000 +3% |
| 2018 | $3,717 +5.7% | $312,700 +6% |
| 2017 | $3,518 +24.5% | $295,000 +22.9% |
| 2016 | $2,826 +5.9% | $240,000 +5.9% |
| 2015 | $2,669 +6.5% | $226,600 +6.7% |
| 2014 | $2,505 | $212,300 |
| 2013 | -- | $212,300 +9.9% |
| 2012 | -- | $193,100 -5% |
| 2011 | -- | $203,300 |
| 2010 | -- | $203,300 |
| 2009 | -- | $203,300 -29.6% |
| 2008 | -- | $288,800 -12.6% |
| 2007 | -- | $330,327 +2% |
| 2006 | -- | $323,850 +2% |
| 2005 | -- | $317,500 |
Find assessor info on the county website
Neighborhood: 93612

Nearby schools
GreatSchools rating
- 8/10Weldon Elementary SchoolGrades: K-6Distance: 0.5 mi
- 7/10Clark Intermediate SchoolGrades: 7-8Distance: 0.8 mi
- 9/10Clovis High SchoolGrades: 9-12Distance: 1.7 mi
Schools provided by the listing agent
- Elementary: Weldon
- Middle: Clark
- High: Clovis
Source: Fresno MLS. This data may not be complete. We recommend contacting the local school district to confirm school assignments for this home.
Get a cash offer in 3 minutes
Find out how much your home could sell for in as little as 3 minutes with a no-obligation cash offer.
Estimated market value
$501,700
Get a cash offer in 3 minutes
Find out how much your home could sell for in as little as 3 minutes with a no-obligation cash offer.
Estimated market value
$501,700
- California
- Fresno County
- Clovis
- 93612
- 688 Century Ln
Nearby cities
Nearby zip codes
Other Clovis Topics
