Skip main navigation
Closed
  • $659,998

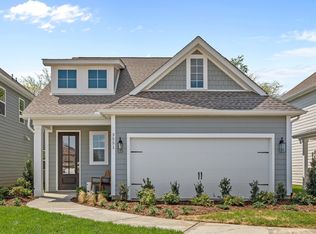
    688 Conifer Dr, Spring Hill, TN 37174

    4beds
    2,649sqft
    Single Family Residence, Residential
    Built in 2024
    5,662 Square Feet Lot
    $660,000 Zestimate®
    $249/sqft
    $3,155 Estimated rent

    Home value

    $660,000

    $627,000 - $693,000

    $3,155/mo

    Zestimate® history
    Loading
    Loading...

    Owner options

    List your home for rent

    $3,155/mo

    Rent Zestimate®

    Find your next renter with Zillow Rental Manager. Plus, with online applications, you can quickly screen prospective tenants – for free.

    Learn more

    $3,155/mo

    Rent Zestimate®

    Refinance and save

    $3,926/mo

    Est. payment

    Refinancing to a lower rate could help reduce your monthly payments and save thousands over the life of the loan.

    See today's rates

    $3,926/mo

    Est. payment

    Explore your selling options

    Work with a Zillow partner agent

    Leverage their expertise and Zillow's premium Showcase listings to get your home seen by more buyers.

    Get started

    List with your own agent

    Get your home in front of millions of buyers by listing it on Zillow.

    Learn how to do it

    Sell it yourself

    Take full control of how buyers see your home on Zillow by listing For Sale by Owner (FSBO).

    List your home

    What's special

    FOR COMP PURPOSES ONLY. Walk Into Instant Equity in Williamson County! Skip the new construction wait and secure incredible value in this nearly-new home. Priced aggressively for a rapid sale, this home offers a rare opportunity to capture built-in equity from day one. Perfectly positioned on a premium level lot that backs directly to a scenic paved walking trail, this property blends privacy with unbeatable I-65 convenience. Step inside to discover a flood of natural light, beautiful modern flooring, and exquisite finishes. The open-concept living space is anchored by a true chef’s kitchen featuring white shaker cabinets, a contrasting gray island, quartz counters, gas cooking, and built-in stainless steel appliances. Hosting is effortless with a massive walk-in pantry and a dedicated butler’s pantry. Just off the dining area, French doors open to a sun-drenched office/Florida room surrounded by windows. A custom mudroom drop-zone with built-in cubbies adds perfect daily functionality right off the garage. Elegant oak stairs lead to a versatile second-floor loft and a highly convenient 2nd-floor laundry room. Retreat to the expansive primary suite, highlighted by a stunning tray ceiling , highly coveted HIS & HERS walk-in closets , and a spa-like bath with a quartz double vanity and a glass-enclosed tiled shower. Three additional generous bedrooms and beautifully tiled wet areas complete the flawless 4-bed, 3.5-bath layout. Exterior upgrades include a fully sodded and irrigated yard, plus a tankless water heater. Residents enjoy elite community amenities including a pristine pool, walking trails, a playground, and a dog park.

    Zillow last checked:

    Listing updated:

    Listed by:

    Vini Moolchandani 615-870-9770,

    Compass Tennessee, LLC

    Bought with:

    Shannon Hickman, 345829

    Benchmark Realty, LLC

    Source: RealTracs MLS as distributed by MLS GRID,MLS#: 3526618MLS Logo

    Facts & features

    Interior

    Bedrooms & bathrooms
    • Bedrooms: 4
    • Bathrooms: 4
    • Full bathrooms: 3
    • 1/2 bathrooms: 1
    Bedroom 1
    • Features: Walk-In Closet(s)
    • Level: Walk-In Closet(s)
    • Area: 252 Square Feet
    • Dimensions: 18x14
    Bedroom 2
    • Features: Extra Large Closet
    • Level: Extra Large Closet
    • Area: 143 Square Feet
    • Dimensions: 13x11
    Bedroom 3
    • Features: Walk-In Closet(s)
    • Level: Walk-In Closet(s)
    • Area: 132 Square Feet
    • Dimensions: 12x11
    Bedroom 4
    • Features: Walk-In Closet(s)
    • Level: Walk-In Closet(s)
    • Area: 132 Square Feet
    • Dimensions: 12x11
    Primary bathroom
    • Features: Suite
    • Level: Suite
    Dining room
    • Area: 208 Square Feet
    • Dimensions: 16x13
    Kitchen
    • Features: Pantry
    • Level: Pantry
    • Area: 176 Square Feet
    • Dimensions: 16x11
    Living room
    • Area: 304 Square Feet
    • Dimensions: 19x16
    Other
    • Features: Florida Room
    • Level: Florida Room
    • Area: 160 Square Feet
    • Dimensions: 16x10
    Recreation room
    • Area: 224 Square Feet
    • Dimensions: 16x14
    Heating
    • Central
    Cooling
    • Central Air, Electric
    Appliances
    • Included: Oven, Range, Dishwasher, Disposal, Microwave
    • Laundry: Electric Dryer Hookup, Washer Hookup
    Features
    • Ceiling Fan(s), Open Floorplan, Pantry, Smart Thermostat, Walk-In Closet(s)
    • Flooring: Luxury Vinyl
    • Basement: None
    Interior area
    • Total structure area: 2,649
    • Total interior livable area: 2,649 sqft
    • Finished area above ground: 2,649

    Property

    Parking
    • Total spaces: 2
    • Parking features: Garage Door Opener, Garage Faces Front
    • Attached garage spaces: 2
    Features
    • Levels: Two
    • Stories: 2
    • Pool features: Association
    Lot
    • Size: 5,662 Square Feet
    • Dimensions: 45 x 135
    Details
    • Parcel number: 094166G E 03100 00011166G
    • Special conditions: Standard
    • Other equipment: Irrigation System

    Construction

    Type & style
    • Home type: SingleFamily
    • Property subtype: Single Family Residence, Residential
    Materials
    • Fiber Cement, Brick
    Condition
    • New construction: No
    • Year built: 2024

    Utilities & green energy

    • Sewer: Public Sewer
    • Water: Public
    • Utilities for property: Electricity Available, Water Available, Underground Utilities

    Community & HOA

    Community
    • Subdivision: Wilkerson Place Ph2c
    HOA
    • Has HOA: Yes
    • Amenities included: Park, Playground, Pool, Underground Utilities, Trail(s)
    • HOA fee: $50 monthly
    Location
    • Region: Spring Hill

    Financial & listing details

    • Price per square foot: $249/sqft
    • Annual tax amount: $3,324
    • Date on market: 8/25/2026
    • Electric utility on property: Yes

    Price history

    DateEventPrice
    8/25/2026Sold$659,998$249/sqft
    Source: RealTracs MLS as distributed by MLS GRID #3526618 Report a problem
    5/16/2026Price change$659,998-2.9%$249/sqft
    Source: RealTracs MLS as distributed by MLS GRID #3164645 Report a problem
    3/30/2026Listed for sale$679,998$257/sqft
    Source: RealTracs MLS as distributed by MLS GRID #3164645 Report a problem

    Public tax history

    Tax history is unavailable.

    Neighborhood: 37174

    Nearby schools

    GreatSchools rating
    Schools provided by the listing agent
    • Elementary: Bethesda Elementary
    • Middle: Spring Station Middle School
    • High: Summit High School

    Source: RealTracs MLS as distributed by MLS GRID. This data may not be complete. We recommend contacting the local school district to confirm school assignments for this home.

    Get a cash offer in 3 minutes
    Find out how much your home could sell for in as little as 3 minutes with a no-obligation cash offer.
    Estimated market value
    $660,000
    Get a cash offer in 3 minutes
    Find out how much your home could sell for in as little as 3 minutes with a no-obligation cash offer.
    Estimated market value
    $660,000