Nestled atop a gentle slope, overlooking the serene Otsego Lake, this charming 4-bedroom, 2.5-bathroom home offers an unparalleled blend of nostalgic charm and tranquility. Situated on just over 5 acres in the Cooperstown school district, the property boasts stunning panoramic lake views and a cozy ambiance. Inside, rich hardwood floors flow throughout the home, complementing the kitchen with its exposed beams. A spacious mudroom adds convenience, while the tidy basement offers storage with unlimited potential. Outside, a patio and deck provide the perfect spots to enjoy the landscape, while a two-car garage and outbuilding ensures ample storage space. With its elegant design and breathtaking views, this home presents a rare opportunity. Just minutes from the heart of Cooperstown. Don't miss your chance to make this charming home yours!
Closed
$615,000
688 County Highway 28, Cooperstown, NY 13326
4beds
2,064sqft
Single Family Residence
Built in 1989
7.33 Acres Lot
$683,200 Zestimate®
$298/sqft
$2,892 Estimated rent
Home value
$683,200
Estimated sales range
Not available
$2,892/mo
Zestimate® history
Owner options
List your home for rent
$2,892/mo
Rent Zestimate®
Find your next renter with Zillow Rental Manager. Plus, with online applications, you can quickly screen prospective tenants – for free.
$2,892/mo
Rent Zestimate®
Refinance and save
$4,151/mo
Est. payment
Refinancing to a lower rate could help reduce your monthly payments and save thousands over the life of the loan.
$4,151/mo
Est. payment
Explore your selling options
Work with a Zillow partner agent
Leverage their expertise and Zillow's premium Showcase listings to get your home seen by more buyers.
Get startedList with your own agent
Get your home in front of millions of buyers by listing it on Zillow.
Learn how to do itSell it yourself
Take full control of how buyers see your home on Zillow by listing For Sale by Owner (FSBO).
List your homeWhat's special
Patio and deckStunning panoramic lake viewsRich hardwood floorsSpacious mudroomTidy basementTwo-car garage
Zillow last checked:
Listing updated:
Listed by:
Linda Flynn (607)435-0014,
Keller Williams Upstate NY Properties
Bought with:
Richard M. Parent, 40PA1020017
Coldwell Banker Prime Properties
Source: NYSAMLSs,MLS#: R1545713 Originating MLS: Otsego-Delaware
Originating MLS: Otsego-DelawareFacts & features
Interior
Bedrooms & bathrooms
- Bedrooms: 4
- Bathrooms: 3
- Full bathrooms: 2
- 1/2 bathrooms: 1
- Main level bathrooms: 1
Heating
- Electric, Radiant
Appliances
- Included: Electric Cooktop, Electric Water Heater
- Laundry: Main Level
Features
- Separate/Formal Dining Room, Entrance Foyer, Separate/Formal Living Room, Granite Counters, Home Office, Country Kitchen, Kitchen Island, Bath in Primary Bedroom
- Flooring: Hardwood, Laminate, Varies
- Basement: Full
- Number of fireplaces: 2
Interior area
- Total structure area: 2,064
- Total interior livable area: 2,064 sqft
Property
Parking
- Total spaces: 2
- Parking features: Attached, Garage, Garage Door Opener
- Attached garage spaces: 2
Features
- Levels: Two
- Stories: 2
- Patio & porch: Open, Patio, Porch
- Exterior features: Gravel Driveway, Patio
- Has view: Yes
- View description: Water
- Has water view: Yes
- Water view: Water
- Waterfront features: Lake
- Body of water: Otsego Lake
Lot
- Size: 7.33 Acres
- Dimensions: 375 x 490
- Features: Rectangular, Rectangular Lot, Secluded
Details
- Additional structures: Shed(s), Storage
- Parcel number: 84.00115.00.02
- Special conditions: Standard
Construction
Type & style
- Home type: SingleFamily
- Architectural style: Colonial,Two Story
- Property subtype: Single Family Residence
Materials
- Wood Siding
- Foundation: Poured
- Roof: Asphalt
Condition
- Resale
- Year built: 1989
Utilities & green energy
- Sewer: Septic Tank
- Water: Well
- Utilities for property: Cable Available, High Speed Internet Available
Community & HOA
Location
- Region: Cooperstown
Financial & listing details
- Price per square foot: $298/sqft
- Tax assessed value: $445,000
- Annual tax amount: $6,949
- Date on market: 6/19/2024
- Cumulative days on market: 257 days
- Listing terms: Cash,Conventional,FHA
Price history
| Date | Event | Price |
|---|---|---|
| 5/6/2025 | Sold | $615,000-5.2%$298/sqft |
Source:  NYSAMLSs #R1545713 Report a problem NYSAMLSs #R1545713 Report a problem | ||
| 3/23/2025 | Pending sale | $649,000$314/sqft |
Source: NYSAMLSs #R1545713 Report a problem | ||
| 2/14/2025 | Price change | $649,000-13.4%$314/sqft |
Source: NYSAMLSs #R1545713 Report a problem | ||
| 6/20/2024 | Price change | $749,000-6.4%$363/sqft |
Source: NYSAMLSs #R1545713 Report a problem | ||
| 4/5/2024 | Listed for sale | $799,900$388/sqft |
Source: NYSAMLSs #R1528214 Report a problem | ||
Public tax history
| Year | Property taxes | Tax assessment |
|---|---|---|
| 2025 | -- | $445,000 |
| 2024 | -- | $445,000 |
| 2023 | -- | $445,000 |
| 2022 | -- | $445,000 |
| 2021 | -- | $445,000 |
| 2020 | -- | $445,000 |
| 2019 | -- | $445,000 |
| 2018 | -- | $445,000 |
| 2017 | $6,058 +333.4% | $445,000 |
| 2016 | $1,398 | $445,000 |
| 2015 | -- | $445,000 -17.6% |
| 2014 | -- | $540,000 |
| 2013 | -- | $540,000 |
| 2012 | -- | $540,000 |
| 2011 | -- | $540,000 |
| 2010 | -- | $540,000 |
| 2009 | -- | $540,000 |
| 2008 | -- | $540,000 +298.5% |
| 2007 | -- | $135,500 |
| 2006 | -- | $135,500 |
| 2005 | -- | $135,500 |
| 2004 | -- | $135,500 |
| 2003 | -- | $135,500 |
| 2002 | -- | $135,500 |
| 2001 | -- | $135,500 |
| 2000 | -- | $135,500 |
Find assessor info on the county website
Neighborhood: 13326
Nearby homes
- $181,571-- bd-- ba-- sqftReiss Rd, Cooperstown, NY 13326Off Market
- $200,143-- bd-- ba-- sqftReiss Rd, Cooperstown, NY 13326Off Market
- $286,429-- bd-- ba-- sqftReiss Rd, Cooperstown, NY 13326Off Market
- $962,0004 bd3 ba3.6k sqft160 Reiss Rd, Cooperstown, NY 13326Sold
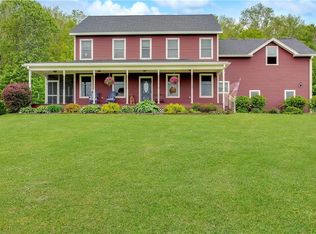
- $334,0003 bd2 ba1.8k sqft660 County Highway 28, Cooperstown, NY 13326Off Market
- $--1 bd1 ba525 sqft692 County Highway 28 #3, Cooperstown, NY 13326Off Market
- $--1 bd1 ba625 sqft684 County Highway 28 #2, Cooperstown, NY 13326Off Market
- $538,5005 bd4 ba4.2k sqft692 County Highway 28, Cooperstown, NY 13326Off Market
Nearby schools
GreatSchools rating
- 8/10Cooperstown Elementary SchoolGrades: K-6Distance: 5.1 mi
- 8/10Cooperstown Junior Senior High SchoolGrades: 7-12Distance: 5.2 mi
Schools provided by the listing agent
- District: Cooperstown
Source: NYSAMLSs. This data may not be complete. We recommend contacting the local school district to confirm school assignments for this home.
- New York
- Otsego County
- Cooperstown
- 13326
- 688 County Highway 28
Nearby cities
Nearby zip codes
Other Cooperstown Topics
