Check out this FABULOUS home located in the desirable Pine Ridge Subdivision in Moundville. This spacious split level home has lots to offer. Plenty of space for a large family. Newly renovated kitchen with beautiful LVP tile and separate dining area. Kitchen is located on the main level, living room is downstairs and 3 bedrooms and 2 baths are located upstairs. Step out back onto the screened in porch that looks out onto the large pool that has new liner and new pump. This property features 2.3 acres of wooded privacy around it on a corner lot with barn, shed and wooden privacy fence. New roof 2026. Call your favorite realtor today to schedule a viewing .
For sale
Price cut: $20K (6/9)
$299,900
688 County Road 67, Moundville, AL 35474
3beds
2,400sqft
:
Get pre-qualified$1,735/mo
Single Family Residence
Built in 1974
3 Acres Lot
$292,400 Zestimate®
$125/sqft
$-- HOA
What's special
Large poolSpacious split level homeSeparate dining areaCorner lotBeautiful lvp tileWooden privacy fenceScreened in porch
- 184 days |
- 289 |
- 22 |
Zillow last checked:
Listing updated:
Listed by:
Sissy Sullivan 205-454-5645,
Pritchett Moore Real Estate
Source: WAMLS,MLS#: 172820
Facts & features
Interior
Bedrooms & bathrooms
- Bedrooms: 3
- Bathrooms: 2
- Full bathrooms: 2
Primary bedroom
- Description: Carpet
- Level: Second
Bedroom
- Description: Carpet
- Level: Second
Bedroom
- Description: Carpet
- Level: Second
Bathroom
- Description: Ceramic Tile
- Level: Second
Bathroom
- Description: Ceramic Tile
- Level: Second
Dining room
- Description: Luxury Vinyl Tile
- Level: First
Foyer
- Description: Luxury Vinyl Plank
- Level: First
Kitchen
- Description: Luxury Vinyl Tile
- Level: First
Living room
- Description: Carpet
- Level: Other
Heating
- Has Heating (Unspecified Type)
Cooling
- 1 Unit
Appliances
- Included: Dishwasher, Electric Water Heater, Refrigerator, Water Heater
- Laundry: Laundry Room
Features
- Ceiling Fan(s), Granite Counters, Country Kitchen, Pantry, Solid Surface Counters
- Has basement: No
- Number of fireplaces: 1
- Fireplace features: One, Living Room, Wood Burning
Interior area
- Total structure area: 2,400
- Total interior livable area: 2,400 sqft
Property
Parking
- Total spaces: 2
- Parking features: Attached, Concrete, Driveway, Garage, Two Car Garage
- Attached garage spaces: 2
Features
- Levels: Multi/Split
- Patio & porch: Covered, Porch, Screened
- Exterior features: Lighting
- Has private pool: Yes
- Pool features: In Ground, Pool, Private
Lot
- Size: 3 Acres
- Features: Acreage, Garden, Trees
- Residential vegetation: Wooded
Details
- Additional structures: Barn(s)
- Parcel number: 02 03 08 1 000 040.0000
Construction
Type & style
- Home type: SingleFamily
- Architectural style: Other,Split Level
- Property subtype: Single Family Residence
Materials
- Brick
- Roof: Composition,Shingle
Condition
- Resale
- Year built: 1974
Utilities & green energy
- Sewer: Septic Tank
Community & HOA
Community
- Subdivision: Pine Ridge
Location
- Region: Moundville
Financial & listing details
- Price per square foot: $125/sqft
- Tax assessed value: $199,250
- Annual tax amount: $599
- Date on market: 1/20/2026
- Cumulative days on market: 185 days
- Listing terms: Cash,Conventional
Estimated market value
$292,400
$278,000 - $307,000
$2,201/mo
Price history
| Date | Event | Price |
|---|---|---|
| 6/9/2026 | Price change | $299,900-6.3%$125/sqft |
Source:  WAMLS #172820 Report a problem WAMLS #172820 Report a problem | ||
| 1/20/2026 | Listed for sale | $319,900$133/sqft |
Source: WAMLS #172820 Report a problem | ||
Public tax history
| Year | Property taxes | Tax assessment |
|---|---|---|
| 2024 | $599 | $19,940 |
| 2023 | $599 -12.3% | $19,940 -11.3% |
| 2022 | $683 +21.9% | $22,480 +19.8% |
| 2021 | $560 | $18,760 |
| 2020 | $560 -49.1% | $18,760 -43.7% |
| 2019 | $1,100 -9.7% | $33,340 -9.7% |
| 2018 | $1,219 +21.4% | $36,940 |
| 2017 | $1,004 +126.1% | -- |
| 2016 | $444 | -- |
| 2015 | $444 -16.1% | -- |
| 2013 | $529 | -- |
| 2010 | $529 | -- |
Find assessor info on the county website
Monthly payment
Est. payment
Payment breakdown
Explore the cost of this home by adjusting the details. Changes won't be saved.Climate risks
Neighborhood: 35474
Nearby schools
GreatSchools rating
- 6/10Moundville Elementary SchoolGrades: PK-5Distance: 2.1 mi
- 8/10Hale County Middle SchoolGrades: 6-8Distance: 1.5 mi
- 5/10Hale Co High SchoolGrades: 9-12Distance: 1.5 mi
Schools provided by the listing agent
- Elementary: Moundville
- Middle: Hale County
- High: Hale County
Source: WAMLS. This data may not be complete. We recommend contacting the local school district to confirm school assignments for this home.
- $183,200-- bd0 ba1.4k sqft622 County Road 67, Moundville, AL 35474Off Market
- $112,700-- bd-- ba925 sqft622 County Road 67, Moundville, AL 35474Off Market
- $66,900-- bd-- ba960 sqft622 County Road 67, Moundville, AL 35474Off Market
- $146,100-- bd0 ba1.1k sqft7 Peach Tree Cir, Moundville, AL 35474Off Market

- $279,6004 bd2 ba2k sqft517 County Road 67, Moundville, AL 35474Off Market
- $161,0003 bd1 ba1k sqft26 Peach Tree Cir, Moundville, AL 35474Off Market
- $194,5003 bd2 ba1.4k sqft671 County Road 67, Sawyerville, AL 35474Off Market
- $16,710-- bd-- ba376 sqft671 County Road 67, Moundville, AL 35474Off Market
A local agent can set up tours, give advice and negotiate with sellers.
Similar homes
- $320,0003 bd2 ba1.9k sqft4716 Oneida Ave, Northport, AL 35473For Sale
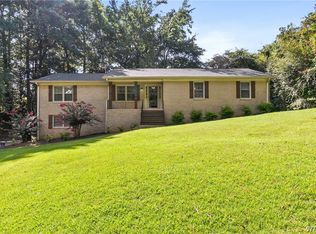 MLS ID #176442, Chris Miller, EXP Realty - Central. WAMLS
 - $429,9003 bd3 ba2.2k sqft13593 Riverbend Rd, Moundville, AL 35474For Sale
 MLS ID #176035, Abby Sutton, H A Edwards Inc. WAMLS
 - $299,9004 bd2 ba1.7k sqft14391 Wells Creek Ln, Ralph, AL 35480For Sale
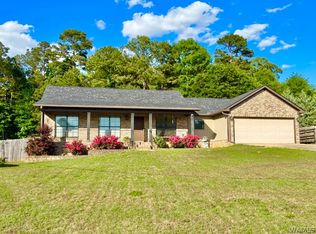 MLS ID #172536, Sissy Sullivan, Pritchett Moore Real Estate. WAMLS
 - $200,0003 bd2 ba1.4k sqft220 Azalea Ln, Moundville, AL 35474For Sale
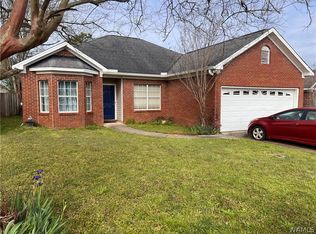 MLS ID #174015, Michael Shelton, Southern Homes of Tuscaloosa, Inc. WAMLS
 - $244,0003 bd3 ba1.6k sqft12660 Waterbury Way, Moundville, AL 35474For SaleMLS ID #175919, Jim Waltman, Carrie Fitts Real Estate. WAMLS
- $268,0004 bd2 ba1.5k sqft11572 Linna Ln, Moundville, AL 35474For SaleMLS ID #176297, Willie White, EXIT Capstone Realty. WAMLS
- $319,9004 bd2 ba1.5k sqft6495 Lakefield Dr, Tuscaloosa, AL 35401For SaleMLS ID #174447, Celeste Hagler, 1st Class Real Estate South Ho. WAMLS
- $305,0006 bd4 ba3.3k sqft3104 35th St E, Tuscaloosa, AL 35405For SaleMLS ID #174463, Stacy Barnes, Advantage Realty Group. WAMLS
- $290,0004 bd3 ba2k sqft2105 34th Ave, Northport, AL 35476For SaleMLS ID #176337, Alice Maxwell, Keller Williams Tuscaloosa. WAMLS
- $299,9005 bd2 ba2.7k sqft1450 Hurricane Rd, Cottondale, AL 35453For SaleMLS ID #174105, Jeremy Dobbs, Realty One Group Legends. WAMLS
- $315,0003 bd2 ba1.6k sqft11531 Independence Cir, Duncanville, AL 35456For SaleMLS ID #175326, Alice Maxwell, Keller Williams Tuscaloosa. WAMLS
- $359,9004 bd4 ba2.8k sqft11316 Marion Oaks Dr, Tuscaloosa, AL 35405For SaleMLS ID #175066, Nick Brown, Pritchett Moore Real Estate. WAMLS
- $234,9003 bd2 ba1.4k sqft14452 Lock 9 Rd, Fosters, AL 35463For SaleMLS ID #176390, DeEldra Alford, EXIT Capstone Realty. WAMLS
- $299,9003 bd2 ba1.6k sqft3300 24th St, Northport, AL 35476For SaleMLS ID #175307, Vikki Grodner, Keller Williams Tuscaloosa. WAMLS
- $300,0003 bd3 ba1.9k sqft1511 18th St E, Tuscaloosa, AL 35404For SaleMLS ID #176071, Merideth Tunnell, Keller Williams Tuscaloosa. WAMLS
- $310,0003 bd2 ba1.5k sqft4508 1st Ave, Northport, AL 35473For SaleMLS ID #176498, Traci Taft, Keller Williams Tuscaloosa. WAMLS
- $289,9003 bd2 ba1.8k sqft7101 Sandy Ridge Cir, Tuscaloosa, AL 35405For SaleMLS ID #175435, WES YORK, HAMNER REAL ESTATE. WAMLS
- $264,9003 bd2 ba1.4k sqft3522 Argonne Rd, Duncanville, AL 35456For SaleMLS ID #171890, Jonathan Branson, Keller Williams Tuscaloosa. WAMLS
- $299,9003 bd3 ba1.9k sqft536 Jennifer Dr E, Tuscaloosa, AL 35404For SaleMLS ID #175813, Gerald Ross, Southern Homes of Tuscaloosa, Inc. WAMLS
- $349,9003 bd3 ba2.2k sqft11268 Price Rd, Duncanville, AL 35456For SaleMLS ID #172471, Dana Oglesby, RE/MAX PREMIERE GROUP. WAMLS
