Skip main navigation
Closed
  • $699,500

    688 Crystal Ct N, Schaumburg, IL 60193

    4beds
    2,421sqft
    Single Family Residence
    Built in 1978
    -- sqft lot
    $731,600 Zestimate®
    $289/sqft
    $4,290 Estimated rent

    Home value

    $731,600

    $658,000 - $812,000

    $4,290/mo

    Zestimate® history
    Loading
    Loading...

    Owner options

    List your home for rent

    $4,290/mo

    Rent Zestimate®

    Find your next renter with Zillow Rental Manager. Plus, with online applications, you can quickly screen prospective tenants – for free.

    Learn more

    $4,290/mo

    Rent Zestimate®

    Refinance and save

    $4,117/mo

    Est. payment

    Refinancing to a lower rate could help reduce your monthly payments and save thousands over the life of the loan.

    See today's rates

    $4,117/mo

    Est. payment

    Explore your selling options

    Work with a Zillow partner agent

    Leverage their expertise and Zillow's premium Showcase listings to get your home seen by more buyers.

    Get started

    List with your own agent

    Get your home in front of millions of buyers by listing it on Zillow.

    Learn how to do it

    Sell it yourself

    Take full control of how buyers see your home on Zillow by listing For Sale by Owner (FSBO).

    List your home

    What's special

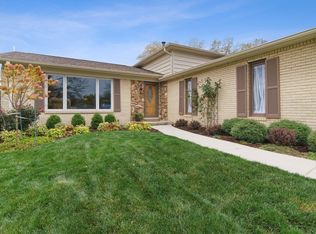
    Welcome to the Exclusive Lancer Park Subdivision! Step into this beautifully updated two-story Shenandoah model home, perfectly situated on a quiet cul-de-sac with exceptional curb appeal. With extensive interior and exterior upgrades, this home is move-in ready and made for comfortable living and entertaining. The charming front yard features a low-maintenance garden, a spacious covered porch with a grand double-door with leaded glass entry, and a multi-zoned sprinkler system. Inside, you'll be impressed by the professionally designed kitchen, complete with striking granite waterfall countertops, a large stainless steel sink, an elegant Italian tile backsplash, and custom under-cabinet dimmable lighting with color options for added ambiance. The kitchen also includes newer stainless steel appliances, a gourmet range with a large hood, a breakfast bar, and an eat-in area filled with natural light, thanks to a custom walkout door with screened side panels. The first-floor family room has been recently updated and features voice-activated recessed lighting, an electric fireplace surrounded by custom granite, and crown molding. All windows on the main level are dressed with custom Graber push-down/pull-up light-filtering blinds. Upstairs, you'll find a spacious master suite with a sitting area and a large walk-in closet. The luxurious master bathroom includes a frameless glass shower, a four-jet modern shower tower with a waterfall showerhead, and heated tile flooring-perfect for cold mornings. Three additional bedrooms are equally generous in size, each with mirrored closet doors and ample natural light. The hallway bathroom features an updated double vanity, a full tub, and a skylight for extra brightness. The finished basement offers valuable additional living space, complete with a full kitchen, a second full bathroom with a shower, a second family room, an exercise area, and an optional fifth bedroom-ideal for an in-law suite, guest quarters, or a private retreat. It also includes a large workshop, ample storage space, and egress windows with fire sprinklers for added safety. Step outside to your entertainer's dream backyard, featuring a large concrete patio with a pergola, mature landscaping, and a lighted archway leading to a secluded stone patio with a gas fire pit and vibrant flower garden-your own private oasis. Additional highlights include a heated 2.5-car garage with workbench and extra storage, central vac system, two outdoor sheds, and a newer cement driveway, walks and patio. Located in the highly sought-after School Districts 54 and 211, and within walking distance to Collins Elementary School. Enjoy proximity to Woodfield Mall, Meineke Recreation Center, Prairie Center for the Arts, and numerous shops and restaurants. Quick access to major expressways makes this location incredibly convenient.

    Zillow last checked:

    Listing updated:

    Listed by:

    John Kovalcik 847-685-9600,

    Platinum Realty, Inc.

    Bought with:

    Peter Lee

    Real Broker LLC

    Source: MRED as distributed by MLS GRID,MLS#: 12389797MLS Logo

    Facts & features

    Interior

    Bedrooms & bathrooms
    • Bedrooms: 4
    • Bathrooms: 4
    • Full bathrooms: 3
    • 1/2 bathrooms: 1
    Rooms
    • Room types: Foyer, Exercise Room, Kitchen, Workshop
    Primary bedroom
    • Features: Flooring (Carpet), Window Treatments (Window Treatments), Bathroom (Full, Shower Only)
    • Level: Second
    • Area: 364 Square Feet
    • Dimensions: 28X13
    Bedroom 2
    • Features: Flooring (Carpet), Window Treatments (Window Treatments)
    • Level: Second
    • Area: 176 Square Feet
    • Dimensions: 16X11
    Bedroom 3
    • Features: Flooring (Carpet), Window Treatments (Window Treatments)
    • Level: Second
    • Area: 180 Square Feet
    • Dimensions: 15X12
    Bedroom 4
    • Features: Flooring (Carpet), Window Treatments (Window Treatments)
    • Level: Second
    • Area: 144 Square Feet
    • Dimensions: 12X12
    Dining room
    • Features: Flooring (Carpet), Window Treatments (Window Treatments)
    • Level: Main
    • Area: 77 Square Feet
    • Dimensions: 11X7
    Exercise room
    • Features: Flooring (Carpet)
    • Level: Lower
    • Area: 325 Square Feet
    • Dimensions: 25X13
    Family room
    • Features: Flooring (Carpet), Window Treatments (Window Treatments)
    • Level: Main
    • Area: 260 Square Feet
    • Dimensions: 20X13
    Foyer
    • Features: Flooring (Hardwood)
    • Level: Main
    • Area: 126 Square Feet
    • Dimensions: 14X9
    Kitchen
    • Features: Kitchen (Eating Area-Breakfast Bar, Eating Area-Table Space, Granite Counters, Pantry, Updated Kitchen), Flooring (Hardwood), Window Treatments (Blinds)
    • Level: Main
    • Area: 247 Square Feet
    • Dimensions: 19X13
    Kitchen 2nd
    • Features: Flooring (Wood Laminate)
    • Level: Lower
    • Area: 260 Square Feet
    • Dimensions: 26X10
    Laundry
    • Features: Flooring (Carpet)
    • Level: Main
    • Area: 55 Square Feet
    • Dimensions: 11X5
    Living room
    • Features: Flooring (Carpet), Window Treatments (Window Treatments)
    • Level: Main
    • Area: 238 Square Feet
    • Dimensions: 17X14
    Other
    • Features: Flooring (Other)
    • Level: Lower
    • Area: 242 Square Feet
    • Dimensions: 22X11
    Heating
    • Natural Gas, Forced Air, Radiant Floor
    Cooling
    • Central Air
    Appliances
    • Included: Range, Microwave, Dishwasher, Refrigerator, Disposal, Stainless Steel Appliance(s), Gas Oven, Range Hood, Gas Water Heater
    Features
    • Walk-In Closet(s), Separate Dining Room, Workshop
    • Flooring: Hardwood, Carpet
    • Basement: Finished,Egress Window,Rec/Family Area,Storage Space,Daylight
    • Attic: Pull Down Stair
    • Number of fireplaces: 1
    • Fireplace features: Family Room
    Interior area
    • Total structure area: 3,411
    • Total interior livable area: 2,421 sqft
    • Finished area below ground: 748

    Property

    Parking
    • Total spaces: 2.5
    • Parking features: Concrete, Garage Door Opener, Heated Garage, On Site, Garage Owned, Attached, Garage
    • Attached garage spaces: 2.5
    • Has uncovered spaces: Yes
    Accessibility
    • Accessibility features: No Disability Access
    Features
    • Stories: 2
    • Patio & porch: Patio
    • Exterior features: Fire Pit
    Lot
    • Dimensions: 54X30X81X84X39X141
    • Features: Cul-De-Sac, Irregular Lot
    Details
    • Additional structures: Gazebo, Shed(s)
    • Parcel number: 07261020120000
    • Special conditions: None
    • Other equipment: Central Vacuum, Sprinkler-Lawn, Ceiling Fan(s)

    Construction

    Type & style
    • Home type: SingleFamily
    • Property subtype: Single Family Residence
    Materials
    • Brick
    • Foundation: Concrete Perimeter
    • Roof: Asphalt
    Condition
    • New construction: No
    • Year built: 1978

    Utilities & green energy

    • Electric: Circuit Breakers
    • Water: Lake Michigan

    Community & HOA

    Community
    • Security: Fire Sprinkler System, Carbon Monoxide Detector(s)
    HOA
    • Services included: None
    Location
    • Region: Schaumburg

    Financial & listing details

    • Price per square foot: $289/sqft
    • Tax assessed value: $389,640
    • Annual tax amount: $9,986
    • Date on market: 6/12/2025
    • Listing terms: Conventional
    • Ownership: Fee Simple

    Price history

    DateEventPrice
    9/10/2025Sold$699,500$289/sqft
    Source: MRED as distributed by MLS GRID #12389797 Report a problem
    7/21/2025Pending sale$699,500$289/sqft
    Source: MRED as distributed by MLS GRID #12389797 Report a problem
    7/16/2025Price change$699,500-2.7%$289/sqft
    Source: MRED as distributed by MLS GRID #12389797 Report a problem
    6/22/2025Listed for sale$719,000$297/sqft
    Source: MRED as distributed by MLS GRID #12389797 Report a problem
    6/14/2025Pending sale$719,000$297/sqft
    Source: MRED as distributed by MLS GRID #12389797 Report a problem
    6/12/2025Listed for sale$719,000+159.1%$297/sqft
    Source: MRED as distributed by MLS GRID #12389797 Report a problem
    8/1/2000Sold$277,500$115/sqft
    Source: Public Record Report a problem

    Public tax history

    YearProperty taxesTax assessment
    2024-- $38,964 +0%
    2023$9,986 -9.4%$38,963 -11.4%
    2022$11,023 +29.2%$43,999 +39.8%
    2021$8,533 +0.9%$31,482
    2020$8,454 -9.6%$31,482 -17.9%
    2019$9,356 -2.1%$38,333 +8.6%
    2018$9,559 +1.4%$35,285
    2017$9,426 +4.1%$35,285
    2016$9,057 +5.1%$35,285 +12.3%
    2015$8,617 +0.9%$31,428
    2014$8,539 +2.8%$31,428
    2013$8,303 -6.5%$31,428 -13%
    2012$8,882 +3.4%$36,124
    2011$8,592 +4.6%$36,124
    2010$8,217 -2.5%$36,124 -15.4%
    2009$8,428 +27.2%$42,715 -4%
    2008$6,627 +11.6%$44,495
    2007$5,941 -0.9%$44,495 +24.1%
    2006$5,996 +6.4%$35,844
    2005$5,636 +5.3%$35,844
    2004$5,350 +2%$35,844 +24.4%
    2003$5,246 +4.9%$28,805
    2002$5,003 +18.9%$28,805
    2001$4,209 +2.3%$28,805 +22.8%
    2000$4,113 -0.2%$23,461
    1999$4,122 $23,461
    Find assessor info on the county website

    Neighborhood: 60193

    Nearby schools

    GreatSchools rating
    Schools provided by the listing agent
    • Elementary: Michael Collins Elementary Schoo
    • Middle: Robert Frost Junior High School
    • High: J B Conant High School
    • District: 54

    Source: MRED as distributed by MLS GRID. This data may not be complete. We recommend contacting the local school district to confirm school assignments for this home.

    Get a cash offer in 3 minutes
    Find out how much your home could sell for in as little as 3 minutes with a no-obligation cash offer.
    Estimated market value
    $731,600
    Get a cash offer in 3 minutes
    Find out how much your home could sell for in as little as 3 minutes with a no-obligation cash offer.
    Estimated market value
    $731,600