A cut above the rest! This fully renovated home (2024) boasts stunning features that rival those of a brand-new luxury build.
The main floor invites you into an expansive open layout, featuring a brand-new kitchen that’s a chef’s dream. Sleek quartz countertops, a stylish tile backsplash, and an 8-foot island offering wrap-around seating for five. This kitchen is perfect for both everyday meals and entertainment. Abundant cabinetry ensures ample storage, while top-of-the-line stainless steel appliances, including a large refrigerator, 5-burner gas stove/oven, built-in microwave, and dishwasher, make cooking a breeze. Custom lighting and fixtures add a touch of elegance to the space.
The main floor also features a cozy living room with fireplace, perfect for relaxing evenings. Four well-appointed bedrooms offer comfort and convenience, including the primary bedroom with a walk-in closet with custom shelving and hanging space. The luxurious main bathroom features modern finishes.
Venture to the finished lower level, which features a play area, 2nd fireplace, home office, comfy bedroom with designer closet and large laundry room. The second full bath highlights a custom floating cabinet and a walk-in shower with contemporary finishes. The laundry room is equipped with a newer washer/dryer, a laundry tub, ample new cabinetry, and butcher block countertops, perfect for all your laundry needs.
Located on a quiet, dead-end street, with additional space for parking. The fenced in backyard is perfect for pets. This home is move- in ready and a must see!
Sold for $270,000
$270,000
688 E Annabelle Ave, Hazel Park, MI 48030
4beds
1,784sqft
Single Family Residence
Built in 1962
3,920 Square Feet Lot
$277,700 Zestimate®
$151/sqft
$2,009 Estimated rent
Home value
$277,700
$258,000 - $300,000
$2,009/mo
Zestimate® history
Owner options
List your home for rent
$2,009/mo
Rent Zestimate®
Find your next renter with Zillow Rental Manager. Plus, with online applications, you can quickly screen prospective tenants – for free.
$2,009/mo
Rent Zestimate®
Refinance and save
$1,798/mo
Est. payment
Refinancing to a lower rate could help reduce your monthly payments and save thousands over the life of the loan.
$1,798/mo
Est. payment
Explore your selling options
Work with a Zillow partner agent
Leverage their expertise and Zillow's premium Showcase listings to get your home seen by more buyers.
Get startedList with your own agent
Get your home in front of millions of buyers by listing it on Zillow.
Learn how to do itSell it yourself
Take full control of how buyers see your home on Zillow by listing For Sale by Owner (FSBO).
List your homeWhat's special
Zillow last checked:
Listing updated:
Listed by:
Anita Blender 248-444-9400,
Blender Realty LLC
Bought with:
Jennifer Turala, 6501447313
Metropolitan Real Estate Group
Source: Realcomp II,MLS#: 20250024614
Facts & features
Interior
Bedrooms & bathrooms
- Bedrooms: 4
- Bathrooms: 2
- Full bathrooms: 2
Heating
- Forced Air, Natural Gas
Cooling
- Central Air
Appliances
- Included: Dishwasher, Disposal, Dryer, Exhaust Fan, Free Standing Gas Oven, Free Standing Gas Range, Free Standing Refrigerator, Humidifier, Ice Maker, Microwave, Self Cleaning Oven, Washer
- Laundry: Laundry Room
Features
- Windows: Egress Windows
- Basement: Finished,Full
- Has fireplace: Yes
- Fireplace features: Basement, Family Room, Gas, Wood Burning
Interior area
- Total interior livable area: 1,784 sqft
- Finished area above ground: 927
- Finished area below ground: 857
Property
Parking
- Total spaces: 2
- Parking features: Two Car Garage, Detached
- Garage spaces: 2
Features
- Levels: One
- Stories: 1
- Entry location: GroundLevel
- Patio & porch: Covered
- Exterior features: Lighting
- Pool features: None
- Fencing: Back Yard
Lot
- Size: 3,920 Square Feet
- Dimensions: 40.00 x 107.00
- Features: Dead End Street
Details
- Parcel number: 2525177029
- Special conditions: Short Sale No,Standard
Construction
Type & style
- Home type: SingleFamily
- Architectural style: Ranch
- Property subtype: Single Family Residence
Materials
- Brick
- Foundation: Basement, Poured
- Roof: Asphalt
Condition
- New construction: No
- Year built: 1962
- Major remodel year: 2024
Utilities & green energy
- Electric: Service 100 Amp
- Sewer: Sewer At Street
- Water: Waterat Street
- Utilities for property: Underground Utilities
Community & HOA
HOA
- Has HOA: No
Location
- Region: Hazel Park
Financial & listing details
- Price per square foot: $151/sqft
- Tax assessed value: $28,120
- Annual tax amount: $2,191
- Date on market: 4/10/2025
- Cumulative days on market: 10 days
- Listing agreement: Exclusive Right To Sell
- Listing terms: Cash,Conventional
Price history
| Date | Event | Price |
|---|---|---|
| 5/8/2025 | Pending sale | $269,9000%$151/sqft |
Source:  Realcomp II #20250024614 Report a problem Realcomp II #20250024614 Report a problem | ||
| 5/7/2025 | Sold | $270,000+0%$151/sqft |
Source: Realcomp II #20250024614 Report a problem | ||
| 4/10/2025 | Listed for sale | $269,900-6.9%$151/sqft |
Source: Realcomp II #20250024614 Report a problem | ||
| 9/16/2024 | Listing removed | $289,900$163/sqft |
Source: Realcomp II #20240064581 Report a problem | ||
| 9/2/2024 | Listed for sale | $289,900-3%$163/sqft |
Source: Realcomp II #20240064581 Report a problem | ||
| 8/21/2024 | Listing removed | -- |
Source: Realcomp II #20240056893 Report a problem | ||
| 8/13/2024 | Price change | $298,900-9.1%$168/sqft |
Source: Realcomp II #20240056893 Report a problem | ||
| 8/3/2024 | Listed for sale | $329,000+99.4%$184/sqft |
Source: Realcomp II #20240056893 Report a problem | ||
| 2/7/2024 | Sold | $165,000-8.3%$92/sqft |
Source: Realcomp II #20240002767 Report a problem | ||
| 1/26/2024 | Pending sale | $179,900$101/sqft |
Source: Realcomp II #20240002767 Report a problem | ||
| 1/15/2024 | Listed for sale | $179,900$101/sqft |
Source: Realcomp II #20240002767 Report a problem | ||
Public tax history
| Year | Property taxes | Tax assessment |
|---|---|---|
| 2025 | $2,202 -1.5% | $78,420 +10.2% |
| 2024 | $2,237 +4.8% | $71,140 |
| 2023 | $2,135 +1.7% | $71,140 +32% |
| 2022 | $2,098 +0.1% | $53,880 +10.6% |
| 2021 | $2,095 | $48,730 +6.9% |
| 2020 | -- | $45,570 +14% |
| 2019 | $4,159 +109.4% | $39,960 +6.7% |
| 2018 | $1,986 +0.4% | $37,440 +8% |
| 2017 | $1,977 | $34,660 +14.5% |
| 2016 | $1,977 | $30,280 +16.6% |
| 2015 | -- | $25,980 +9.5% |
| 2014 | -- | $23,720 -30.3% |
| 2011 | -- | $34,050 -20.8% |
| 2010 | $2,129 -9.3% | $42,970 -22.9% |
| 2009 | $2,348 +33.7% | $55,700 -53.6% |
| 2005 | $1,756 | $120,130 +64.3% |
| 2003 | -- | $73,100 +25.6% |
| 2002 | -- | $58,180 +52.7% |
| 2001 | $1,606 +5.2% | $38,110 +3.2% |
| 2000 | $1,527 | $36,930 |
Find assessor info on the county website
Neighborhood: 48030
Nearby homes
- $152,7003 bd1 ba974 sqft680 E Annabelle Ave, Hazel Park, MI 48030Off Market
- $122,7003 bd1 ba863 sqft681 E Annabelle Ave, Hazel Park, MI 48030Off Market
- $202,2003 bd2 ba1k sqft696 E Annabelle Ave, Hazel Park, MI 48030Off Market
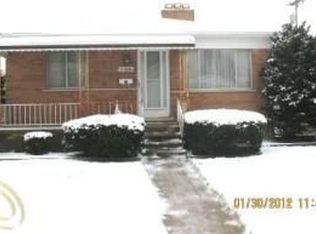
- $120,0002 bd1 ba700 sqft697 E Annabelle Ave, Hazel Park, MI 48030Sold

- $185,0003 bd1 ba988 sqft821 E Woodward Heights Blvd, Hazel Park, MI 48030Sold
- $209,8002 bd1 ba1.3k sqft829 E Woodward Heights Blvd, Hazel Park, MI 48030Off Market
- $114,0002 bd1 ba733 sqft837 E Woodward Heights Blvd, Hazel Park, MI 48030Sold
- $186,8003 bd1 ba1.2k sqft904 E Annabelle Ave, Hazel Park, MI 48030Off Market
Nearby schools
GreatSchools rating
- 3/10Hoover Elementary SchoolGrades: PK-5Distance: 0.3 mi
- 3/10Hazel Park Junior High SchoolGrades: 6-8Distance: 0.7 mi
- 4/10Hazel Park High SchoolGrades: 9-12Distance: 0.4 mi
Get a cash offer in 3 minutes
Find out how much your home could sell for in as little as 3 minutes with a no-obligation cash offer.
Estimated market value
$277,700
Get a cash offer in 3 minutes
Find out how much your home could sell for in as little as 3 minutes with a no-obligation cash offer.
Estimated market value
$277,700
- Michigan
- Oakland County
- Hazel Park
- 48030
- 688 E Annabelle Ave
Nearby cities
Nearby zip codes
Other Hazel Park Topics
