Welcome home to this beautifully renovated bi-level offering 4 bedrooms, 1.5 baths. From the moment you arrive, the pride of ownership is unmistakable, this home is truly one of a kind! Come inside to a bright, open layout featuring modern updates and stylish finishes throughout. The fully renovated kitchen is the heart of the home, showcasing granite countertops, custom cabinetry, hardwood floors, and newer appliances plus an island. Both bathrooms have been tastefully updated; the interior has been freshly painted. Plush new carpeting adds comfort to the upstairs bedrooms all with ample closet space. Plenty of windows for natural light. The spacious lower-level family room offers a cozy fireplace, making it the perfect place to relax or entertain. A fourth bedroom provides flexibility for guests, a home office, or additional living space, while the oversized laundry room offers direct access to both the workshop and attached garage. Step outside to your own private backyard oasis. The beautifully maintained yard features a stamped concrete patio, charming gazebo, and a 52-inch above-ground pool (filled to approximately 4 feet), creating the perfect setting for summer gatherings or peaceful evenings at home. Thoughtfully maintained and extensively updated over the years, this home offers exceptional peace of mind. Major improvements include the roof, siding, windows, exterior doors, gas furnace, HVAC system, water heater, pool equipment, and numerous interior renovations. (See Upgrade List) Solar panels help reduce electric costs. Located in a quiet, peaceful neighborhood with Meadow Run Park just one house away, you'll also enjoy convenient access to shopping, dining, and everyday amenities. Homes that have been this well cared for and extensively updated don't come along often. Schedule your private showing today and experience everything this exceptional home has to offer!
Sold for $568,000
$568,000
688 Fairfield Dr, Warminster, PA 18974
4beds
1,650sqft
Single Family Residence
Built in 1972
0.33 Acres Lot
$568,100 Zestimate®
$344/sqft
$3,117 Estimated rent
Home value
$568,100
$534,000 - $602,000
$3,117/mo
Zestimate® history
Owner options
List your home for rent
$3,117/mo
Rent Zestimate®
Find your next renter with Zillow Rental Manager. Plus, with online applications, you can quickly screen prospective tenants – for free.
$3,117/mo
Rent Zestimate®
Refinance and save
$3,627/mo
Est. payment
Refinancing to a lower rate could help reduce your monthly payments and save thousands over the life of the loan.
$3,627/mo
Est. payment
Explore your selling options
Work with a Zillow partner agent
Leverage their expertise and Zillow's premium Showcase listings to get your home seen by more buyers.
Get startedList with your own agent
Get your home in front of millions of buyers by listing it on Zillow.
Learn how to do itSell it yourself
Take full control of how buyers see your home on Zillow by listing For Sale by Owner (FSBO).
List your homeWhat's special
Cozy fireplacePrivate backyard oasisCharming gazeboBeautifully renovated bi-levelFully renovated kitchenCustom cabinetryBeautifully maintained yard
Zillow last checked:
Listing updated:
Listed by:
Karen Gaul-Parry 215-290-7901,
Keller Williams Real Estate-Doylestown,
Listing Team: The Cronmiller Team
Bought with:
Sharon Spadaccini, RS187534L
BHHS Fox & Roach-New Hope
Carly Kennelly, RS361137
BHHS Fox & Roach-New Hope
Source: Bright MLS,MLS#: PABU2123620
Facts & features
Interior
Bedrooms & bathrooms
- Bedrooms: 4
- Bathrooms: 2
- Full bathrooms: 1
- 1/2 bathrooms: 1
- Main level bathrooms: 1
- Main level bedrooms: 3
Rooms
- Room types: Living Room, Dining Room, Primary Bedroom, Bedroom 2, Bedroom 3, Bedroom 4, Kitchen, Family Room, Laundry, Workshop, Full Bath, Half Bath
Primary bedroom
- Level: Main
- Area: 143 Square Feet
- Dimensions: 11 X 13
Bedroom 2
- Level: Main
- Area: 130 Square Feet
- Dimensions: 10 X 13
Bedroom 3
- Level: Main
- Area: 81 Square Feet
- Dimensions: 9 X 9
Bedroom 4
- Level: Lower
- Area: 154 Square Feet
- Dimensions: 11 X 14
Dining room
- Level: Main
- Area: 126 Square Feet
- Dimensions: 9 X 14
Family room
- Level: Lower
- Area: 220 Square Feet
- Dimensions: 11 X 20
Other
- Level: Main
- Area: 66 Square Feet
- Dimensions: 6 X 11
Half bath
- Level: Lower
- Area: 20 Square Feet
- Dimensions: 4 X 5
Kitchen
- Level: Main
- Area: 168 Square Feet
- Dimensions: 12 X 14
Laundry
- Level: Lower
- Area: 132 Square Feet
- Dimensions: 11 X 12
Living room
- Level: Main
- Area: 280 Square Feet
- Dimensions: 14 X 20
Workshop
- Level: Lower
- Area: 96 Square Feet
- Dimensions: 12 X 8
Heating
- Forced Air, Electric
Cooling
- Central Air, Electric
Appliances
- Included: Microwave, Dishwasher, Exhaust Fan, Stainless Steel Appliance(s), Disposal, Dryer, Oven, Refrigerator, Cooktop, Washer, Water Heater, Oven/Range - Gas, Gas Water Heater
- Laundry: Lower Level, Laundry Room
Features
- Attic/House Fan, Bathroom - Tub Shower, Combination Kitchen/Dining, Open Floorplan, Eat-in Kitchen, Kitchen Island, Recessed Lighting
- Flooring: Carpet, Ceramic Tile, Hardwood, Wood
- Has basement: No
- Number of fireplaces: 1
- Fireplace features: Gas/Propane, Stone
Interior area
- Total structure area: 1,650
- Total interior livable area: 1,650 sqft
- Finished area above ground: 1,650
- Finished area below ground: 0
Property
Parking
- Parking features: Asphalt, Driveway, On Street
- Has uncovered spaces: Yes
Accessibility
- Accessibility features: None
Features
- Levels: Bi-Level,Two
- Stories: 2
- Exterior features: Rain Gutters, Sidewalks
- Has private pool: Yes
- Pool features: Above Ground, Private
Lot
- Size: 0.33 Acres
- Dimensions: 70.00 x 136.00
- Features: Backs to Trees, Stream/Creek, Wooded
Details
- Additional structures: Above Grade, Below Grade
- Parcel number: 49014258
- Zoning: R2
- Special conditions: Standard
Construction
Type & style
- Home type: SingleFamily
- Property subtype: Single Family Residence
Materials
- Frame
- Foundation: Slab
- Roof: Shingle
Condition
- Excellent
- New construction: No
- Year built: 1972
Utilities & green energy
- Electric: 100 Amp Service
- Sewer: Public Sewer
- Water: Public
Community & HOA
Community
- Subdivision: None Available
HOA
- Has HOA: No
Location
- Region: Warminster
- Municipality: WARMINSTER TWP
Financial & listing details
- Price per square foot: $344/sqft
- Tax assessed value: $26,400
- Annual tax amount: $5,976
- Date on market: 6/18/2026
- Listing agreement: Exclusive Right To Sell
- Listing terms: Cash,Conventional,FHA,VA Loan
- Inclusions: All Appliances In As-is Condition, Fridge In Workshop
- Ownership: Fee Simple
Price history
| Date | Event | Price |
|---|---|---|
| 7/21/2026 | Sold | $568,000+3.5%$344/sqft |
Source:  Bright MLS #PABU2123620 Report a problem Bright MLS #PABU2123620 Report a problem | ||
| 6/23/2026 | Pending sale | $549,000$333/sqft |
Source: Bright MLS #PABU2123620 Report a problem | ||
| 6/18/2026 | Listed for sale | $549,000$333/sqft |
Source: Bright MLS #PABU2123620 Report a problem | ||
Public tax history
| Year | Property taxes | Tax assessment |
|---|---|---|
| 2025 | $5,753 | $26,400 |
| 2024 | $5,753 +6.5% | $26,400 |
| 2023 | $5,401 +2.2% | $26,400 |
| 2022 | $5,285 +2.4% | $26,400 |
| 2021 | $5,162 +1.4% | $26,400 |
| 2020 | $5,089 +8.2% | $26,400 |
| 2018 | $4,704 +3% | $26,400 |
| 2017 | $4,566 | $26,400 |
| 2016 | $4,566 +2.1% | $26,400 |
| 2015 | $4,474 | $26,400 |
| 2014 | $4,474 | $26,400 |
| 2013 | -- | $26,400 |
| 2012 | -- | $26,400 |
| 2011 | -- | $26,400 |
| 2010 | -- | $26,400 |
| 2009 | -- | $26,400 |
| 2008 | -- | $26,400 |
| 2007 | -- | $26,400 |
| 2006 | -- | $26,400 |
| 2005 | -- | $26,400 +300% |
| 2004 | -- | $6,600 |
| 2003 | -- | $6,600 |
| 2002 | -- | $6,600 |
| 2000 | -- | $6,600 |
Find assessor info on the county website
Neighborhood: 18974
Nearby homes
- $446,500-- bd1 ba1.1k sqft639 Wallace Dr, Warminster, PA 18974Off Market
- $449,000-- bd1 ba1.1k sqft696 Fairfield Dr, Warminster, PA 18974Off Market
- $511,1003 bd2 ba1.1k sqft679 Wallace Dr, Warminster, PA 18974Off Market
- $440,7003 bd2 ba1.3k sqft140 Woodland Dr, Warminster, PA 18974Off Market
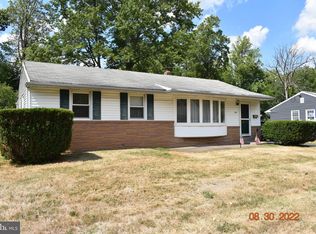
- $378,3003 bd1 ba1k sqft130 Woodland Dr, Warminster, PA 18974Off Market
- $430,2003 bd2 ba1k sqft148 Woodland Dr, Warminster, PA 18974Off Market
- $486,300-- bd1 ba1.9k sqft701 Fairfield Dr, Warminster, PA 18974Off Market
- $392,5003 bd1 ba1.2k sqft156 Woodland Dr, Warminster, PA 18974Off Market
Nearby schools
GreatSchools rating
- 6/10Willow Dale El SchoolGrades: K-5Distance: 1.2 mi
- 8/10Log College Middle SchoolGrades: 6-8Distance: 1.4 mi
- 6/10William Tennent High SchoolGrades: 9-12Distance: 2.3 mi
Schools provided by the listing agent
- Elementary: Willow Dale
- Middle: Log College
- High: William Tennent
- District: Centennial
Source: Bright MLS. This data may not be complete. We recommend contacting the local school district to confirm school assignments for this home.
Get a cash offer in 3 minutes
Find out how much your home could sell for in as little as 3 minutes with a no-obligation cash offer.
Estimated market value
$568,100
Get a cash offer in 3 minutes
Find out how much your home could sell for in as little as 3 minutes with a no-obligation cash offer.
Estimated market value
$568,100
- Pennsylvania
- Bucks County
- Warminster
- 18974
- 688 Fairfield Dr
Nearby cities
Nearby neighborhoods
Nearby zip codes
Other Warminster Topics
