Skip main navigation
Closed
  • $1,000,000

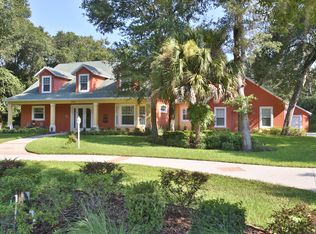
    688 Ferncliff Dr, Port Orange, FL 32127

    5beds
    3,720sqft
    Single Family Residence, Residential
    Built in 1992
    1.16 Acres Lot
    $1,064,500 Zestimate®
    $269/sqft
    $5,011 Estimated rent

    Home value

    $1,064,500

    $1.00M - $1.14M

    $5,011/mo

    Zestimate® history
    Loading
    Loading...

    Owner options

    List your home for rent

    $5,011/mo

    Rent Zestimate®

    Find your next renter with Zillow Rental Manager. Plus, with online applications, you can quickly screen prospective tenants – for free.

    Learn more

    $5,011/mo

    Rent Zestimate®

    Refinance and save

    $6,776/mo

    Est. payment

    Refinancing to a lower rate could help reduce your monthly payments and save thousands over the life of the loan.

    See today's rates

    $6,776/mo

    Est. payment

    Explore your selling options

    Work with a Zillow partner agent

    Leverage their expertise and Zillow's premium Showcase listings to get your home seen by more buyers.

    Get started

    List with your own agent

    Get your home in front of millions of buyers by listing it on Zillow.

    Learn how to do it

    Sell it yourself

    Take full control of how buyers see your home on Zillow by listing For Sale by Owner (FSBO).

    List your home

    What's special

    Your dream home search stops here! This gorgeous home is a true gem offering over 3,700 square feet of refined living space. Featuring 5 spacious bedrooms and 4 full bathrooms, this home is perfect for anyone looking for space to spread out and entertain. The heart of the home is a light and airy open-concept living and kitchen area, ideal for gatherings and everyday living. The well equipped kitchen is a chef's delight, boasting stainless steel appliances, gleaming granite countertops, and ample cabinetry. The living area seamlessly flows into a dining space, creating a perfect setting for both casual meals and formal dinners. This residence offers a split bedroom floorplan, ensuring privacy and convenience. The primary bedroom suite is a serene retreat with a custom walk-in closet and a luxurious bathroom that features an oversized walk-in shower with a soothing rainfall showerhead, providing a spa-like experience at home. A highlight of this property is the in-law suite, complete with a kitchenette and a cozy living area, providing a private and comfortable space for guests or extended family. Outside, the property (situated on over an acre of land) continues to impress with an oversized garage that offers plenty of room for vehicles and storage, plus a separate RV/boat garage for all your recreational needs. The outdoor living space is an entertainer's dream, featuring an inground pool surrounded by a large screened lanai, perfect for relaxing or hosting summer parties. This luxury property truly offers everything you could desire in a home, combining neutral design with practical features to create a living space that is both beautiful and functional. Don't miss the chance to make this extraordinary property your own! All measurements are approximate and should be verified by the buyer.

    Zillow last checked:

    Listing updated:

    Listed by:

    Nicole Chapman 407-690-2368,

    Keller Williams Realty Florida Partners

    Bought with:

    Heather DeMuth, 3366875

    Keller Williams Realty Florida Partners

    Source: DBAMLS,MLS#: 1200212MLS Logo

    Facts & features

    Interior

    Bedrooms & bathrooms
    • Bedrooms: 5
    • Bathrooms: 3
    • Full bathrooms: 3
    Bedroom 1
    • Level: Main
    • Area: 256 Square Feet
    • Dimensions: 16.00 x 16.00
    Bedroom 2
    • Level: Main
    • Area: 168 Square Feet
    • Dimensions: 14.00 x 12.00
    Bedroom 3
    • Level: Main
    • Area: 168 Square Feet
    • Dimensions: 14.00 x 12.00
    Bonus room
    • Description: In the rear garage has a/c & 1/2 bath 7 shower
    • Level: Main
    • Area: 280 Square Feet
    • Dimensions: 20.00 x 14.00
    Dining room
    • Level: Main
    • Area: 156 Square Feet
    • Dimensions: 13.00 x 12.00
    Family room
    • Level: Main
    • Area: 500 Square Feet
    • Dimensions: 25.00 x 20.00
    Kitchen
    • Level: Main
    • Area: 348 Square Feet
    • Dimensions: 29.00 x 12.00
    Living room
    • Level: Main
    • Area: 165 Square Feet
    • Dimensions: 15.00 x 11.00
    Office
    • Level: Main
    • Area: 176 Square Feet
    • Dimensions: 16.00 x 11.00
    Other
    • Description: In-Law Suite
    • Level: Main
    • Area: 630 Square Feet
    • Dimensions: 42.00 x 15.00
    Other
    • Level: Main
    • Area: 840 Square Feet
    • Dimensions: 60.00 x 14.00
    Utility room
    • Level: Main
    • Area: 110 Square Feet
    • Dimensions: 10.00 x 11.00
    Heating
    • Central, Electric, Heat Pump
    Cooling
    • Central Air
    Appliances
    • Included: Electric Water Heater, Electric Oven, Disposal, Dishwasher
    • Laundry: Electric Dryer Hookup, In Unit, Sink, Washer Hookup
    Features
    • Ceiling Fan(s), Central Vacuum, Guest Suite, Primary Bathroom -Tub with Separate Shower, Walk-In Closet(s)
    • Flooring: Tile
    • Windows: Skylight(s)
    Interior area
    • Total interior livable area: 3,720 sqft

    Property

    Parking
    • Total spaces: 3
    • Parking features: Attached, Circular Driveway, Detached, Garage, Garage Door Opener, Off Street, RV Access/Parking
    • Attached garage spaces: 3
    • Has uncovered spaces: Yes
    Features
    • Levels: One
    • Stories: 1
    • Patio & porch: Deck, Patio
    • Exterior features: Dock, Outdoor Shower
    • Pool features: In Ground, Heated, Salt Water, Screen Enclosure
    • Fencing: Fenced
    Lot
    • Size: 1.16 Acres
    • Features: Wooded
    Details
    • Additional structures: Other
    • Parcel number: 632807000310

    Construction

    Type & style
    • Home type: SingleFamily
    • Property subtype: Single Family Residence, Residential
    Materials
    • Brick
    • Foundation: Brick/Mortar
    • Roof: Shingle
    Condition
    • New construction: No
    • Year built: 1992

    Utilities & green energy

    • Sewer: Private Sewer, Septic Tank
    • Water: Public
    • Utilities for property: Cable Available, Electricity Connected, Water Connected

    Community & HOA

    Community
    • Security: Closed Circuit Camera(s), Security Lights, Security System Owned, Smoke Detector(s)
    • Subdivision: Bentwood
    HOA
    • Has HOA: Yes
    • HOA fee: $75 annually
    Location
    • Region: Port Orange

    Financial & listing details

    • Price per square foot: $269/sqft
    • Tax assessed value: $823,248
    • Annual tax amount: $10,318
    • Date on market: 6/13/2024
    • Listing terms: Cash,Conventional,FHA,USDA Loan
    • Electric utility on property: Yes
    • Road surface type: Paved

    Price history

    DateEventPrice
    7/8/2024Sold$1,000,000-8.7%$269/sqft
    Source: DBAMLS #1200212 Report a problem
    6/25/2024Pending sale$1,095,000$294/sqft
    Source: Stellar MLS #V4936813 Report a problem
    6/17/2024Contingent$1,095,000$294/sqft
    Source: DBAMLS #1200212 Report a problem
    6/13/2024Listed for sale$1,095,000+36.9%$294/sqft
    Source: Stellar MLS #V4936813 Report a problem
    12/21/2020Sold$800,000-9.1%$215/sqft
    Source: DBAMLS #1076622 Report a problem
    10/13/2020Listed for sale$879,900+73.9%$237/sqft
    Source: Mary Lynn Realty #1076622 Report a problem
    3/31/2016Sold$506,000$136/sqft
    Source: Public Record Report a problem

    Public tax history

    YearProperty taxesTax assessment
    2025$13,520 +29.1%$823,248 +28.1%
    2024$10,470 +1.5%$642,808 +3%
    2023$10,318 +2.8%$624,086 +3%
    2022$10,042 $605,909 +3%
    2021-- $588,261 +24.5%
    2020$8,074 $472,558 +18.8%
    2019$8,074 +21.5%$397,863 +1.9%
    2018$6,643 -0.3%$390,445 +2.1%
    2017$6,663 -0.7%$382,414 +21%
    2016$6,707 +19.7%$315,939 +0.7%
    2015$5,604 -3.6%$313,743 +0.8%
    2014$5,810 $311,253 +1.5%
    2013-- $306,653 +1.6%
    2012-- $301,912 +1.9%
    2011-- $296,213 +1.5%
    2010-- $291,835 +2.7%
    2009-- $284,163 +3.1%
    2007-- $275,611 -0.5%
    2006-- $276,956 +6.1%
    2005-- $261,057 +3%
    2004-- $253,453 +1.9%
    2003-- $248,727 +2.4%
    2002-- $242,897 +1.6%
    2001-- $239,072 +3%
    2000-- $232,109
    Find assessor info on the county website

    Neighborhood: 32127

    Nearby schools

    GreatSchools rating
    Schools provided by the listing agent
    • Elementary: Sweetwater
    • Middle: Creekside
    • High: Spruce Creek

    Source: DBAMLS. This data may not be complete. We recommend contacting the local school district to confirm school assignments for this home.

    Get a cash offer in 3 minutes
    Find out how much your home could sell for in as little as 3 minutes with a no-obligation cash offer.
    Estimated market value
    $1,064,500
    Get a cash offer in 3 minutes
    Find out how much your home could sell for in as little as 3 minutes with a no-obligation cash offer.
    Estimated market value
    $1,064,500