Skip main navigation
Closed
  • $707,500

    688 Georgetown Dr, Concord, NC 28027

    4beds
    3,119sqft
    Single Family Residence
    Built in 2005
    0.4 Acres Lot
    $707,500 Zestimate®
    $227/sqft
    $3,186 Estimated rent

    Home value

    $707,500

    $672,000 - $743,000

    $3,186/mo

    Zestimate® history
    Loading
    Loading...

    Owner options

    List your home for rent

    $3,186/mo

    Rent Zestimate®

    Find your next renter with Zillow Rental Manager. Plus, with online applications, you can quickly screen prospective tenants – for free.

    Learn more

    $3,186/mo

    Rent Zestimate®

    Refinance and save

    $4,494/mo

    Est. payment

    Refinancing to a lower rate could help reduce your monthly payments and save thousands over the life of the loan.

    See today's rates

    $4,494/mo

    Est. payment

    Explore your selling options

    Work with a Zillow partner agent

    Leverage their expertise and Zillow's premium Showcase listings to get your home seen by more buyers.

    Get started

    List with your own agent

    Get your home in front of millions of buyers by listing it on Zillow.

    Learn how to do it

    Sell it yourself

    Take full control of how buyers see your home on Zillow by listing For Sale by Owner (FSBO).

    List your home

    What's special

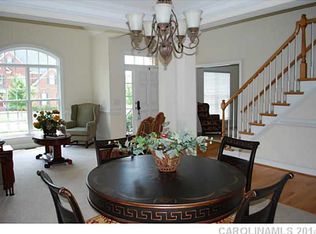
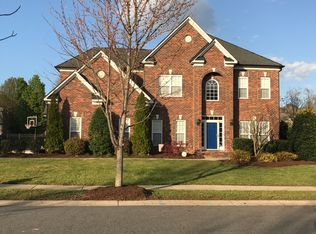
    Gorgeous home inside and out!Stately 3 sides brick beauty with oversized 2 car side entry garage on a perfectly manicured almost 1/2 acre flat lot!There is not a thing to do but bring your belongings & move in! Beautiful new wood look tile large plank flooring on main level.Desirable floor plan with 2 story great room w/gas FP, custom built ins & tons of windows overlooking the backyard with approx. 800 square feet of paver patio, fire pit and gas line hook up for grilling! Private primary bedroom on main with huge walk in closet, ensuite with custom shower, soaking tub, dual vanities and new hardware. The chef in your life will love the upgraded kitchen with an abundance of cabinets, granite counters, custom tile backsplash, ss appliances, breakfast bar & separate eating area. Second floor boasts 3 generous size bedrooms, bonus/rec room & a computer niche.The whole home has been painted neutral colors. AC replaced downstairs in 2020,new storm door,tankless water heater & so much more!

    This property is off market, which means it's not currently listed for sale or rent on Zillow. This may be different from what's available on other websites or public sources.
    Zillow last checked:

    Listing updated:

    Listing Provided by:

    Gabrielle Carneglia gabrielle@teamcarneglia.com,

    EXP Realty LLC Mooresville

    Bought with:

    Glen Tucker

    RE/MAX Leading Edge

    Source: Canopy MLS as distributed by MLS GRID,MLS#: 3867182MLS Logo

    Facts & features

    Interior

    Bedrooms & bathrooms
    • Bedrooms: 4
    • Bathrooms: 4
    • Full bathrooms: 3
    • 1/2 bathrooms: 1
    • Main level bedrooms: 1
    Primary bedroom
    • Level: Main
    Bedroom s
    • Level: Upper
    Bathroom full
    • Level: Upper
    Bathroom full
    • Level: Main
    Bathroom half
    • Level: Main
    Bonus room
    • Level: Upper
    Breakfast
    • Level: Main
    Dining room
    • Level: Main
    Other
    • Level: Main
    Kitchen
    • Level: Main
    Laundry
    • Level: Main
    Heating
    • Central, Forced Air, Natural Gas
    Appliances
    • Included: Dishwasher, Disposal, Dryer, Gas Water Heater, Microwave, Washer
    • Laundry: Laundry Room, Main Level
    Features
    • Attic Other, Soaking Tub, Pantry, Walk-In Closet(s)
    • Flooring: Carpet, Laminate, Linoleum
    • Doors: Insulated Door(s)
    • Attic: Other,Pull Down Stairs
    • Fireplace features: Fire Pit, Gas Log, Great Room
    Interior area
    • Total structure area: 3,119
    • Total interior livable area: 3,119 sqft
    • Finished area above ground: 3,119
    • Finished area below ground: 0

    Property

    Parking
    • Total spaces: 2
    • Parking features: Attached Garage, Garage Faces Side, Garage on Main Level
    • Attached garage spaces: 2
    Features
    • Levels: Two
    • Stories: 2
    • Exterior features: Fire Pit
    • Pool features: Community
    • Fencing: Fenced
    Lot
    • Size: 0.40 Acres
    Details
    • Parcel number: 56006841310000
    • Zoning: CURC
    • Special conditions: Standard

    Construction

    Type & style
    • Home type: SingleFamily
    • Architectural style: Transitional
    • Property subtype: Single Family Residence
    Materials
    • Brick Partial, Vinyl
    • Foundation: Slab
    • Roof: Shingle
    Condition
    • New construction: No
    • Year built: 2005

    Utilities & green energy

    • Sewer: Public Sewer
    • Water: City
    • Utilities for property: Cable Available

    Community & neighborhood

    Community
    • Community features: Playground
    Location
    • Region: Concord
    • Subdivision: Laurel Park

    HOA & financial

    HOA
    • Has HOA: Yes
    • HOA fee: $327 semi-annually
    • Association name: Henderson Association Management
    • Association phone: 704-970-4155

    Other

    Other facts
    • Listing terms: Cash,Conventional
    • Road surface type: Concrete, Paved

    Price history

    DateEventPrice
    7/25/2022Sold$675,000+12.5%$216/sqft
    Source: Canopy MLS as distributed by MLS GRID #3867182 Report a problem
    6/5/2022Pending sale$599,900$192/sqft
    Source: Canopy MLS as distributed by MLS GRID #3867182 Report a problem
    6/1/2022Listed for sale$599,900+54.8%$192/sqft
    Source: Canopy MLS as distributed by MLS GRID #3867182 Report a problem
    6/28/2017Sold$387,500$124/sqft
    Source: Canopy MLS as distributed by MLS GRID #3272994 Report a problem

    Public tax history

    Tax history is unavailable.

    Neighborhood: Laurel Park

    Nearby schools

    GreatSchools rating
    Schools provided by the listing agent
    • Elementary: Weddington Hills
    • Middle: Harold E Winkler
    • High: West Cabarrus

    Source: Canopy MLS as distributed by MLS GRID. This data may not be complete. We recommend contacting the local school district to confirm school assignments for this home.

    Get a cash offer in 3 minutes
    Find out how much your home could sell for in as little as 3 minutes with a no-obligation cash offer.
    Estimated market value
    $707,500
    Get a cash offer in 3 minutes
    Find out how much your home could sell for in as little as 3 minutes with a no-obligation cash offer.
    Estimated market value
    $707,500