Skip main navigation
Closed
  • $399,990

    688 Grace Ct, New Lenox, IL 60451

    3beds
    2,178sqft
    Townhouse, Single Family Residence
    Built in 2000
    -- sqft lot
    $416,500 Zestimate®
    $184/sqft
    $3,142 Estimated rent

    Home value

    $416,500

    $383,000 - $454,000

    $3,142/mo

    Zestimate® history
    Loading
    Loading...

    Owner options

    List your home for rent

    $3,142/mo

    Rent Zestimate®

    Find your next renter with Zillow Rental Manager. Plus, with online applications, you can quickly screen prospective tenants – for free.

    Learn more

    $3,142/mo

    Rent Zestimate®

    Refinance and save

    $3,134/mo

    Est. payment

    Refinancing to a lower rate could help reduce your monthly payments and save thousands over the life of the loan.

    See today's rates

    $3,134/mo

    Est. payment

    Explore your selling options

    Work with a Zillow partner agent

    Leverage their expertise and Zillow's premium Showcase listings to get your home seen by more buyers.

    Get started

    List with your own agent

    Get your home in front of millions of buyers by listing it on Zillow.

    Learn how to do it

    Sell it yourself

    Take full control of how buyers see your home on Zillow by listing For Sale by Owner (FSBO).

    List your home

    What's special

    Wood burning fireplaceGas log fireplaceUnique ranch-style layoutBuilt-in entertainment centerIn-floor radiant heatPrimary suiteGenerous family room
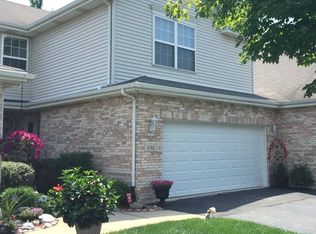
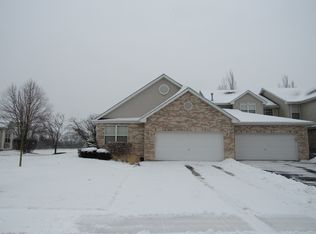
    Welcome to this exceptional and spacious townhouse-built 2 feet wider than any other unit in the subdivision, offering a unique ranch-style layout with all essential living on the main floor. The primary suite, kitchen, formal dining room, gas log fireplace, and laundry room are all conveniently located on the main level for effortless living. Wider hallways and doorways throughout the main floor are thoughtfully designed to accommodate wheelchairs, should the need ever arise. Crafted with quality throughout, this home features custom Hickory cabinetry, granite countertops, gleaming hardwood floors, and enhanced insulation for year-round comfort. The fully finished walkout basement is a true extension of the home, complete with in-floor radiant heat, a third bedroom, a generous family room with wood burning fireplace, built-in entertainment center, full bathroom, and a recreation room with wet bar. You'll also find abundant storage space throughout. Enjoy outdoor living on the expansive Trex composite deck, upgraded and equipped with a natural gas line for grilling. The oversized 8-ft garage door adds convenience for larger vehicles. With over 3,500 square feet of meticulously designed living space, this home is truly one of a kind. Don't miss your chance to own this rare gem in Bluestone Bay.

    Zillow last checked:

    Listing updated:

    Listing courtesy of:

    Jeff Abbott 815-277-6910,

    @properties Christie's International Real Estate

    Bought with:

    Samuel Marconi

    @properties Christie's International Real Estate

    Source: MRED as distributed by MLS GRID,MLS#: 12405281MLS Logo

    Facts & features

    Interior

    Bedrooms & bathrooms
    • Bedrooms: 3
    • Bathrooms: 4
    • Full bathrooms: 3
    • 1/2 bathrooms: 1
    Primary bedroom
    • Features: Flooring (Carpet), Window Treatments (Curtains/Drapes, Shades), Bathroom (Shower Only)
    • Level: Main
    • Area: 238 Square Feet
    • Dimensions: 14X17
    Bedroom 2
    • Features: Flooring (Carpet), Window Treatments (Blinds, Curtains/Drapes)
    • Level: Second
    • Area: 240 Square Feet
    • Dimensions: 15X16
    Bedroom 3
    • Features: Flooring (Carpet), Window Treatments (Blinds, Curtains/Drapes)
    • Level: Basement
    • Area: 180 Square Feet
    • Dimensions: 12X15
    Dining room
    • Features: Flooring (Hardwood), Window Treatments (Blinds)
    • Level: Main
    • Area: 182 Square Feet
    • Dimensions: 14X13
    Eating area
    • Features: Flooring (Hardwood), Window Treatments (Blinds)
    • Level: Main
    • Area: 208 Square Feet
    • Dimensions: 13X16
    Family room
    • Features: Flooring (Carpet), Window Treatments (Blinds)
    • Level: Basement
    • Area: 528 Square Feet
    • Dimensions: 24X22
    Foyer
    • Features: Flooring (Hardwood)
    • Level: Main
    • Area: 85 Square Feet
    • Dimensions: 17X5
    Kitchen
    • Features: Kitchen (Eating Area-Breakfast Bar, Eating Area-Table Space, Pantry-Closet), Flooring (Ceramic Tile)
    • Level: Main
    • Area: 272 Square Feet
    • Dimensions: 17X16
    Laundry
    • Features: Flooring (Ceramic Tile)
    • Level: Main
    • Area: 108 Square Feet
    • Dimensions: 9X12
    Living room
    • Features: Flooring (Hardwood), Window Treatments (Blinds)
    • Level: Main
    • Area: 342 Square Feet
    • Dimensions: 19X18
    Recreation room
    • Features: Flooring (Carpet)
    • Level: Basement
    • Area: 350 Square Feet
    • Dimensions: 25X14
    Storage
    • Features: Flooring (Other)
    • Level: Basement
    • Area: 221 Square Feet
    • Dimensions: 13X17
    Heating
    • Natural Gas, Radiant, Radiant Floor
    Cooling
    • Central Air
    Appliances
    • Included: Range, Microwave, Dishwasher, Refrigerator, Washer, Dryer, Oven, Gas Cooktop, Gas Water Heater
    • Laundry: Main Level, Gas Dryer Hookup, Sink
    Features
    • Cathedral Ceiling(s), Wet Bar, 1st Floor Bedroom, Storage, Separate Dining Room, Workshop
    • Flooring: Hardwood, Carpet
    • Windows: Screens
    • Basement: Finished,Exterior Entry,Full,Walk-Out Access
    • Number of fireplaces: 2
    • Fireplace features: Wood Burning, Gas Log, Gas Starter, Family Room, Living Room
    • Common walls with other units/homes: End Unit
    Interior area
    • Total structure area: 3,850
    • Total interior livable area: 2,178 sqft
    • Finished area below ground: 1,334

    Property

    Parking
    • Total spaces: 2
    • Parking features: Asphalt, Garage Door Opener, Heated Garage, Garage, On Site, Attached
    • Attached garage spaces: 2
    • Has uncovered spaces: Yes
    Accessibility
    • Accessibility features: Door Width 32 Inches or More, Hall Width 36 Inches or More, Disability Access
    Features
    • Patio & porch: Deck, Patio
    • Exterior features: Outdoor Grill
    • Has view: Yes
    • View description: Water, Back of Property
    • Has water view: Yes
    • Water view: Water,Back of Property
    • Waterfront features: Pond
    Lot
    • Dimensions: 135X72X127X67
    • Features: Corner Lot, Landscaped
    Details
    • Additional structures: Workshop
    • Parcel number: 1508244100630000
    • Special conditions: None
    • Other equipment: Ceiling Fan(s), Sump Pump, Sprinkler-Lawn

    Construction

    Type & style
    • Home type: Townhouse
    • Property subtype: Townhouse, Single Family Residence
    Materials
    • Vinyl Siding, Brick
    • Foundation: Concrete Perimeter
    • Roof: Asphalt
    Condition
    • New construction: No
    • Year built: 2000

    Utilities & green energy

    • Sewer: Public Sewer
    • Water: Lake Michigan
    • Utilities for property: Cable Available

    Community & neighborhood

    Security
    • Security features: Security System, Carbon Monoxide Detector(s)
    Community
    • Community features: Sidewalks, Street Lights
    Location
    • Region: New Lenox
    • Subdivision: Bluestone Bay

    HOA & financial

    HOA
    • Has HOA: Yes
    • HOA fee: $250 monthly
    • Amenities included: Park
    • Services included: Insurance, Exterior Maintenance, Lawn Care, Snow Removal

    Other

    Other facts
    • Listing terms: Cash
    • Ownership: Fee Simple w/ HO Assn.

    Price history

    DateEventPrice
    7/29/2025Sold$399,990$184/sqft
    Source: MRED as distributed by MLS GRID #12405281 Report a problem
    7/17/2025Pending sale$399,990$184/sqft
    Source: MRED as distributed by MLS GRID #12405281 Report a problem
    6/28/2025Contingent$399,990$184/sqft
    Source: MRED as distributed by MLS GRID #12405281 Report a problem
    6/27/2025Listed for sale$399,990+40.3%$184/sqft
    Source: MRED as distributed by MLS GRID #12405281 Report a problem
    6/24/2016Sold$285,000-5%$131/sqft
    Source: MRED as distributed by MLS GRID #09224322 Report a problem
    5/29/2016Pending sale$299,900$138/sqft
    Source: Coldwell Banker Residential Brokerage - Orland Park #09224322 Report a problem
    5/27/2016Listed for sale$299,900$138/sqft
    Source: Coldwell Banker Residential Brokerage - Orland Park #09224322 Report a problem
    5/21/2016Pending sale$299,900$138/sqft
    Source: Coldwell Banker Residential Brokerage - Orland Park #09224322 Report a problem
    5/13/2016Listed for sale$299,900+34.8%$138/sqft
    Source: Coldwell Banker Residential Brokerage - Orland Park #09224322 Report a problem
    9/27/2000Sold$222,500$102/sqft
    Source: Public Record Report a problem

    Public tax history

    YearProperty taxesTax assessment
    2024$8,025 +5.1%$114,884 +9.7%
    2023$7,632 +3.2%$104,726 +8.6%
    2022$7,396 +5.8%$96,477 +6.3%
    2021$6,988 +3.2%$90,734 +3.7%
    2020$6,769 +4.8%$87,496 +3.2%
    2019$6,461 -4.1%$84,783 +3.6%
    2018$6,736 +5.3%$81,860 +3%
    2017$6,398 +10.8%$79,506 +2.8%
    2016$5,773 -11.7%$77,378 +3.2%
    2015$6,536 $74,943 +1.2%
    2014$6,536 +17.9%$74,018 -1.3%
    2013$5,544 -1%$75,016 -5.5%
    2012$5,602 +0.4%$79,382 -5.5%
    2011$5,580 +0.7%$84,002 -5%
    2010$5,542 +2.2%$88,424 -2.5%
    2009$5,423 +2.5%$90,691
    2008$5,288 $90,691 +3.5%
    2007-- $87,624 +2.3%
    2006$5,462 +4.2%$85,686 +9.5%
    2005$5,244 +7.3%$78,252 +8%
    2004$4,889 +4.2%$72,456 +8%
    2003$4,690 +13.7%$67,089 +12%
    2002$4,124 +1.5%$59,901
    2001$4,061 $59,901

    Find assessor info on the county website

    Neighborhood: 60451

    Nearby schools

    GreatSchools rating
    Schools provided by the listing agent
    • High: Lincoln-Way Central High School
    • District: 122

    Source: MRED as distributed by MLS GRID. This data may not be complete. We recommend contacting the local school district to confirm school assignments for this home.

    Get a cash offer in 3 minutes
    Find out how much your home could sell for in as little as 3 minutes with a no-obligation cash offer.
    Estimated market value
    $416,500
    Get a cash offer in 3 minutes
    Find out how much your home could sell for in as little as 3 minutes with a no-obligation cash offer.
    Estimated market value
    $416,500