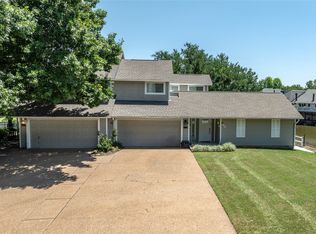

Located in a cul-de-sac this beautiful 1701 sq.ft. Two-Story Home has 2 Bedrooms, a Loft, 2 Full Baths, and a 2 Car Garage nestled in Snug Harbor Village Subdivision on Eagle Mountain Lake can make all your summer night dreams come true! This home has recently been updated! Kitchen was remodeled in 2025 with granite countertops and stainless steel appliances. Bathrooms have been completely remodeled. The owners have loved and cared for this home well. Upstairs you will find a loft that can be used as a game room, play room, office or second living area. The large downstairs bedroom has a sliding glass door that leads to a big covered back patio looking towards the water and your own private boat dock. Private boat dock decking rebuilt recently. Also has a covered boat house. Roof was replaced in 2022. This home truly encapsulates that lake house feeling. There are multiple sitting areas where you can gather with your family and friends to enjoy a late night fire in the firepit, fishing, or simply gaze at the night sky. Don't miss this home and the memories that await you. $500.00 Annual HOA Fees include access to amenities including a community swimming pool, boat ramp, and boat storage. This home is a must see!
Sold
Price Unknown
688 Harbor Dr N, Azle, TX 76020
2beds
1,701sqft
Duplex, Single Family Residence
Built in 1986
0.27 Acres Lot
$448,000 Zestimate®
$--/sqft
$1,983 Estimated rent
Home value
$448,000
$417,000 - $479,000
$1,983/mo
Zestimate® history
Owner options
List your home for rent
$1,983/mo
Rent Zestimate®
Find your next renter with Zillow Rental Manager. Plus, with online applications, you can quickly screen prospective tenants – for free.
$1,983/mo
Rent Zestimate®
Refinance and save
$500/mo
Est. payment
Refinancing to a lower rate could help reduce your monthly payments and save thousands over the life of the loan.
$500/mo
Est. payment
Explore your selling options
Work with a Zillow partner agent
Leverage their expertise and Zillow's premium Showcase listings to get your home seen by more buyers.
Get startedList with your own agent
Get your home in front of millions of buyers by listing it on Zillow.
Learn how to do itSell it yourself
Take full control of how buyers see your home on Zillow by listing For Sale by Owner (FSBO).
List your homeWhat's special
Private boat dockStainless steel appliancesGranite countertopsCovered boat house
Zillow last checked:
Listing updated:
Listed by:
Bryson Shirley 0830376 817-800-0510,
The Shirley Group Real Estate 817-800-0510,
Sheri Shirley 0459720 817-800-0510,
The Shirley Group Real Estate
Bought with:
Mandy Doud
Move Here Realty
Source: NTREIS,MLS#: 21193712
Facts & features
Interior
Bedrooms & bathrooms
- Bedrooms: 2
- Bathrooms: 2
- Full bathrooms: 2
Primary bedroom
- Features: Ceiling Fan(s)
- Level: First
- Dimensions: 18 x 19
Bedroom
- Features: Ceiling Fan(s)
- Level: Second
- Dimensions: 17 x 14
Primary bathroom
- Features: Built-in Features
- Level: First
- Dimensions: 6 x 8
Dining room
- Features: Ceiling Fan(s)
- Level: First
- Dimensions: 9 x 11
Other
- Features: Built-in Features, Dual Sinks, Linen Closet, Solid Surface Counters
- Level: Second
- Dimensions: 11 x 5
Kitchen
- Features: Breakfast Bar, Built-in Features, Ceiling Fan(s), Dual Sinks, Eat-in Kitchen, Granite Counters, Pantry
- Level: First
- Dimensions: 10 x 11
Living room
- Features: Ceiling Fan(s), Fireplace
- Level: First
- Dimensions: 12 x 19
Loft
- Level: Second
- Dimensions: 16 x 7
Heating
- Central
Cooling
- Central Air, Ceiling Fan(s)
Appliances
- Included: Convection Oven, Double Oven, Dishwasher, Electric Range, Electric Water Heater, Microwave, Vented Exhaust Fan
- Laundry: In Garage
Features
- Decorative/Designer Lighting Fixtures, Eat-in Kitchen, Granite Counters, High Speed Internet, Loft, Pantry, Wired for Sound
- Flooring: Ceramic Tile, Luxury Vinyl Plank
- Has basement: No
- Number of fireplaces: 1
- Fireplace features: Living Room, Masonry, Wood Burning
Interior area
- Total interior livable area: 1,701 sqft
Property
Parking
- Total spaces: 2
- Parking features: Door-Single, Driveway, Garage Faces Front, Garage, Garage Door Opener
- Attached garage spaces: 2
- Has uncovered spaces: Yes
Features
- Levels: Two
- Stories: 2
- Patio & porch: Rear Porch, Deck, Front Porch, Patio, Side Porch, Covered
- Exterior features: Boat Slip, Dock, Lighting, Rain Gutters
- Pool features: None, Community
- Fencing: Wrought Iron
- Has view: Yes
- View description: Water
- Has water view: Yes
- Water view: Water
- Waterfront features: Boat Dock/Slip, Canal Access, Lake Front
- Body of water: Eagle Mountain
Lot
- Size: 0.27 Acres
- Features: Cul-De-Sac, Landscaped, Retaining Wall
Details
- Parcel number: 02791315
Construction
Type & style
- Home type: SingleFamily
- Property subtype: Duplex, Single Family Residence
- Attached to another structure: Yes
Materials
- Wood Siding
- Foundation: Slab
- Roof: Composition
Condition
- Year built: 1986
Utilities & green energy
- Sewer: Public Sewer
- Water: Public
- Utilities for property: Sewer Available, Water Available
Community & HOA
Community
- Features: Boat Facilities, Lake, Pool
- Security: Smoke Detector(s)
- Subdivision: Snug Harbor Village Add
HOA
- Has HOA: Yes
- Services included: All Facilities, Association Management
- HOA fee: $500 annually
- HOA name: Snug Harbor Village
- HOA phone: 901-484-5268
Location
- Region: Azle
Financial & listing details
- Tax assessed value: $341,612
- Annual tax amount: $4,768
- Date on market: 3/5/2026
- Cumulative days on market: 37 days
- Listing terms: Cash,Conventional,FHA,VA Loan
Price history
| Date | Event | Price |
|---|---|---|
| 4/30/2026 | Sold | -- |
Source: NTREIS #21193712 Report a problem | ||
| 4/19/2026 | Pending sale | $475,000$279/sqft |
Source: NTREIS #21193712 Report a problem | ||
| 4/13/2026 | Contingent | $475,000$279/sqft |
Source: NTREIS #21193712 Report a problem | ||
| 3/5/2026 | Listed for sale | $475,000+227.6%$279/sqft |
Source: NTREIS #21193712 Report a problem | ||
| 10/16/2015 | Listing removed | $145,000$85/sqft |
Source: Keller Williams - Fort Worth #13232597 Report a problem | ||
| 9/11/2015 | Listed for sale | $145,000$85/sqft |
Source: KELLER WILLIAMS REALTY #13232597 Report a problem | ||
| 12/24/2014 | Listing removed | $145,000$85/sqft |
Source: KELLER WILLIAMS REALTY #12189351 Report a problem | ||
| 9/24/2014 | Price change | $145,000-3%$85/sqft |
Source: KELLER WILLIAMS REALTY #12189351 Report a problem | ||
| 8/1/2014 | Listed for sale | $149,500+12.9%$88/sqft |
Source: Keller Williams Realty #12189351 Report a problem | ||
| 1/3/2013 | Listing removed | $132,400$78/sqft |
Source: Keller Williams Realty #11804247 Report a problem | ||
| 10/11/2012 | Price change | $132,400-5.4%$78/sqft |
Source: Keller Williams Realty #11804247 Report a problem | ||
| 7/13/2012 | Listed for sale | $139,900$82/sqft |
Source: Dow FW RE Inc. #11804247 Report a problem | ||
Public tax history
| Year | Property taxes | Tax assessment |
|---|---|---|
| 2025 | $2,085 -18.3% | $341,612 -7.5% |
| 2024 | $2,552 -1.2% | $369,317 -0.3% |
| 2023 | $2,583 -22.4% | $370,446 +108.8% |
| 2022 | $3,327 -24.7% | $177,434 -0.3% |
| 2021 | $4,416 -1.9% | $177,983 -0.3% |
| 2020 | $4,502 -18.3% | $178,533 -18.3% |
| 2019 | $5,513 -13.4% | $218,596 -10.4% |
| 2018 | $6,365 +29.3% | $243,838 +30.2% |
| 2017 | $4,923 +13.3% | $187,308 +9% |
| 2016 | $4,347 +16.5% | $171,913 +16.6% |
| 2015 | $3,733 | $147,400 |
| 2014 | $3,733 | $147,400 |
| 2013 | -- | $147,400 +0.1% |
| 2012 | -- | $147,200 +26.1% |
| 2011 | -- | $116,700 -0.3% |
| 2010 | -- | $117,000 |
| 2009 | -- | $117,000 |
| 2008 | -- | $117,000 |
| 2007 | -- | $117,000 |
| 2006 | -- | $117,000 -3.8% |
| 2005 | -- | $121,640 +25.4% |
| 2004 | -- | $97,000 |
| 2003 | -- | $97,000 |
| 2002 | -- | $97,000 |
| 2001 | -- | $97,000 |
Find assessor info on the county website
Neighborhood: 76020
Nearby homes
- $--2 bd2 ba1k sqft692 Harbor Dr N, Azle, TX 76020Sold
- $200,8002 bd1 ba1k sqft684 Harbor Dr, Azle, TX 76020Off Market
- $214,6003 bd2 ba1k sqft672 Harbor Dr, Azle, TX 76020Off Market
- $220,0003 bd3 ba1.5k sqft680 Harbor Dr, Azle, TX 76020Off Market
- $--3 bd3 ba1.9k sqft696 Harbor Dr N, Azle, TX 76020Sold
- $319,9004 bd3 ba1.8k sqft676 Harbor Dr, Azle, TX 76020For Sale
- $224,5002 bd3 ba1.2k sqft668 Harbor Dr, Azle, TX 76020Off Market
- $232,7003 bd2 ba1.2k sqft664 Harbor Dr, Azle, TX 76020Off Market
Nearby schools
GreatSchools rating
- 7/10Walnut Creek Elementary SchoolGrades: PK-4Distance: 0.9 mi
- 4/10Santo Forte J High SchoolGrades: 7-8Distance: 2 mi
- 6/10Azle High SchoolGrades: 9-12Distance: 1.1 mi
Schools provided by the listing agent
- Elementary: Walnut Creek
- High: Azle
- District: Azle ISD
Source: NTREIS. This data may not be complete. We recommend contacting the local school district to confirm school assignments for this home.
Get a cash offer in 3 minutes
Find out how much your home could sell for in as little as 3 minutes with a no-obligation cash offer.
Estimated market value
$448,000
Get a cash offer in 3 minutes
Find out how much your home could sell for in as little as 3 minutes with a no-obligation cash offer.
Estimated market value
$448,000
- Texas
- Tarrant County
- Azle
- 76020
- 688 Harbor Dr N
