Skip main navigation
For sale
  • $599,000

    688 Hawkins Road E, Coram, NY 11727

    4beds
    2,106sqft
    Loading
    Single Family Residence, Residential
    Built in 1970
    0.4 Acres Lot
    $-- Zestimate®
    $284/sqft
    $-- HOA

    What's special

    Wood burning fireplaceNew pvc fencingFully fenced yardExposed wood beamsStainless steel appliancesNatural gas heatingLvp flooring
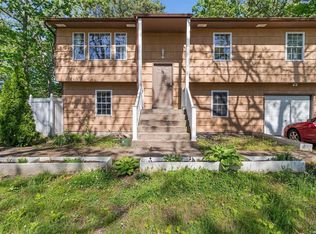
    Welcome to this beautifully updated and expanded 2100+|- SF 4 bedroom, 2 full bath cape, set on a spacious 0.40 acre property! The inviting living room features soaring cathedral ceilings, exposed wood beams, LVP flooring and a wood burning fireplace, creating a warm and comfortable space to relax and unwind. The updated kitchen features rich cherry wood soft-close cabinetry, granite countertops, and stainless steel appliances. Additional highlights include natural gas heating, 150 amp electric, a new washer and dryer, brand NEW roof with a 10 year warranty, new PVC fencing, and sewers. You also have an attached 1 car garage, perfect for additional storage. Step outside to enjoy your fully fenced yard with 7-zone inground sprinklers and well manicured grounds. Come see this gem in the Tanglewood Forest developement!
    14 hours
    |
    227
    |
    20
    |

    Zillow last checked:

    Listing updated:

    Listed by:

    Compass Greater NY LLC 631-491-2926,

    Monique L. Gullo 631-379-4614,

    Kenneth Hirsch 631-902-6266,

    Compass Greater NY LLC

    Source: OneKey® MLS as distributed by MLS GRID,MLS#: 1039252MLS Logo

      Facts & features

      Interior

      Bedrooms & bathrooms
      • Bedrooms: 4
      • Bathrooms: 2
      • Full bathrooms: 2
      Heating
      • Baseboard, Natural Gas
      Cooling
      • Wall/Window Unit(s)
      Appliances
      • Included: Dishwasher, Dryer, Electric Cooktop, Refrigerator, Stainless Steel Appliance(s), Washer
      • Laundry: In Garage
      Features
      • First Floor Full Bath, Beamed Ceilings, Cathedral Ceiling(s), Chandelier, Granite Counters, Kitchen Island, Recessed Lighting
      • Flooring: Vinyl
      • Basement: None
      • Attic: Partial
      • Number of fireplaces: 1
      • Fireplace features: Wood Burning
      Interior area
      • Total structure area: 2,106
      • Total interior livable area: 2,106 sqft

      Property

      Parking
      • Total spaces: 1
      • Parking features: Driveway, Garage
      • Garage spaces: 1
      • Has uncovered spaces: Yes
      Features
      • Levels: Bi-Level
      • Patio & porch: Patio
      • Fencing: Back Yard,Fenced,Full
      Lot
      • Size: 0.4 Acres
      Details
      • Parcel number: 0200395000800019000
      • Special conditions: None

      Construction

      Type & style
      • Home type: SingleFamily
      • Architectural style: Exp Cape
      • Property subtype: Single Family Residence, Residential
      Materials
      • Wood Siding
      • Foundation: Concrete Perimeter, Slab
      Condition
      • Year built: 1970

      Utilities & green energy

      • Sewer: Public Sewer
      • Water: Public
      • Utilities for property: Natural Gas Connected, Trash Collection Public

      Community & HOA

      Community
      • Subdivision: Tanglewood Forest
      HOA
      • Has HOA: No
      Location
      • Region: Coram

      Financial & listing details

      • Price per square foot: $284/sqft
      • Tax assessed value: $625,000
      • Annual tax amount: $14,661
      • Date on market: 8/19/2026
      • Cumulative days on market: 1 day
      • Listing agreement: Exclusive Right To Sell

        Estimated market value

        Not available

        Estimated sales range

        Not available

        Not available

        Price history

        DateEventPrice
        8/19/2026Listed for sale$599,000+7%$284/sqft
        Source: OneKey® MLS as distributed by MLS GRID #1039252 Report a problem
        1/2/2026Sold$560,000-1.7%$266/sqft
        Source: OneKey® MLS as distributed by MLS GRID #932085 Report a problem
        11/16/2025Pending sale$569,900+14%$271/sqft
        Source: OneKey® MLS as distributed by MLS GRID #932085 Report a problem
        11/4/2025Listed for sale$499,900+49.7%$237/sqft
        Source: OneKey® MLS as distributed by MLS GRID #932085 Report a problem
        12/2/2016Listing removed--
        Source: Auction.com Report a problem
        11/12/2016Listed for sale--
        Source: Auction.com Report a problem
        11/26/2007Sold$333,900$159/sqft
        Source: Public Record Report a problem

        Public tax history

        YearProperty taxesTax assessment
        2025-- $3,000
        2024-- $3,000
        2023-- $3,000
        2022-- $3,000
        2021-- $3,000
        2020-- $3,000
        2019-- $3,000
        2018-- $3,000
        2017$12,875 $3,000
        2016-- $3,000
        2015-- $3,000
        2014-- $3,000
        2013-- $3,000
        2012-- $3,000
        2011-- $3,000
        2010-- $3,000
        2009-- $3,000
        2008-- $3,000
        2007$8,467 +21.2%$3,000
        2005$6,985 +7.4%$3,000
        2004$6,501 +10.5%$3,000
        2003$5,886 +7%$3,000
        2002$5,499 +4.3%$3,000
        2001$5,270 -1.2%$3,000
        2000$5,337 $3,000
        Find assessor info on the county website

        Monthly payment

        Estimated monthly payment$1,822
        All calculations are estimates and provided by Zillow, Inc. for informational purposes only. Actual amounts may vary.
        HOA fees may include property taxes on listings classified as Co-Ops. Contact the listing agent and/or owner for fee details.
        See how much you could borrow to make a competitive offer.

        Climate risks

        Neighborhood: H Section

        Getting around

        28 / 100
        Car-Dependent
        36 / 100
        Somewhat Bikeable

        Nearby schools

        GreatSchools rating
        Schools provided by the listing agent
        • Elementary: Coram Elementary School
        • Middle: Longwood Junior High School
        • High: Longwood High School

        Source: OneKey® MLS as distributed by MLS GRID. This data may not be complete. We recommend contacting the local school district to confirm school assignments for this home.

        A local agent can set up tours, give advice and negotiate with sellers.

        Browse local experts

        Similar homes