Skip main navigation
Sold for $1,100,000
  • $1,100,000

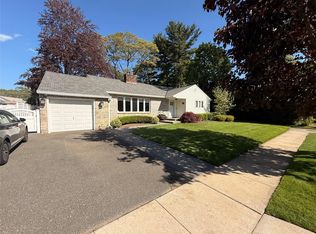
    688 Hempstead Avenue, Rockville Centre, NY 11570

    4beds
    2,786sqft
    Single Family Residence, Residential
    Built in 1956
    8,453 Square Feet Lot
    $1,180,800 Zestimate®
    $395/sqft
    $7,000 Estimated rent

    Home value

    $1,180,800

    $1.12M - $1.24M

    $7,000/mo

    Zestimate® history
    Loading
    Loading...

    Owner options

    List your home for rent

    $7,000/mo

    Rent Zestimate®

    Find your next renter with Zillow Rental Manager. Plus, with online applications, you can quickly screen prospective tenants – for free.

    Learn more

    $7,000/mo

    Rent Zestimate®

    Refinance and save

    $7,232/mo

    Est. payment

    Refinancing to a lower rate could help reduce your monthly payments and save thousands over the life of the loan.

    See today's rates

    $7,232/mo

    Est. payment

    Explore your selling options

    Work with a Zillow partner agent

    Leverage their expertise and Zillow's premium Showcase listings to get your home seen by more buyers.

    Get started

    List with your own agent

    Get your home in front of millions of buyers by listing it on Zillow.

    Learn how to do it

    Sell it yourself

    Take full control of how buyers see your home on Zillow by listing For Sale by Owner (FSBO).

    List your home

    What's special

    Two primary suitesPremium stainless steel appliancesGranite countersDouble wall ovenGas cooktop
    Need a layout that actually works for your lifestyle? Problem solved. This expansive 5-level split in Rockville Centre offers a rare configuration: Two Primary Suites. Whether you need a private guest level or a dedicated top-floor retreat, this home delivers. The Suites: Maximum Privacy. The top level is a dedicated sanctuary. It features a massive primary suite with vaulted ceilings and a private, udpated ensuite bath. A second spacious master bedroom also features its own private ensuite, providing a total of two primary-style setups among the 4 bedrooms and 3.5 updated baths. Main Level & Entertaining: The heart of the home is an updated kitchen featuring a center island, granite counters, premium stainless steel appliances, a double wall oven, and gas cooktop. The formal dining room flows seamlessly from the kitchen for effortless hosting. That flows right into the spacious living room with gas fireplace for tons of warmth and charm. Looking for a secondary hangout? The ground-level family room features a custom built-in bar and easy access to the 2-car garage. Living and Comfort: Hardwood Throughout: Classic hardwood floors across almost every level with realistic wood tile on the den level providing durability and a beautiful classic look. Climate Control: Central Air and efficient gas heating/hot water. Storage Solutions: Extensive closet space is integrated into the 5-level design. The Den: The ground-level family room provides a direct, accessible retreat for a home office or media room. Why is this the best value in RVC? The Versatility. Updated bathrooms, a chef’s kitchen, and a layout that adapts to you. Key Features: Rockville Centre Public Schools Two Primary Suites with Private Ensuite Baths 4 Bedrooms | 3.5 Updated Bathrooms 2,800 sq' of living space A large partial basement Multiple laundry areas for ease of use Ground Level Family Room with Built-in Bar

    Zillow last checked:

    Listing updated:

    Listed by:

    Chris Manteria 516-808-1424,

    Coldwell Banker American Homes 516-302-8500

    Bought with:

    Amarjeet S. Ahuja, 40AH1115921

    Realty Connect USA LLC

    Source: OneKey® MLS as distributed by MLS GRID,MLS#: 960975MLS Logo

    Facts & features

    Interior

    Bedrooms & bathrooms
    • Bedrooms: 4
    • Bathrooms: 4
    • Full bathrooms: 3
    • 1/2 bathrooms: 1
    Heating
    • Hot Water
    Cooling
    • Central Air
    Appliances
    • Included: Convection Oven, Cooktop, Dishwasher, Disposal, Dryer, ENERGY STAR Qualified Appliances, Gas Cooktop, Microwave, Refrigerator, Stainless Steel Appliance(s), Washer, Gas Water Heater
    • Laundry: Washer/Dryer Hookup, In Basement, Multiple Locations
    Features
    • Crown Molding, Double Vanity, Dry Bar, Eat-in Kitchen, Entrance Foyer, Formal Dining, Granite Counters, His and Hers Closets, Kitchen Island, Natural Woodwork, Pantry, Primary Bathroom, Recessed Lighting, Smart Thermostat
    • Flooring: Combination, Hardwood, Laminate
    • Basement: Partial
    • Attic: Partial
    • Number of fireplaces: 1
    • Fireplace features: Gas
    Interior area
    • Total structure area: 2,864
    • Total interior livable area: 2,786 sqft

    Property

    Parking
    • Total spaces: 5
    • Parking features: Driveway, Garage, Garage Door Opener, Off Street, Private
    • Garage spaces: 2
    • Has uncovered spaces: Yes
    Features
    • Levels: Multi/Split,Three Or More
    • Patio & porch: Patio, Screened
    • Fencing: Back Yard
    Lot
    • Size: 8,453 Square Feet
    Details
    • Parcel number: 2029363160000230
    • Special conditions: None

    Construction

    Type & style
    • Home type: SingleFamily
    • Property subtype: Single Family Residence, Residential
    Materials
    • Vinyl Siding
    Condition
    • Updated/Remodeled
    • Year built: 1956

    Utilities & green energy

    • Sewer: Public Sewer
    • Water: Public
    • Utilities for property: Electricity Connected, Natural Gas Connected, Sewer Connected, Trash Collection Public, Water Connected

    Community & HOA

    HOA
    • Has HOA: No
    Location
    • Region: Rockville Centre

    Financial & listing details

    • Price per square foot: $395/sqft
    • Tax assessed value: $779
    • Annual tax amount: $23,609
    • Date on market: 2/17/2026
    • Cumulative days on market: 10 days
    • Listing agreement: Exclusive Right To Sell
    • Electric utility on property: Yes

    Price history

    DateEventPrice
    5/1/2026Sold$1,100,000-7.6%$395/sqft
    Source: OneKey® MLS as distributed by MLS GRID #960975 Report a problem
    2/27/2026Pending sale$1,190,000$427/sqft
    Source: OneKey® MLS as distributed by MLS GRID #960975 Report a problem
    2/17/2026Listed for sale$1,190,000+142.9%$427/sqft
    Source: OneKey® MLS as distributed by MLS GRID #960975 Report a problem
    9/14/2012Sold$490,000$176/sqft
    Source: OneKey® MLS as distributed by MLS GRID #L2485232 Report a problem

    Public tax history

    YearProperty taxesTax assessment
    2024-- $771 -0.9%
    2023-- $778 +3.3%
    2022-- $753
    2021$16,389 +12.1%--
    2020$14,616 +15.1%$1,124
    2019$12,694 $1,124
    2018$12,694 +7%$1,124
    2017$11,866 +4.5%$1,124
    2016$11,360 +704.3%$1,124
    2015$1,412 -7.8%$1,124
    2013$1,532 -2.9%$1,124 -22.7%
    2012$1,578 -87.9%$1,454 -22.8%
    2011$13,048 +5.4%$1,883 -5%
    2010$12,377 $1,983 +3.3%
    2009-- $1,919 -20.4%
    2008-- $2,412 +6%
    2006-- $2,276 -43.7%
    2005-- $4,044 -31.1%
    2004-- $5,866 -7%
    2003-- $6,308 -37.5%
    2002-- $10,100
    2001-- $10,100
    2000-- $10,100
    Find assessor info on the county website

    Neighborhood: 11570

    Nearby schools

    GreatSchools rating
    Schools provided by the listing agent
    • Elementary: Hewitt School
    • Middle: South Side Middle School
    • High: South Side High School

    Source: OneKey® MLS as distributed by MLS GRID. This data may not be complete. We recommend contacting the local school district to confirm school assignments for this home.

    Get a cash offer in 3 minutes
    Find out how much your home could sell for in as little as 3 minutes with a no-obligation cash offer.
    Estimated market value
    $1,180,800
    Get a cash offer in 3 minutes
    Find out how much your home could sell for in as little as 3 minutes with a no-obligation cash offer.
    Estimated market value
    $1,180,800