Set within artisan stone walls with curated flowering landscapes, this magnificent stone and stucco residence is a masterful tribute to Southport's enduring architectural legacy. Designed to blend seamlessly among the grand neighboring estates of this coveted enclave, 688 Hulls Farm strikes a rare balance: modern in execution, timeless in presence. Construction begins in April with Coastal Luxury Homes, Fairfield County's premiere creator of bespoke residential properties, this 8,560SF masterpiece will embody uncompromising craftsmanship, globally sourced materials, and state-of-the-art systems & technology. Expansive floor-to-ceiling glass invites natural light to cascade throughout the meticulously designed interiors, framing serene views of the manicured grounds and resort-style pool w/spa. The open floor plan is ideal for elegant entertaining and effortless daily living. A chef's kitchen of unrivaled distinction is complemented by a fully appointed scullery, seamlessly supporting both private gatherings and large-scale entertaining. The great room exudes warmth and architectural presence, while the handsome parlor/office opens to an oversized covered porch. The primary suite is a sanctuary unto itself, featuring a fireplace, private terrace, and spa-inspired bath designed for true indulgence. 6 addit'l bedrooms provide luxurious accommodations for family & guests alike. LL is exceptional w/media room, golf simulator, gym, etc. 4 car garage, elevator shaft & much more. Plans & Permit are subject to town approval. Taxes TBD
New construction
$8,696,000
688 Hulls Farm Road, Fairfield, CT 06890
7beds
8,559sqft
Single Family Residence
Built in 2026
2 Acres Lot
$-- Zestimate®
$1,016/sqft
$-- HOA
What's special
Oversized covered porchExpansive floor-to-ceiling glassElevator shaftStone and stucco residenceArtisan stone wallsFully appointed sculleryCurated flowering landscapes
- 190 days
- 657
- 35
Zillow last checked:
Listing updated:
Listed by:
Jaclyn Picarillo (203)981-5012,
Higgins Group Bedford Square 203-226-0300
Source: Smart MLS,MLS#: 24160984
Facts & features
Interior
Bedrooms & bathrooms
- Bedrooms: 7
- Bathrooms: 8
- Full bathrooms: 6
- 1/2 bathrooms: 2
Rooms
- Room types: Gym, Laundry
Primary bedroom
- Level: Upper
Bedroom
- Features: High Ceilings, Full Bath
- Level: Lower
Bedroom
- Features: High Ceilings, Full Bath, Hardwood Floor
- Level: Upper
Bedroom
- Features: High Ceilings, Full Bath, Hardwood Floor
- Level: Upper
Bedroom
- Features: High Ceilings, Full Bath, Hardwood Floor
- Level: Upper
Bedroom
- Features: High Ceilings, Full Bath, Hardwood Floor
- Level: Upper
Bedroom
- Level: Upper
Dining room
- Features: High Ceilings, Hardwood Floor
- Level: Main
Great room
- Features: High Ceilings, Patio/Terrace, Hardwood Floor
- Level: Main
Kitchen
- Features: High Ceilings, Dining Area, Hardwood Floor
- Level: Main
Media room
- Features: High Ceilings
- Level: Lower
Office
- Features: Built-in Features, Patio/Terrace, Hardwood Floor
- Level: Main
Rec play room
- Features: High Ceilings, Wet Bar
- Level: Lower
Heating
- Zoned
Cooling
- Central Air, Zoned
Appliances
- Included: Allowance, Water Heater
- Laundry: Upper Level, Mud Room
Features
- Elevator, Entrance Foyer
- Doors: French Doors
- Basement: Full,Heated,Finished,Cooled,Interior Entry,Walk-Out Access,Liveable Space
- Attic: Storage,Floored,Walk-up
- Number of fireplaces: 2
Interior area
- Total structure area: 8,559
- Total interior livable area: 8,559 sqft
- Finished area above ground: 6,492
- Finished area below ground: 2,067
Property
Parking
- Total spaces: 4
- Parking features: Attached
- Attached garage spaces: 4
Features
- Patio & porch: Porch, Patio
- Exterior features: Balcony, Garden, Stone Wall
- Has private pool: Yes
- Pool features: Gunite, Heated, Pool/Spa Combo, In Ground
- Waterfront features: Beach Access, Water Community
Lot
- Size: 2 Acres
- Features: Level, Landscaped
Details
- Parcel number: 999999999
- Zoning: AA
Construction
Type & style
- Home type: SingleFamily
- Architectural style: Colonial,Modern
- Property subtype: Single Family Residence
Materials
- Stone, Stucco
- Foundation: Concrete Perimeter
- Roof: Shingle,Other
Condition
- To Be Built
- New construction: Yes
- Year built: 2026
Details
- Warranty included: Yes
Utilities & green energy
- Sewer: Septic Tank
- Water: Public
- Utilities for property: Underground Utilities
Community & HOA
Community
- Features: Golf, Health Club, Lake, Shopping/Mall, Stables/Riding
- Subdivision: Subject to town approval
HOA
- Has HOA: No
Location
- Region: Southport
Financial & listing details
- Price per square foot: $1,016/sqft
- Tax assessed value: $7,000,000
- Annual tax amount: $50,000
- Date on market: 3/19/2026
- Exclusions: Specs and allowances can be customized
Estimated market value
Not available
Estimated sales range
Not available
Not available
Price history
| Date | Event | Price |
|---|---|---|
| 3/19/2026 | Listed for sale | $8,696,000-13%$1,016/sqft |
Source:  Smart MLS #24160984 Report a problem Smart MLS #24160984 Report a problem | ||
| 3/19/2026 | Listing removed | $9,995,000$1,168/sqft |
Source: Smart MLS #24114698 Report a problem | ||
| 7/31/2025 | Listed for sale | $9,995,000+299.8%$1,168/sqft |
Source: Smart MLS #24114698 Report a problem | ||
| 5/28/2025 | Sold | $2,500,000$292/sqft |
Source: Public Record Report a problem | ||
Public tax history
| Year | Property taxes | Tax assessment |
|---|---|---|
| 2025 | $33,130 +1.8% | $1,166,970 |
| 2024 | $32,558 +1.4% | $1,166,970 |
| 2023 | $32,103 +1% | $1,166,970 |
| 2022 | $31,788 +1% | $1,166,970 |
| 2021 | $31,485 -0.9% | $1,166,970 -1.6% |
| 2020 | $31,779 | $1,186,220 |
| 2019 | $31,779 +1.6% | $1,186,220 |
| 2018 | $31,269 +2.1% | $1,186,220 |
| 2017 | $30,628 +1.5% | $1,186,220 |
| 2016 | $30,189 | $1,186,220 |
Find assessor info on the county website
Monthly payment
Est. payment
Payment breakdown
Explore the cost of this home by adjusting the details. Changes won't be saved.Climate risks
Neighborhood: Southport
Nearby schools
Schools provided by the listing agent
- Elementary: Dwight
- Middle: Roger Ludlowe
- High: Fairfield Ludlowe
Source: Smart MLS. This data may not be complete. We recommend contacting the local school district to confirm school assignments for this home.
Similar homes
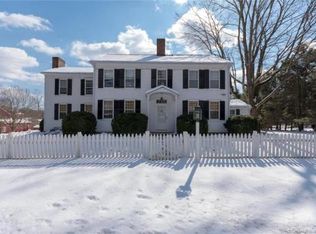

- $4,500,0006 bd6 ba5.6k sqft1061 Cedar Road, Fairfield, CT 06890For Sale
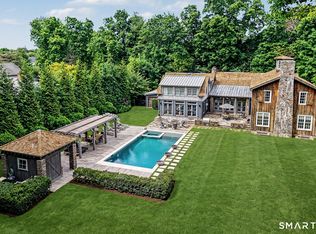
 MLS ID #24198399, Libby Tritschler, William Raveis Real Estate. Smart MLS
 - $7,500,0005 bd9 ba11k sqft541 Sasco Hill Road, Fairfield, CT 06824For Sale
 MLS ID #24206764, Jackie Davis, William Raveis Real Estate. Smart MLS
 - $8,450,0006 bd8 ba9.8k sqft10 Beltas Farm Lane, Westport, CT 06880For Sale
 MLS ID #24190641, Linda Skolnick, Coldwell Banker Realty. Smart MLS
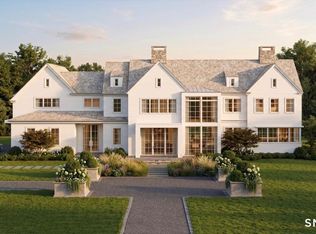
 - $7,926,0006 bd7 ba7.2k sqftClapboard Hill Road #(New Build), Westport, CT 06880New Construction
 MLS ID #24177287, Brett Lieberman, The Riverside Realty Group. Smart MLS
 - $7,985,0006 bd6 ba9.1k sqft12 Beltas Farm Lane, Westport, CT 06880For SaleMLS ID #24205532, Judy Michaelis, Coldwell Banker Realty. Smart MLS
- $9,860,0006 bd9 ba9.2k sqft9 Over Rock Lane, Westport, CT 06880For SaleMLS ID #24205443, Danna Rogers, Higgins Group Bedford Square. Smart MLS
- $6,250,0006 bd9 ba10k sqft21 Sturges Commons, Westport, CT 06880New ConstructionMLS ID #24194597, Patricia A. Shea, Coldwell Banker Realty. Smart MLS
- $9,200,0006 bd9 ba8.6k sqft38 Prospect Road, Westport, CT 06880New ConstructionMLS ID #24190177, Jaclyn Picarillo, Higgins Group Bedford Square. Smart MLS
- $6,495,0006 bd8 ba9k sqft5 Baldwin Place, Westport, CT 06880For SaleMLS ID #24194674, Lori Popkin, Coldwell Banker Realty. Smart MLS
- $5,990,0006 bd7 ba6.9k sqft10 Mary Jane Lane, Westport, CT 06880New ConstructionMLS ID #24147970, Danna Rogers, Higgins Group Bedford Square. Smart MLS
- $7,990,0006 bd8 ba6k sqft4A Compo Parkway, Westport, CT 06880New ConstructionMLS ID #24194541, Jaclyn Picarillo, Higgins Group Bedford Square. Smart MLS
- $10,500,0007 bd7 ba6.2k sqft4 Sherwood Island Lane, Westport, CT 06880For SaleMLS ID #24160355, Andrew S. Whiteley, Brown Harris Stevens. Smart MLS
- $7,950,0009 bd10 ba8.1k sqft16 East Trail, Darien, CT 06820For SaleMLS ID #24168537, Ashley Dineen, Compass Connecticut, LLC. Smart MLS
- $7,015,0006 bd10 ba8.4k sqft24 Edgemarth Hill Road, Westport, CT 06880For SaleMLS ID #24204343, Jaclyn Picarillo, Higgins Group Bedford Square. Smart MLS
- $5,995,0005 bd7 ba6.1k sqft775 Sasco Hill Road, Fairfield, CT 06824For SaleMLS ID #24175742, Suzy Ryan, William Raveis Real Estate. Smart MLS
- $5,349,0005 bd8 ba6.5k sqft31 Stonybrook Road, Westport, CT 06880For SaleMLS ID #24201547, Kristi D. Law, William Pitt Sotheby's Int'l. Smart MLS
- $5,900,0007 bd8 ba9.8k sqft22 Cavalry Road, Westport, CT 06880New ConstructionMLS ID #24194285, Cyd Hamer, William Pitt Sotheby's Int'l. Smart MLS
- $9,250,0006 bd9 ba11k sqft175 Brookside Road, Darien, CT 06820For SaleMLS ID #24179744, Sylwia Kozlowski, William Raveis Real Estate. Smart MLS
- $4,600,0006 bd8 ba8.1k sqft2 Windy Hill Road, Westport, CT 06880For SaleMLS ID #24204809, Jacob Bivona, Keller Williams Prestige Prop.. Smart MLS
- $4,695,0005 bd5 ba7.9k sqft300 Sturges Ridge Road, Wilton, CT 06897For SaleMLS ID #24206380, Jennifer Leahy, Compass Connecticut, LLC. Smart MLS
