Skip main navigation
Closed
  • $369,900

    688 Lambeth Dr, Hiram, GA 30141

    4beds
    2,161sqft
    Single Family Residence
    Built in 1995
    0.85 Acres Lot
    $379,600 Zestimate®
    $171/sqft
    $2,295 Estimated rent

    Home value

    $379,600

    $361,000 - $399,000

    $2,295/mo

    Zestimate® history
    Loading
    Loading...

    Owner options

    List your home for rent

    $2,295/mo

    Rent Zestimate®

    Find your next renter with Zillow Rental Manager. Plus, with online applications, you can quickly screen prospective tenants – for free.

    Learn more

    $2,295/mo

    Rent Zestimate®

    Refinance and save

    $2,257/mo

    Est. payment

    Refinancing to a lower rate could help reduce your monthly payments and save thousands over the life of the loan.

    See today's rates

    $2,257/mo

    Est. payment

    Explore your selling options

    Work with a Zillow partner agent

    Leverage their expertise and Zillow's premium Showcase listings to get your home seen by more buyers.

    Get started

    List with your own agent

    Get your home in front of millions of buyers by listing it on Zillow.

    Learn how to do it

    Sell it yourself

    Take full control of how buyers see your home on Zillow by listing For Sale by Owner (FSBO).

    List your home

    What's special

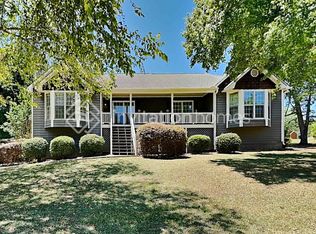
    Gorgeous 4 bedroom, 2.5 bathroom in Hiram WITH NO HOA! IN-GROUND SWIMMING POOL!!! Just completed a $100K renovation on this beauty. Nothing left to do! NEW Roof & Gutters, NEW Windows with lifetime warranty, NEW LVP in main living areas, NEW carpet in bedrooms, NEW Fixtures through out and fresh paint. TOTALLY NEW Kitchen. NEW custom cabinets with soft close doors & drawers. NEW stainless steel appliance. Even includes a refrigerator! New Bathroom vanities. Fenced backyard. Basement ready to finish! Schedule a private tour today!

    Zillow last checked:

    Listing updated:

    Listed by:

    Erica Ledford 470-554-9537,

    Ledford Realty Group, LLC

    Bought with:

    Erica Ledford, 360546

    Ledford Realty Group, LLC

    Source: GAMLS,MLS#: 10183636MLS Logo

    Facts & features

    Interior

    Bedrooms & bathrooms
    • Bedrooms: 4
    • Bathrooms: 3
    • Full bathrooms: 2
    • 1/2 bathrooms: 1
    • Main level bathrooms: 1
    • Main level bedrooms: 1
    Rooms
    • Room types: Family Room, Laundry
    Kitchen
    • Features: Solid Surface Counters
    Heating
    • Central
    Cooling
    • Central Air
    Appliances
    • Included: Dishwasher, Microwave, Refrigerator
    • Laundry: Laundry Closet
    Features
    • Master On Main Level, Rear Stairs, Walk-In Closet(s)
    • Flooring: Carpet, Vinyl
    • Windows: Double Pane Windows
    • Basement: Full,Unfinished
    • Number of fireplaces: 1
    • Fireplace features: Factory Built
    • Common walls with other units/homes: No Common Walls
    Interior area
    • Total structure area: 2,161
    • Total interior livable area: 2,161 sqft
    • Finished area above ground: 2,161
    • Finished area below ground: 0

    Property

    Parking
    • Parking features: Attached, Garage, Garage Door Opener
    • Has attached garage: Yes
    Features
    • Levels: Two
    • Stories: 2
    • Patio & porch: Deck
    • Has private pool: Yes
    • Pool features: In Ground
    • Fencing: Back Yard,Wood
    • Waterfront features: No Dock Or Boathouse
    • Body of water: None
    Lot
    • Size: 0.85 Acres
    • Features: Level
    Details
    • Additional structures: Outbuilding
    • Parcel number: 31478
    • Special conditions: Agent Owned,No Disclosure

    Construction

    Type & style
    • Home type: SingleFamily
    • Architectural style: Traditional
    • Property subtype: Single Family Residence
    Materials
    • Concrete
    • Roof: Composition
    Condition
    • Updated/Remodeled
    • New construction: No
    • Year built: 1995

    Utilities & green energy

    • Sewer: Septic Tank
    • Water: Public
    • Utilities for property: Cable Available, Electricity Available, High Speed Internet, Natural Gas Available, Phone Available, Water Available

    Community & HOA

    Community
    • Features: None
    • Security: Smoke Detector(s)
    • Subdivision: Bromley Walk
    HOA
    • Has HOA: No
    • Services included: None
    Location
    • Region: Hiram

    Financial & listing details

    • Price per square foot: $171/sqft
    • Tax assessed value: $331,620
    • Annual tax amount: $2,305
    • Date on market: 7/21/2023
    • Cumulative days on market: 22 days
    • Listing agreement: Exclusive Agency
    • Listing terms: Cash,Conventional,VA Loan
    • Electric utility on property: Yes

    Price history

    DateEventPrice
    8/25/2023Sold$369,900$171/sqft
    Source: GAMLS #10183636 Report a problem
    8/13/2023Pending sale$369,900$171/sqft
    Source: FMLS GA #7249012 Report a problem
    7/21/2023Listed for sale$369,900+85%$171/sqft
    Source: FMLS GA #7249012 Report a problem
    6/2/2023Sold$200,000+108.3%$93/sqft
    Source: Public Record Report a problem
    10/9/2009Sold$96,000-28.2%$44/sqft
    Source: Public Record Report a problem
    5/1/2009Sold$133,715+2.9%$62/sqft
    Source: Public Record Report a problem
    1/2/2004Sold$130,000$60/sqft
    Source: Public Record Report a problem

    Public tax history

    YearProperty taxesTax assessment
    2025$3,300 -5.6%$132,648 -3.6%
    2024$3,495 +16%$137,616 +16.6%
    2023$3,011 +17.2%$118,040 +30.7%
    2022$2,570 +17.3%$90,308 +19.4%
    2021$2,192 +2.5%$75,640 +3.9%
    2020$2,138 +24.6%$72,808 +25.5%
    2018$1,715 -1.1%$58,008 -2%
    2017$1,733 +14.5%$59,192 +13.9%
    2016$1,514 $51,948 +10.3%
    2015$1,514 $47,116 +4.8%
    2014-- $44,952 +32.7%
    2013$1,360 $33,880
    2012-- --
    2011-- --
    2010-- --
    2009-- $53,000 -11.2%
    2008-- $59,692 -2%
    2007-- $60,892 +3.5%
    2006-- $58,820 -0.5%
    2005-- $59,132 +3.2%
    2004-- $57,272 +2.4%
    2003-- $55,944 +10.1%
    2002-- $50,820 +12.3%
    2001-- $45,268
    Find assessor info on the county website

    Neighborhood: 30141

    Nearby schools

    GreatSchools rating
    Schools provided by the listing agent
    • Elementary: Hal Hutchens
    • Middle: Austin
    • High: Hiram

    Source: GAMLS. This data may not be complete. We recommend contacting the local school district to confirm school assignments for this home.

    Get a cash offer in 3 minutes
    Find out how much your home could sell for in as little as 3 minutes with a no-obligation cash offer.
    Estimated market value
    $379,600
    Get a cash offer in 3 minutes
    Find out how much your home could sell for in as little as 3 minutes with a no-obligation cash offer.
    Estimated market value
    $379,600